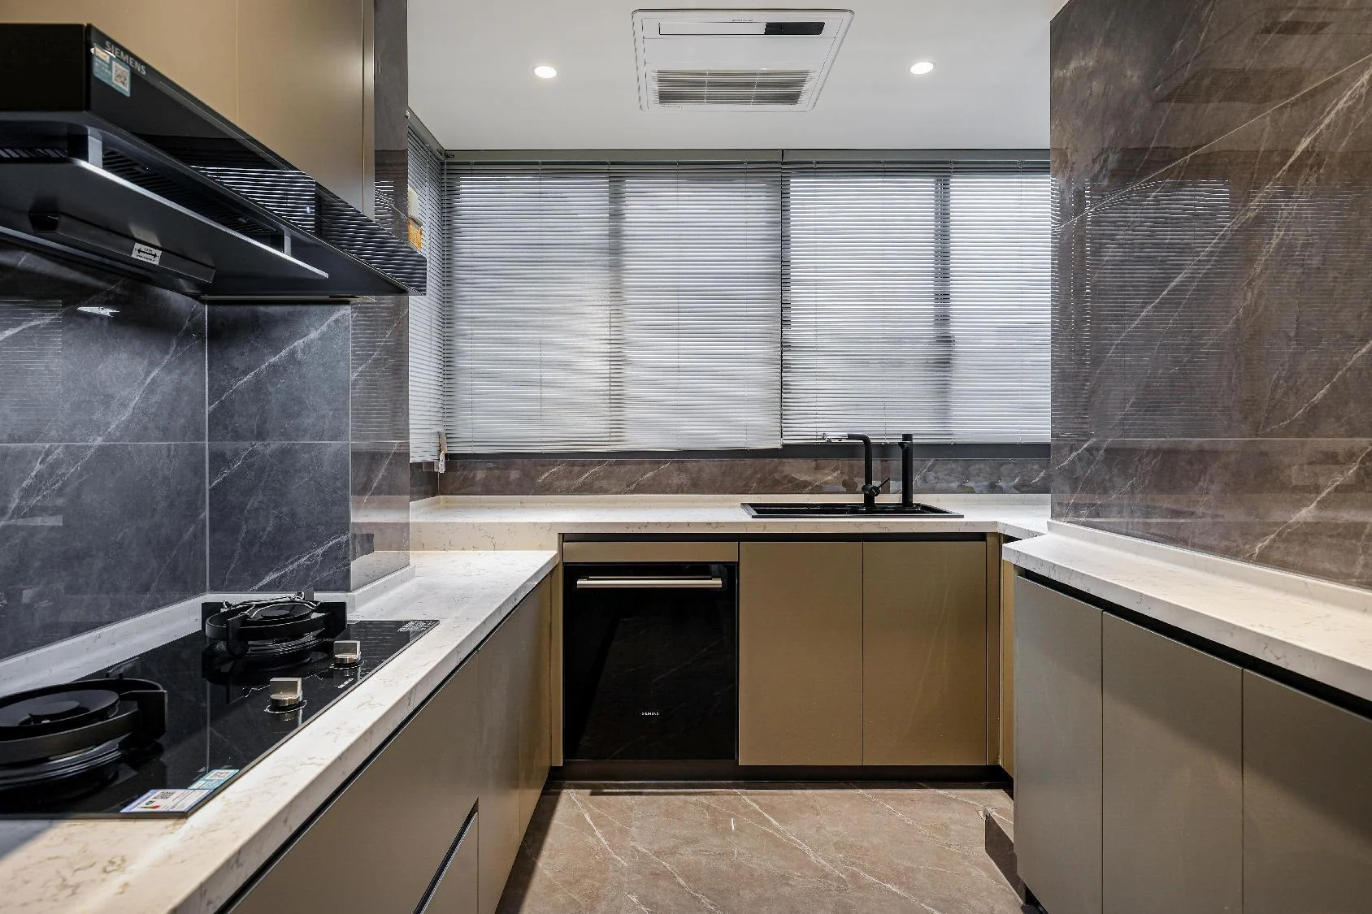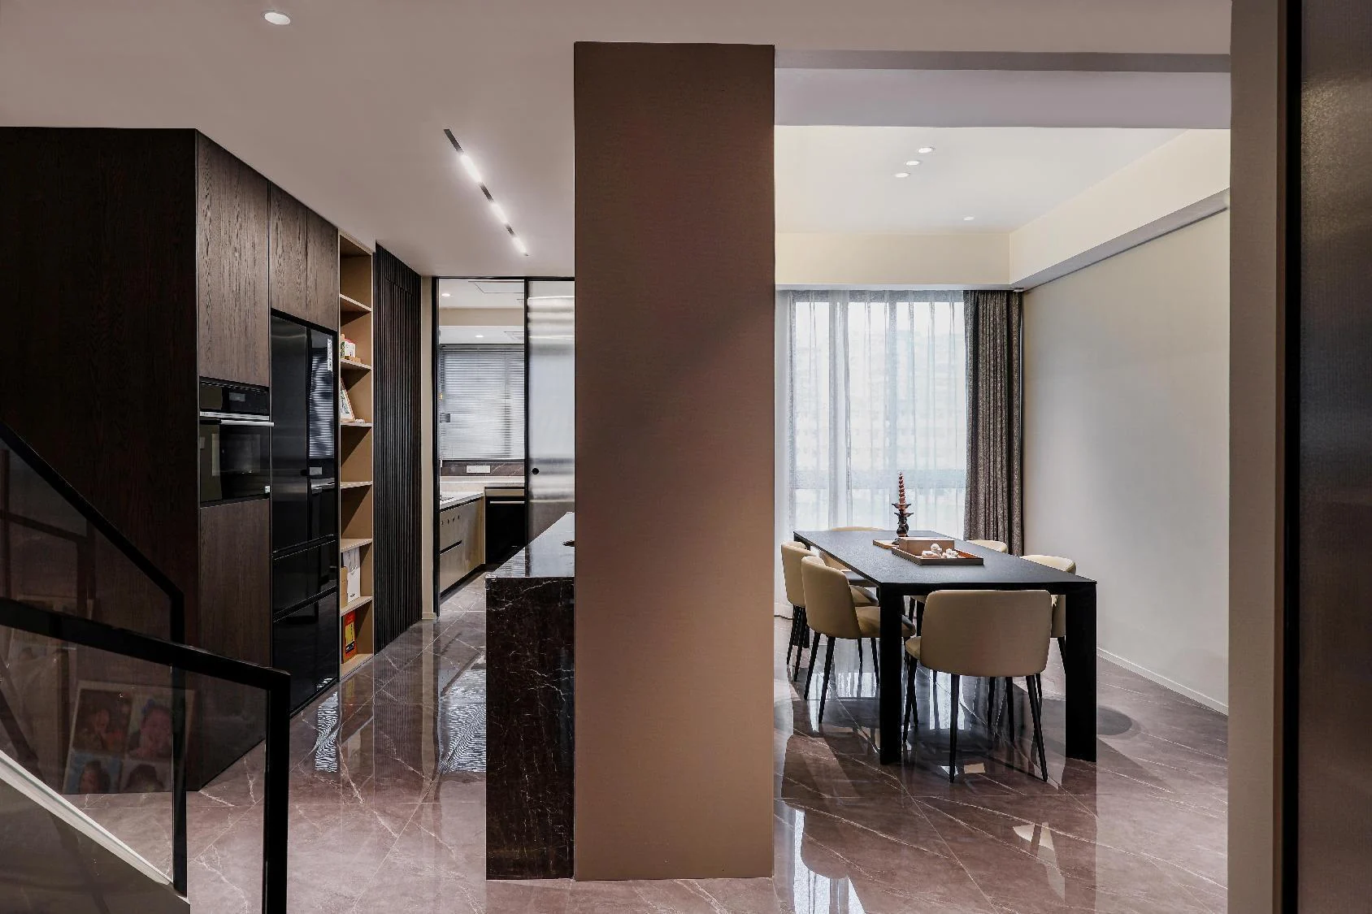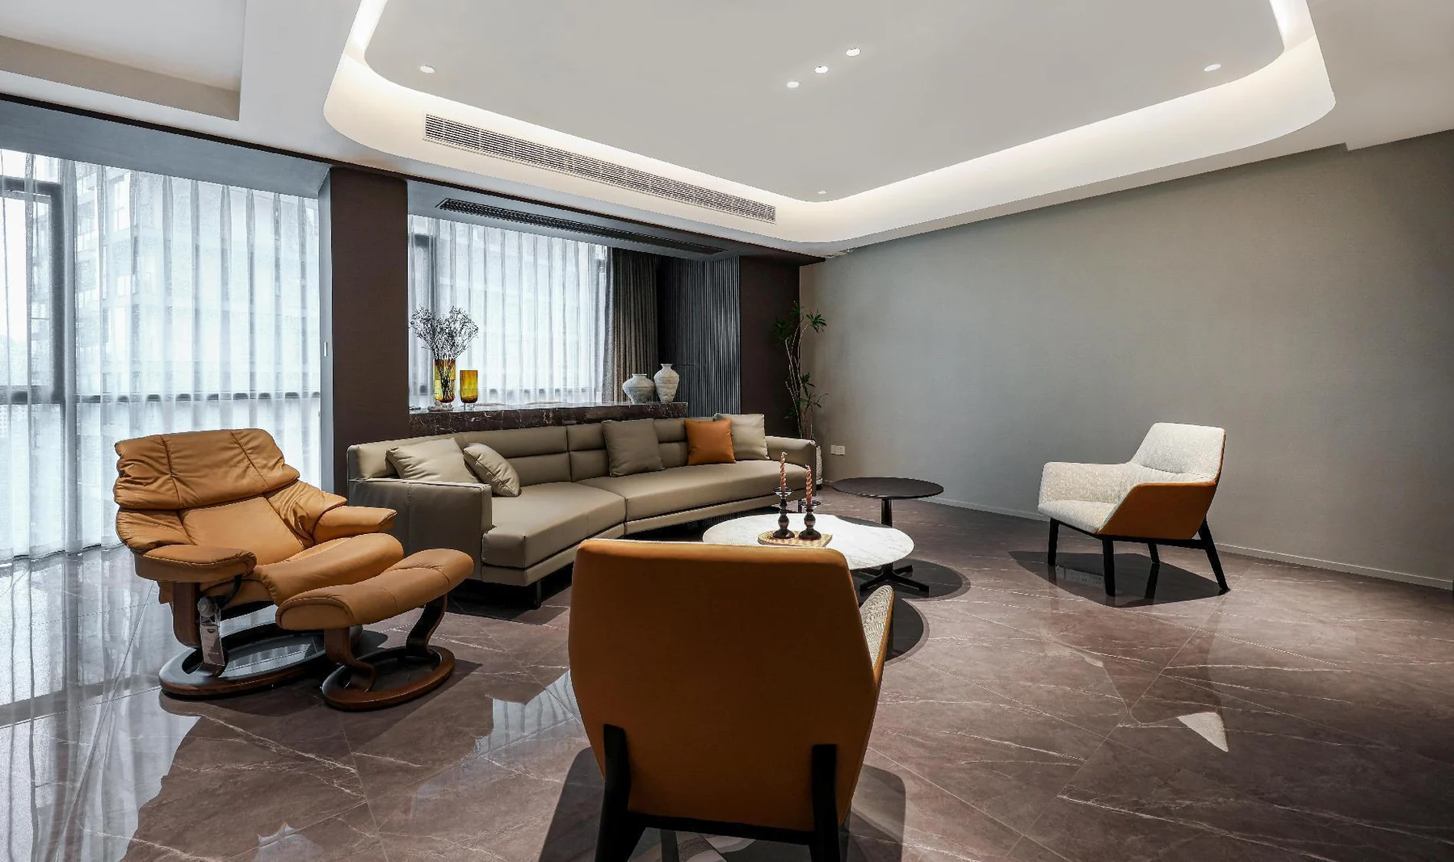
PROJECT 06 LONGFOR CHUNSEN
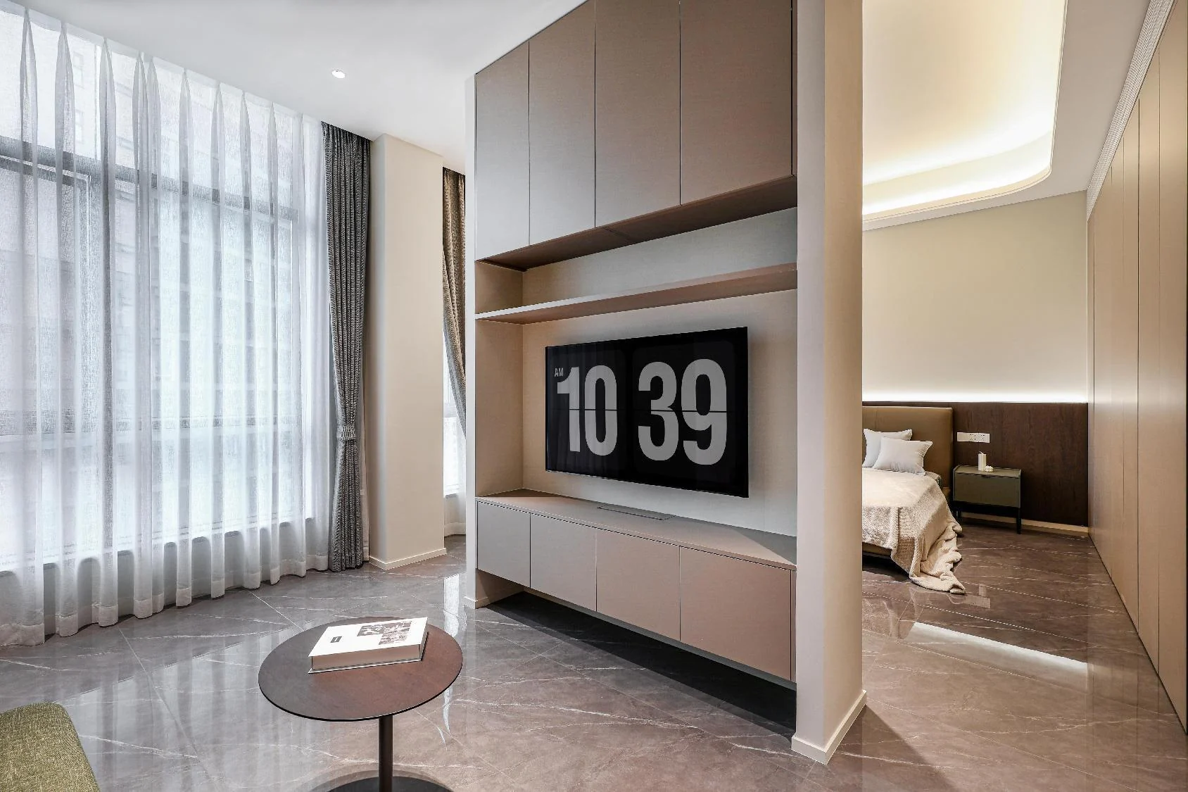
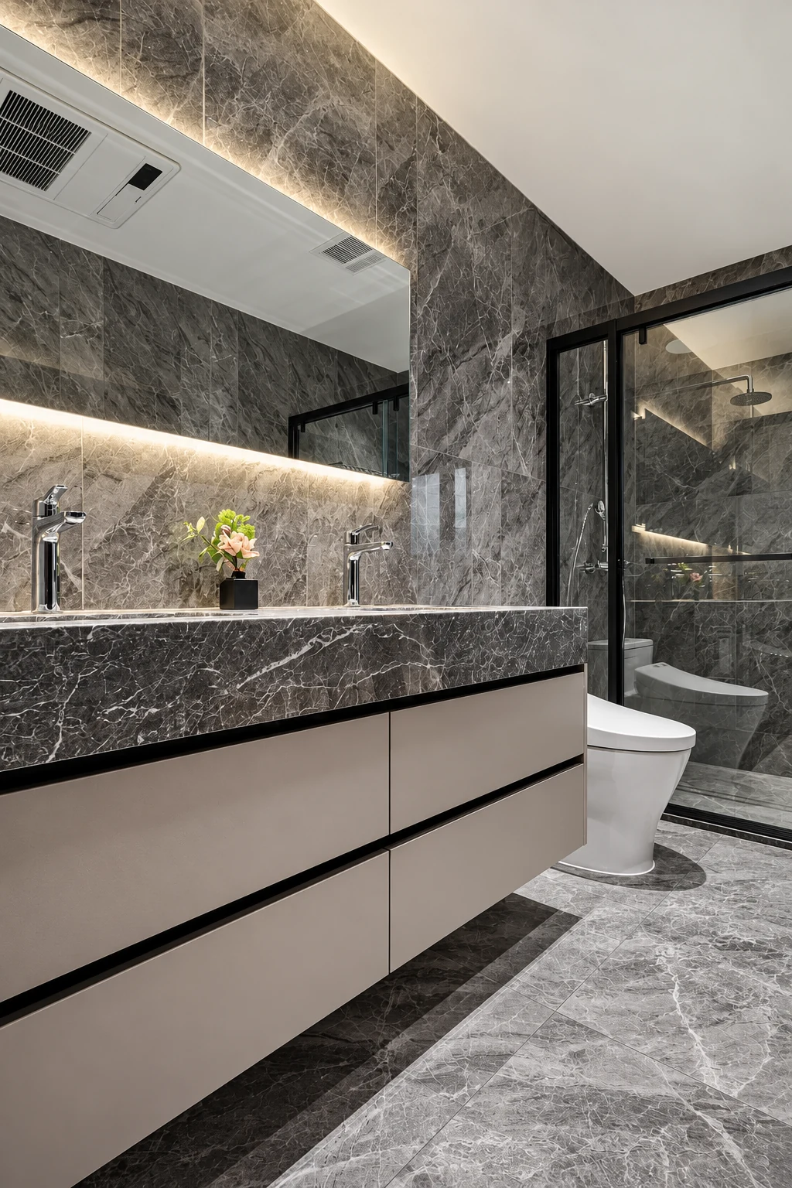
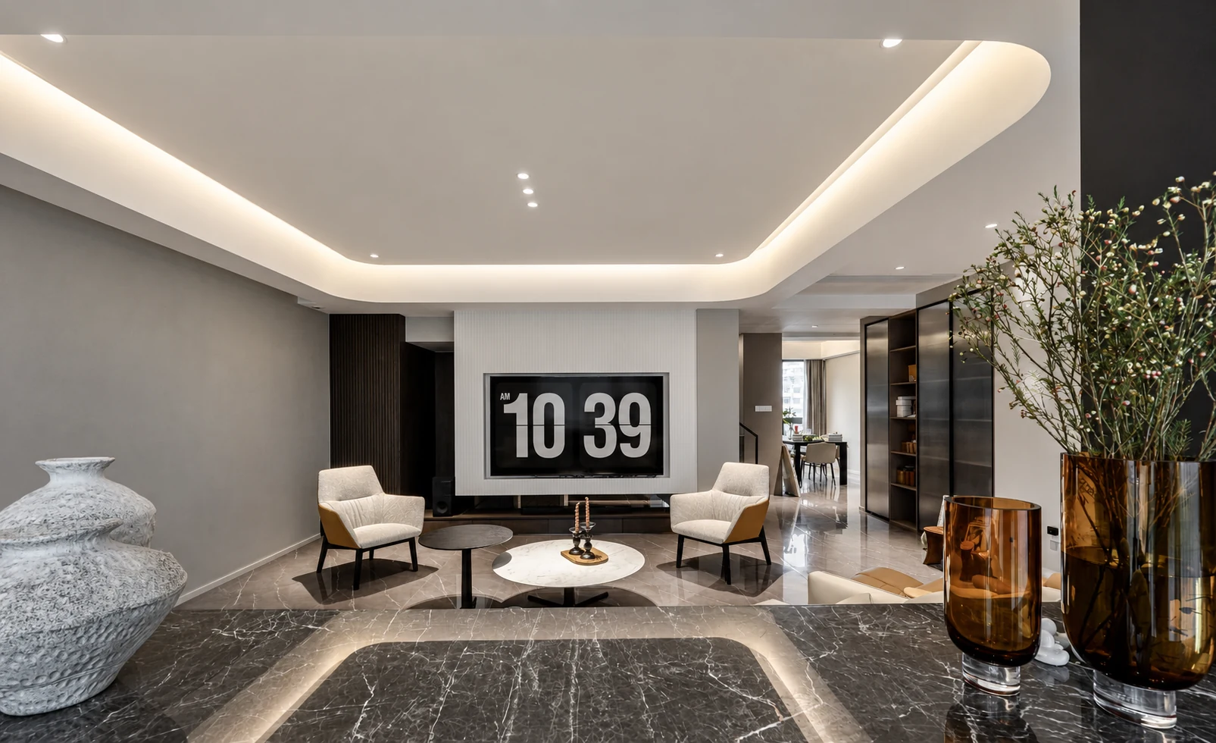
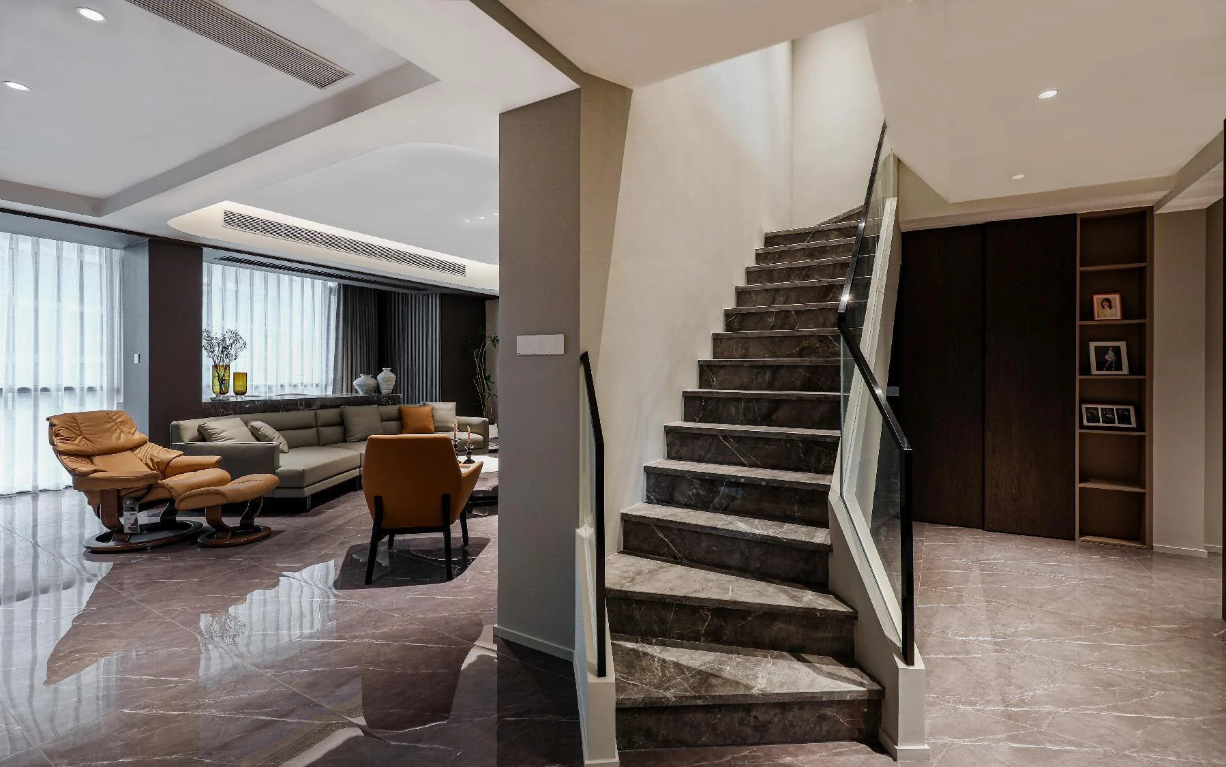
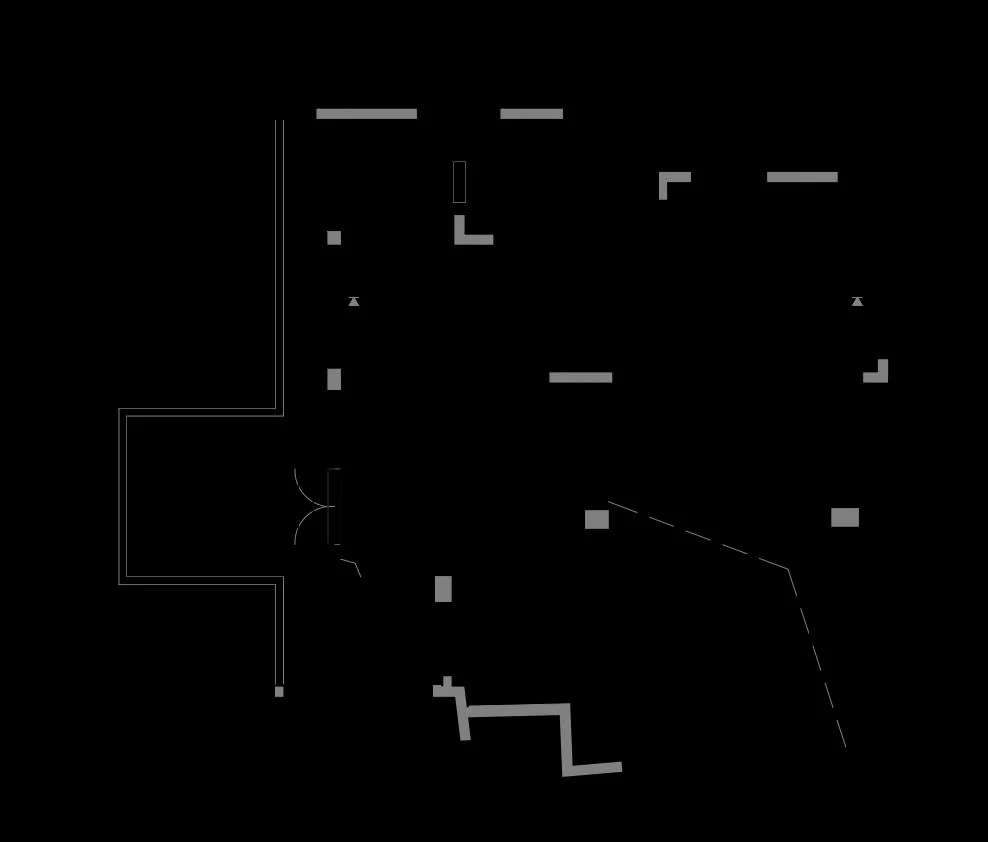
项目资料包含一层、二层平面布置以及多组现场照片,完整展示从空间组织到落地实景的结果。The project material includes first- and second-floor plans together with an extensive set of on-site photographs, showing the transition from spatial planning to built reality.
实景以低饱和中性色、木色与石材为主,卧室、卫浴与公共区在材质和照明上保持统一,形成安静、精致的整体感。The built interior uses low-saturation neutrals, timber and stone. Bedrooms, bathrooms and shared areas maintain a consistent material and lighting language for a calm, refined whole.
两层平面分别组织公共活动、卧室与配套功能,通过上下层分区建立更清晰的家庭生活节奏。The two levels distribute shared living, bedrooms and supporting functions across separate zones, creating a clearer rhythm between communal and private family life.
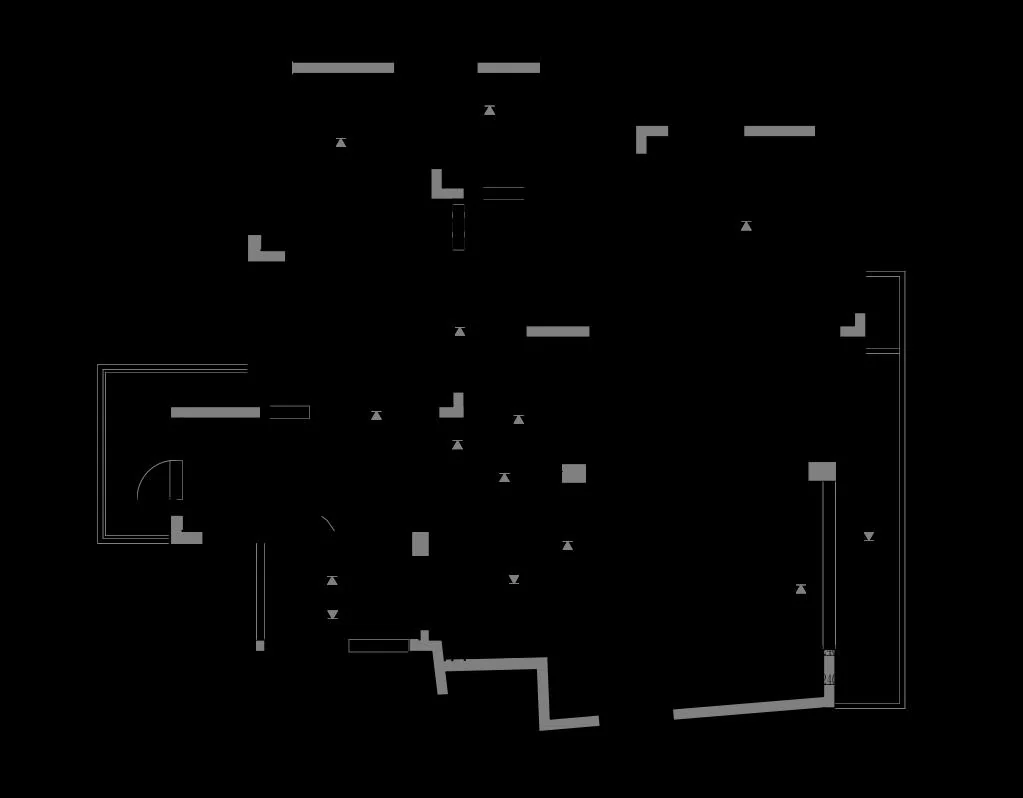
从整体场景到局部细节,保留方案与落地过程中最能表达空间气质的画面。From full-room views to smaller details, these images capture the moments that best express the character of the project.