技术,最终要回到生活。Technology ultimately returns to life.
六个项目切面,呈现空间规划、旧改、材料表达与落地完成度如何在真实住宅中发生。Six project perspectives show how planning, renovation, material expression and execution quality take shape in real interiors.
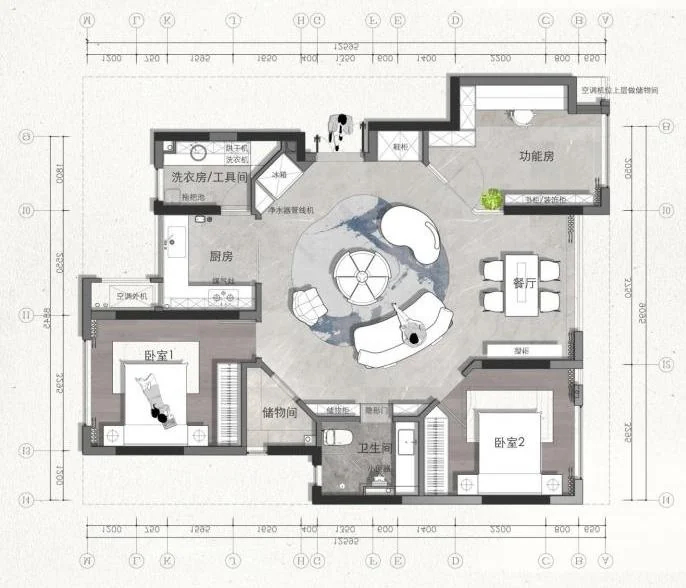
八角公区与储存增量Octagonal shared space and added storage
把原有竖直空间改为八角关系,同时提高房间利用率并增加储存。The original orthogonal zone is reshaped into an octagonal relationship while reclaiming area for storage.
查看案例View project ↗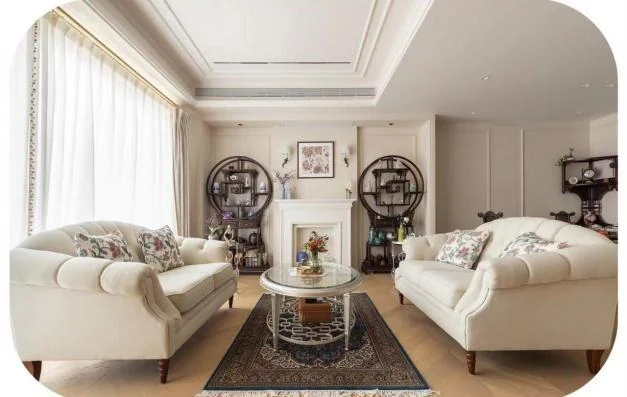
用实景对照验证旧改Testing renovation through before and after
连续对比记录客厅、餐厨、楼梯与过道在改造前后的空间变化。A sequence of direct comparisons documents changes to living, dining, kitchen, stair and circulation areas.
查看案例View project ↗
多层住宅的功能分配Functional zoning across levels
一层、二层与三层平面把公共生活、卧室与辅助功能分层组织。First-, second- and third-floor plans distribute shared, private and supporting functions across levels.
查看案例View project ↗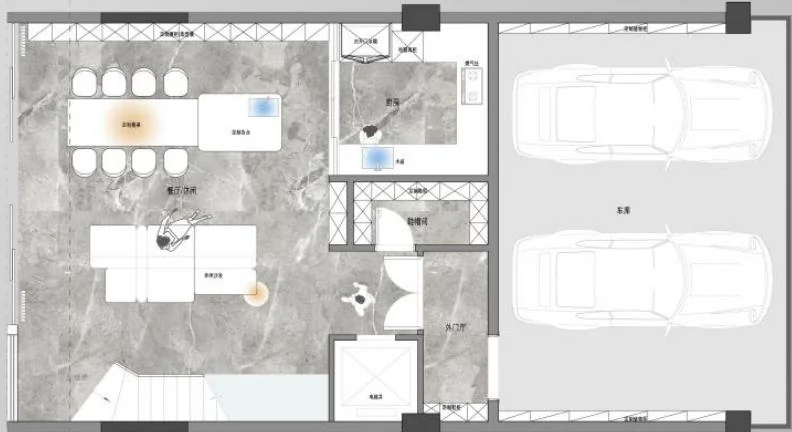
多楼层动线与套层关系Vertical circulation across multiple levels
负一层、夹层、一层与二层共同构成垂直生活体系。Basement, mezzanine, first and second floors form one vertically connected living system.
查看案例View project ↗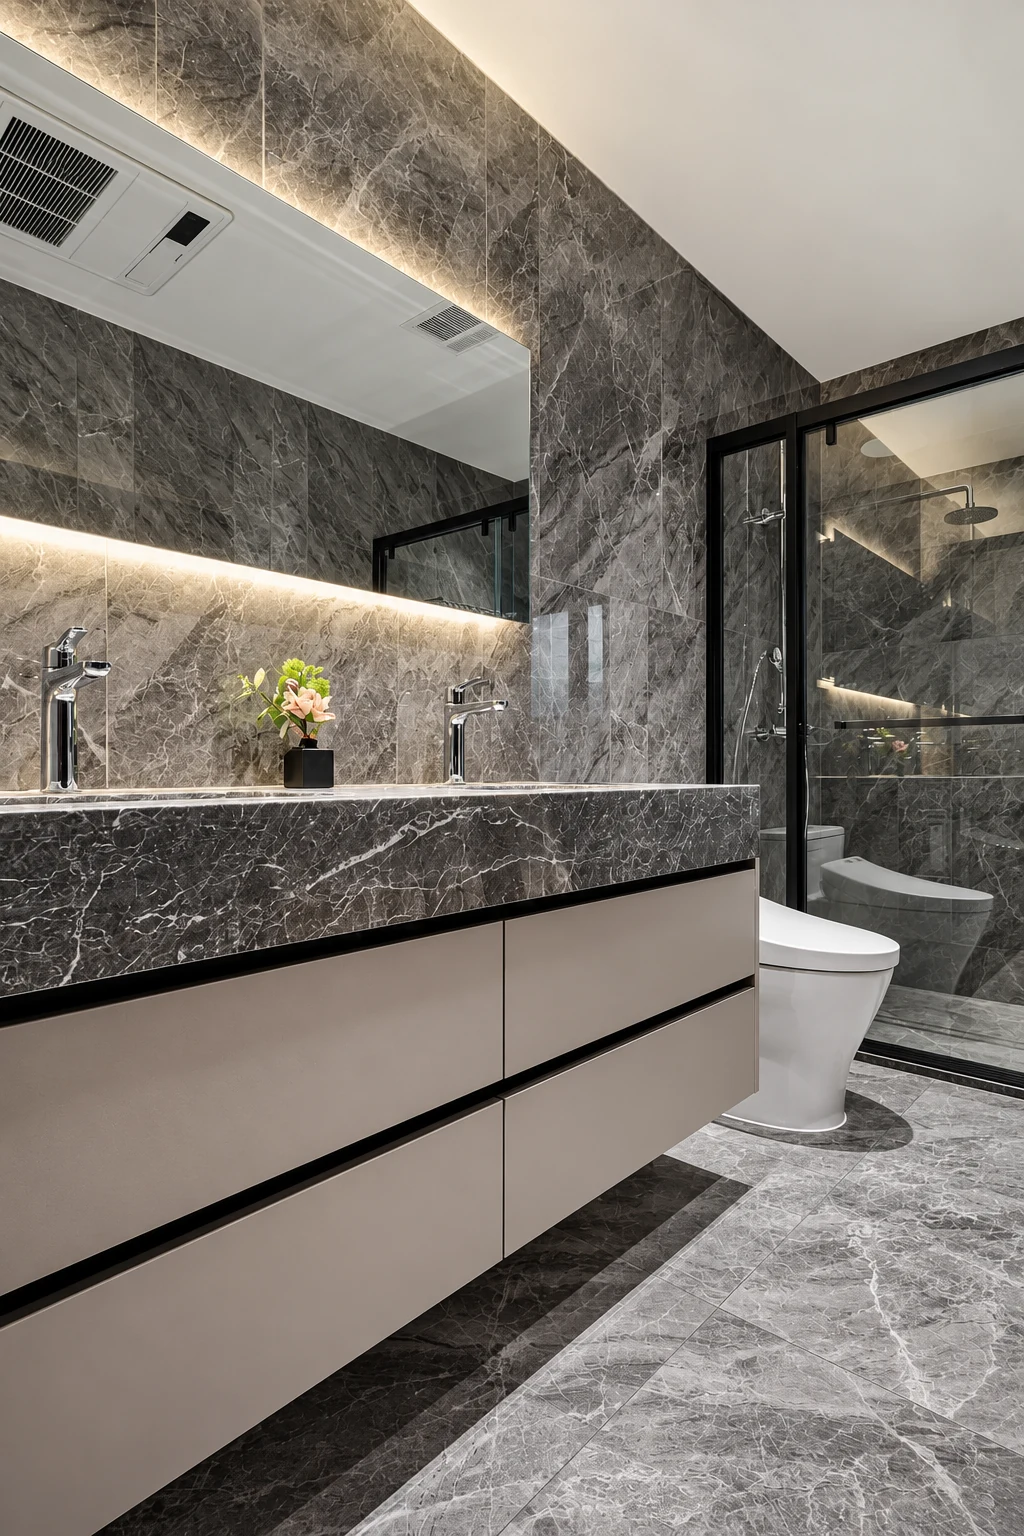
从平面到落地实景From plan to built reality
两层平面与现场照片共同呈现空间组织最终如何落实到材质和日常尺度。Two-level plans and on-site photographs show how spatial organization becomes material and everyday scale.
查看案例View project ↗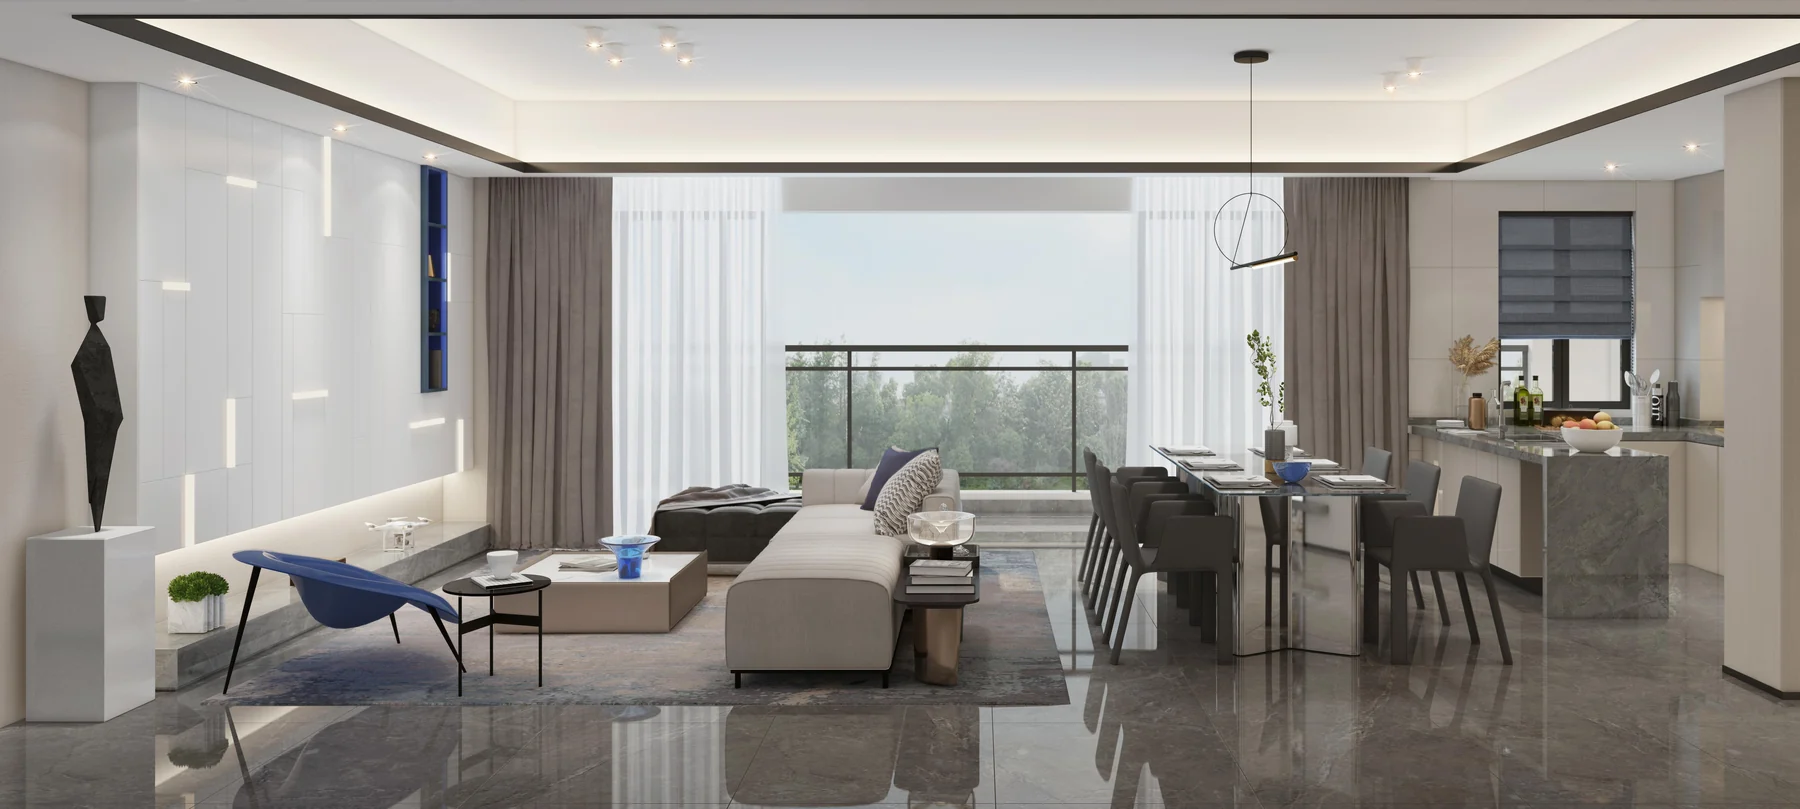
把科技感变成空间语言Turning technology into spatial language
线条、几何、光线与少量金属材质共同表达智慧人居,而不是只强调设备。Lines, geometry, light and restrained metal accents express smart living beyond equipment alone.
查看案例View project ↗