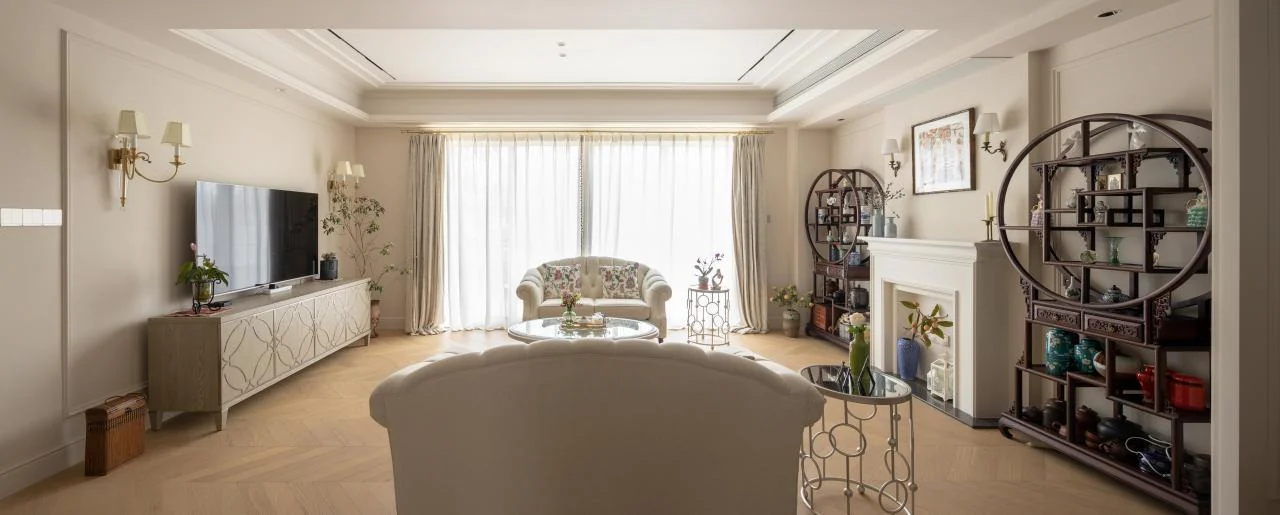
PROJECT 17
这组旧改资料以连续的改前与改后对比为核心,记录原有空间在尺度、界面与功能关系上的重新整理。This renovation is documented through a sequence of before-and-after comparisons, showing how scale, surfaces and functional relationships were reorganized.
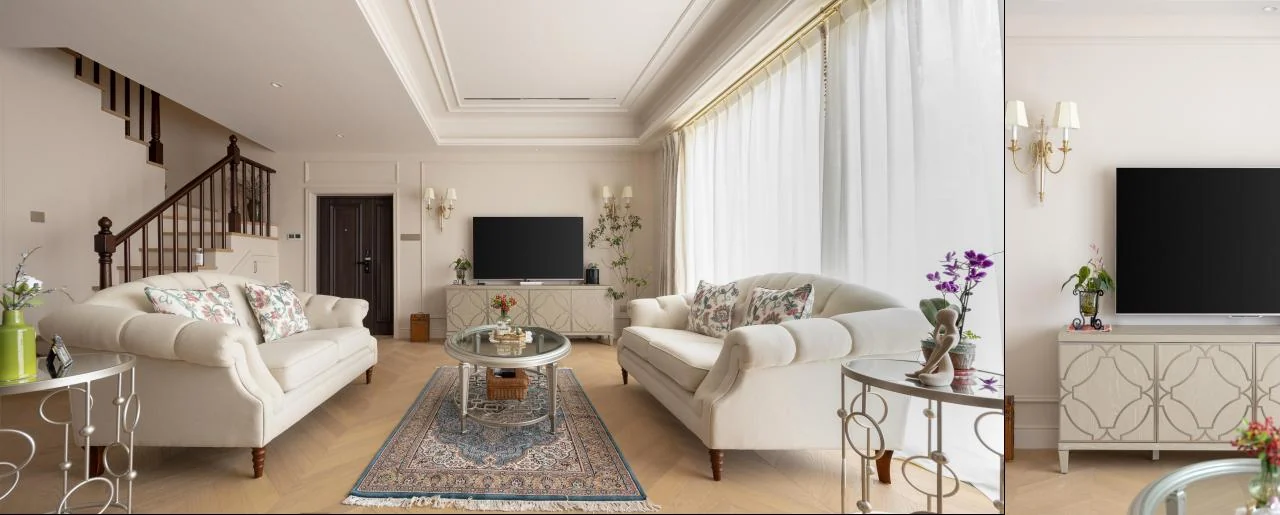
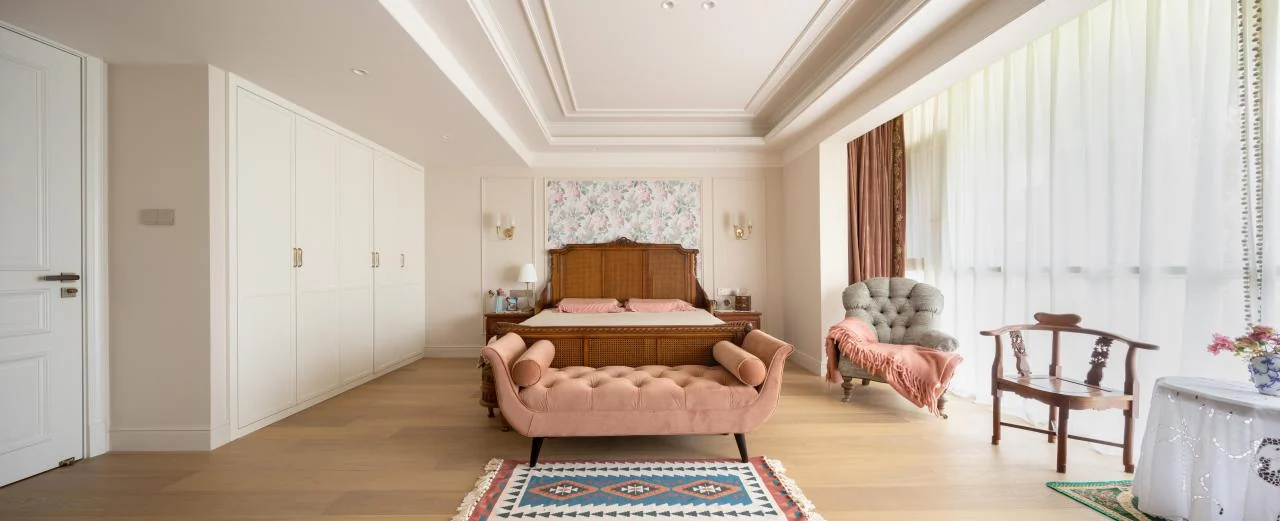
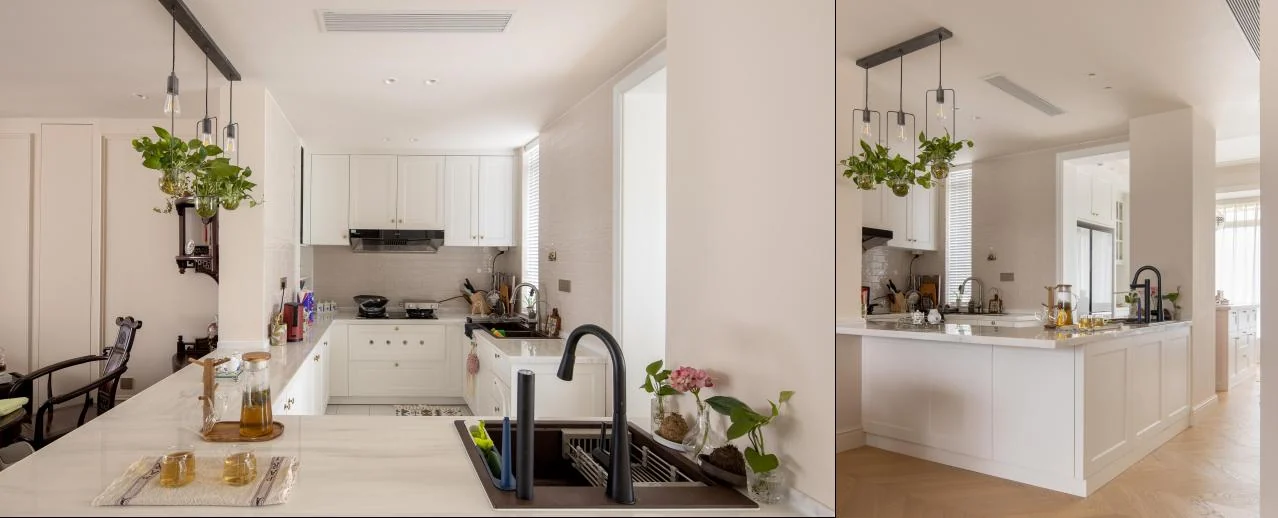
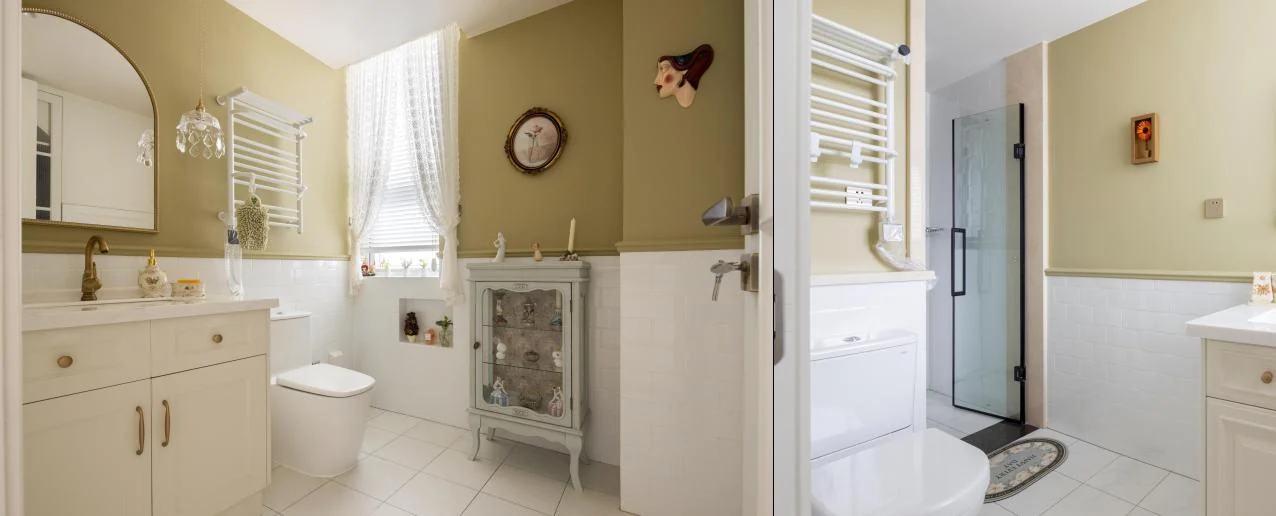
完成后的空间明显减少零散陈设,让墙面、柜体与通行区域形成更完整的秩序,同时保留家庭原有使用需求。The completed interior reduces visual clutter and establishes clearer relationships between walls, cabinetry and circulation while retaining the household’s daily needs.
资料以多组改前改后实景直接对照空间变化,重点呈现客厅、餐厨、楼梯与过道等区域的更新。Multiple before-and-after views directly compare changes to the living room, dining and kitchen areas, staircase and circulation spaces.
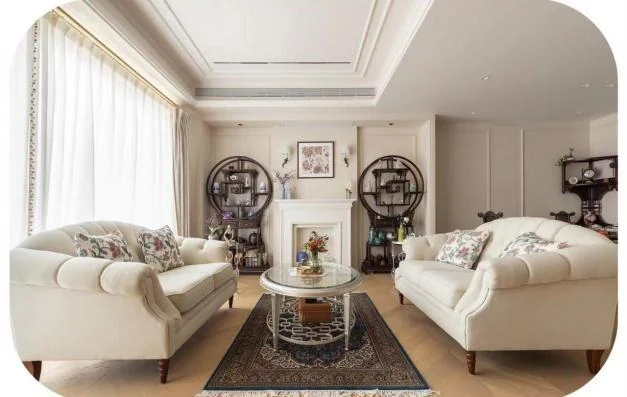
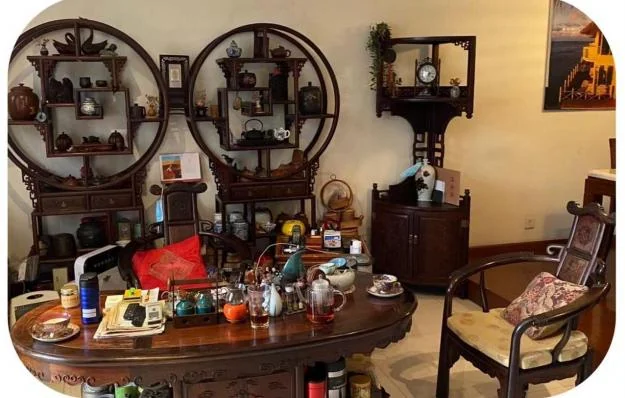
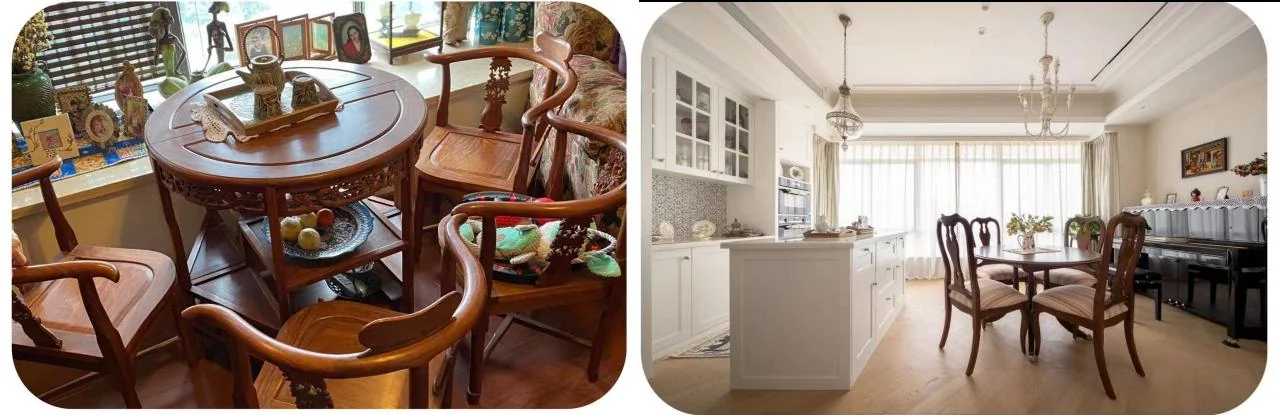
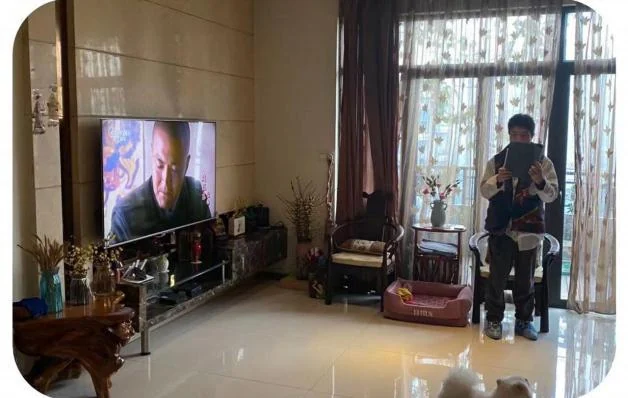
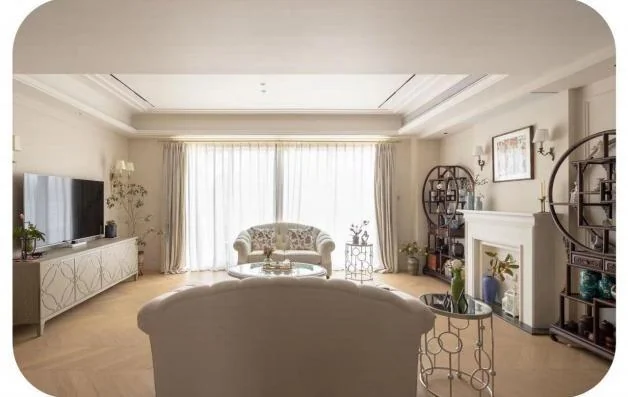
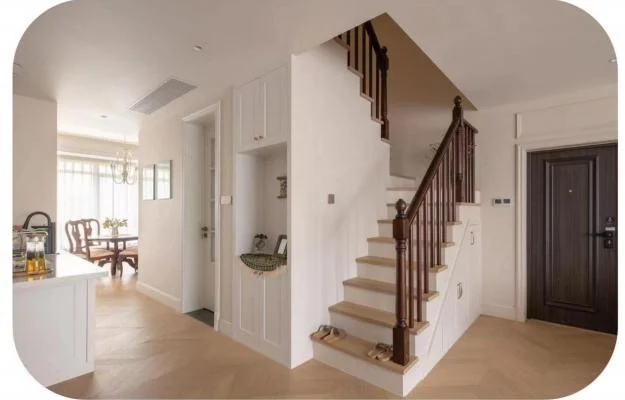
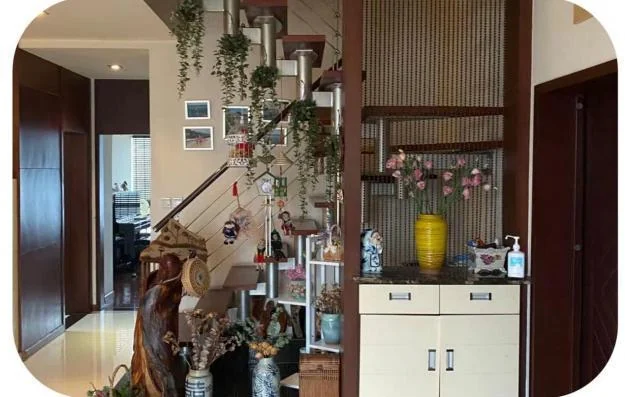
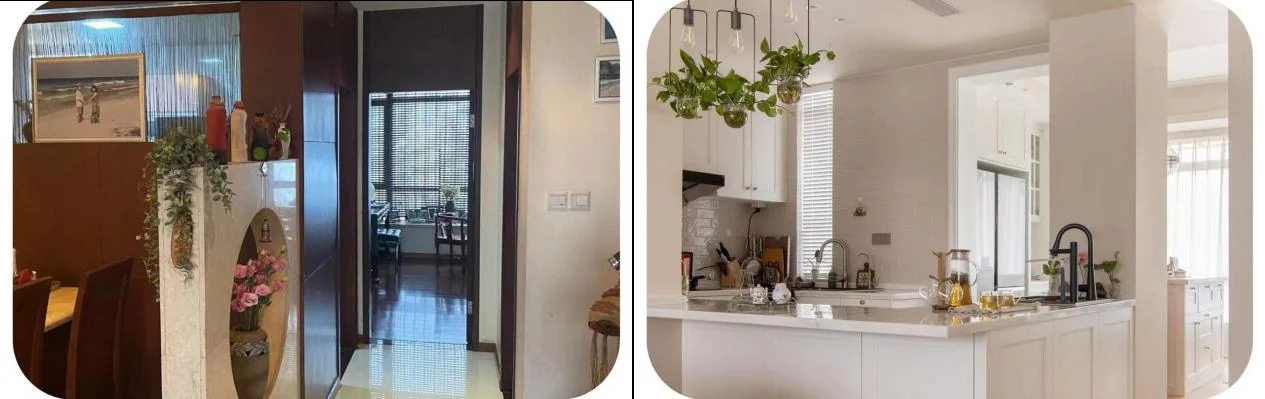
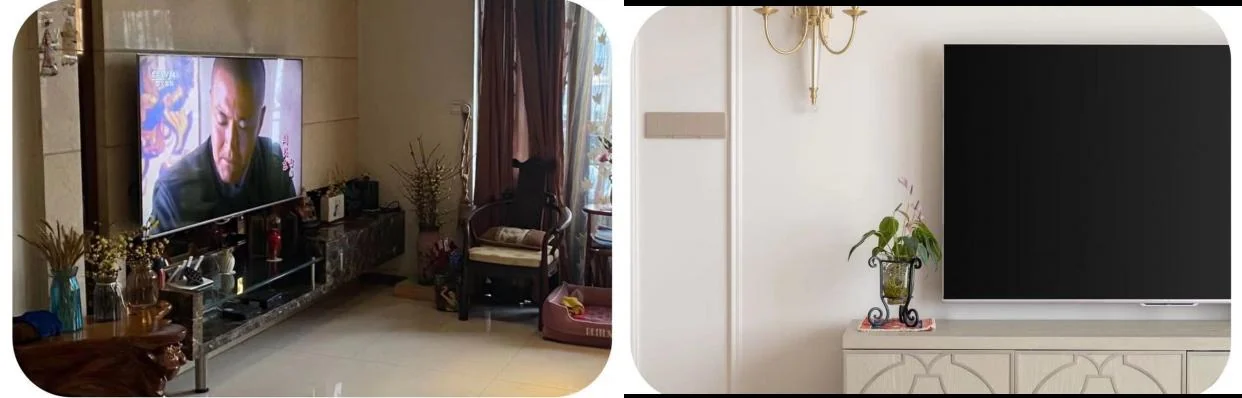
保留最能表达空间尺度、材质与生活关系的画面,让方案本身成为案例叙事。Selected views focus on scale, material and everyday relationships so the proposal itself carries the project narrative.