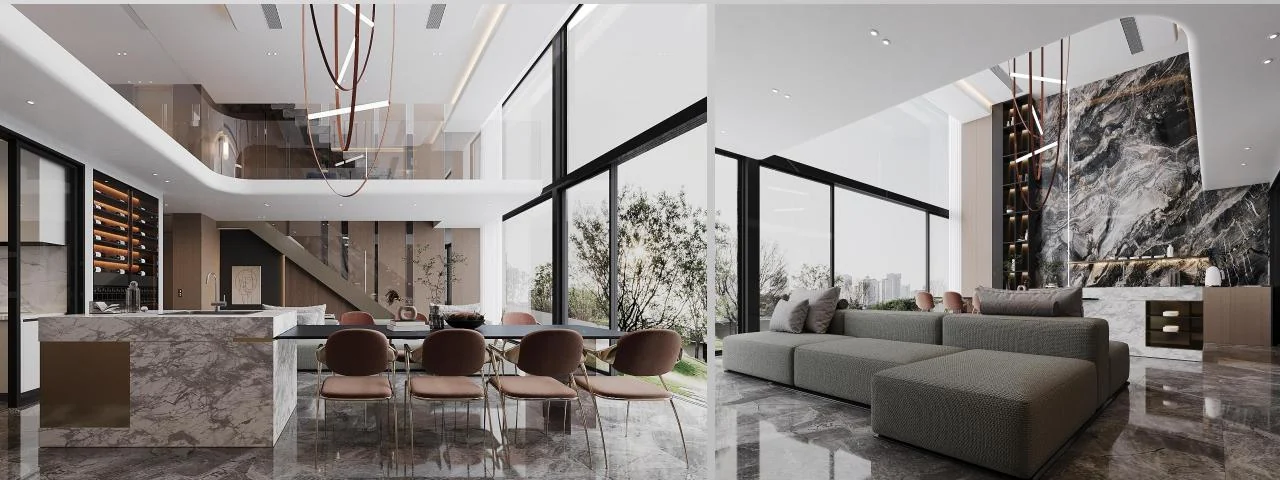
PROJECT 16
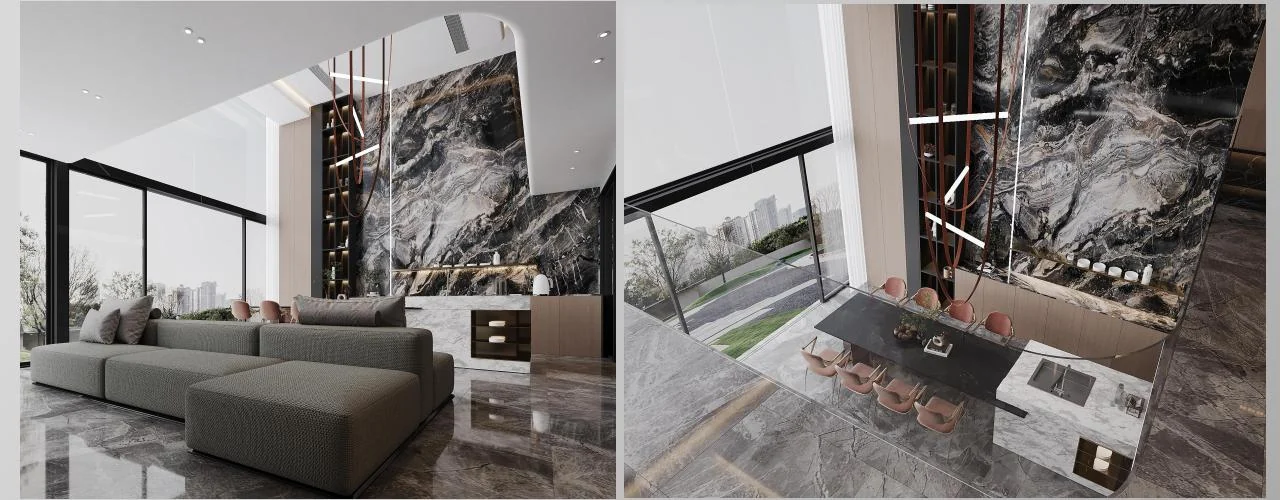
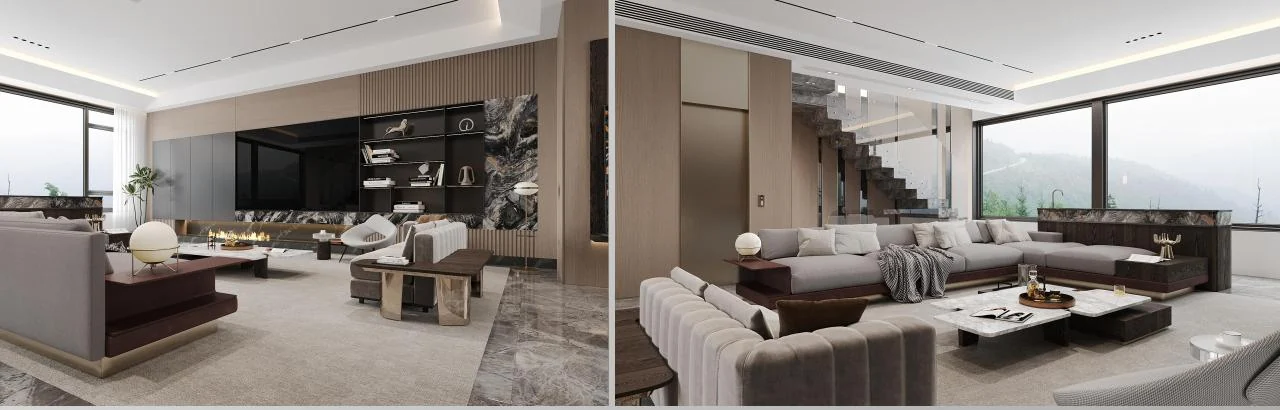
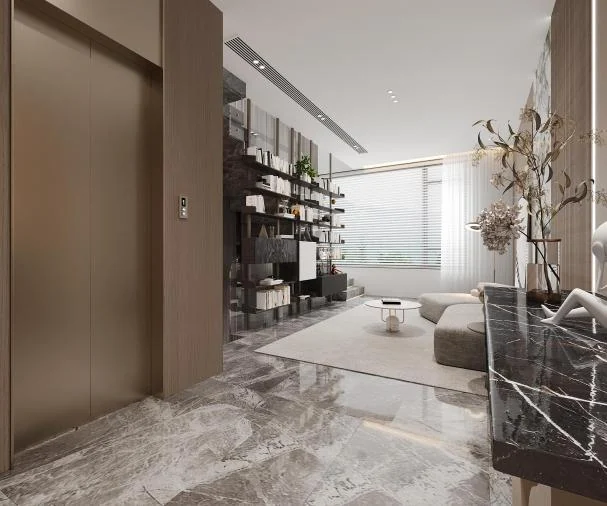
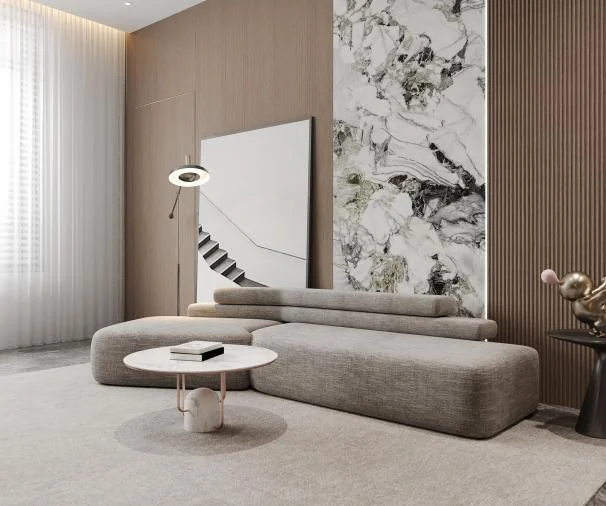
方案以现代奢华为明确风格方向,在经典与现代元素之间建立平衡,并通过多层平面组织不同生活场景。The scheme takes a documented modern-luxury direction, balancing classic and contemporary elements across a multi-level residential plan.
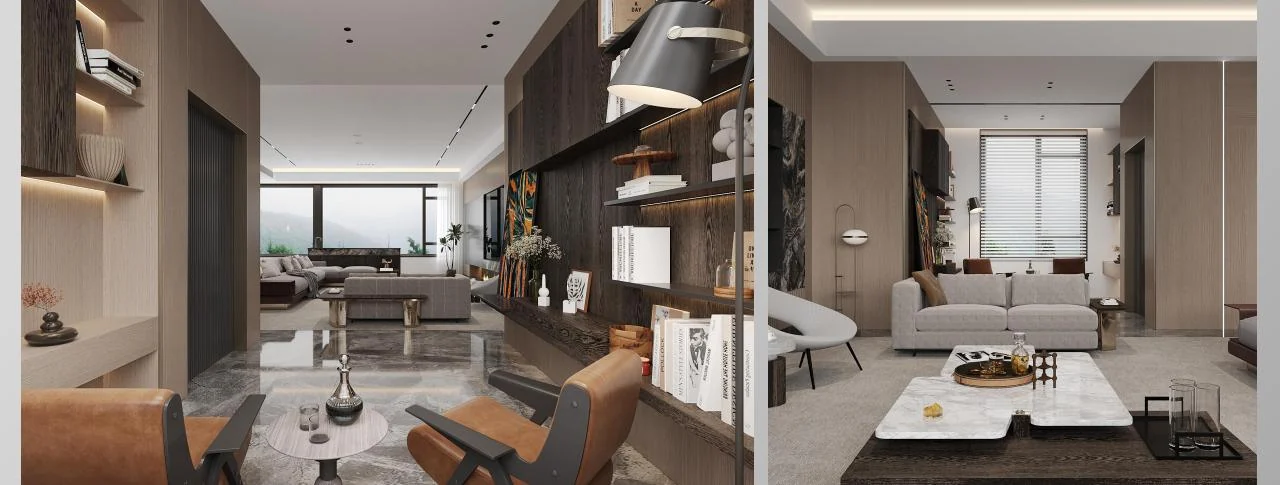
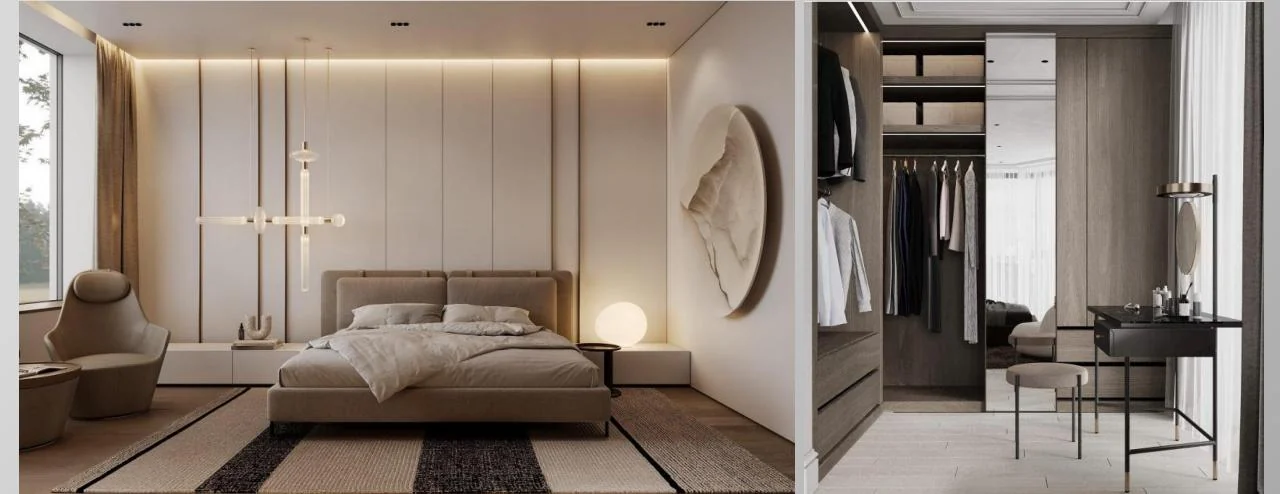
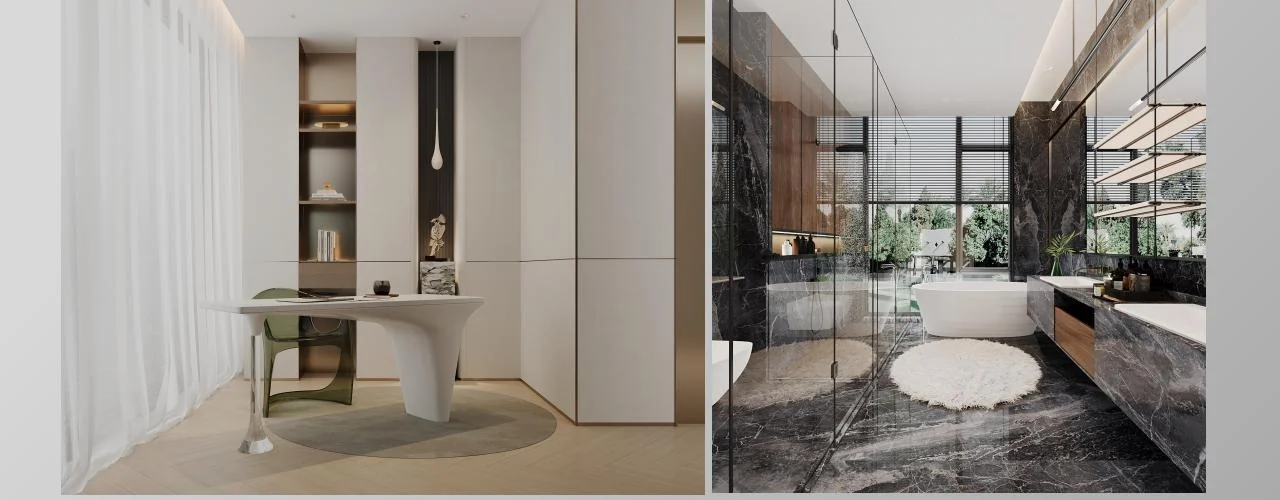
资料强调材料本身的品质与质感,并希望在高品质与简单舒适之间保持克制的关系。The project material emphasizes material quality and tactility while maintaining a restrained balance between refinement and everyday comfort.
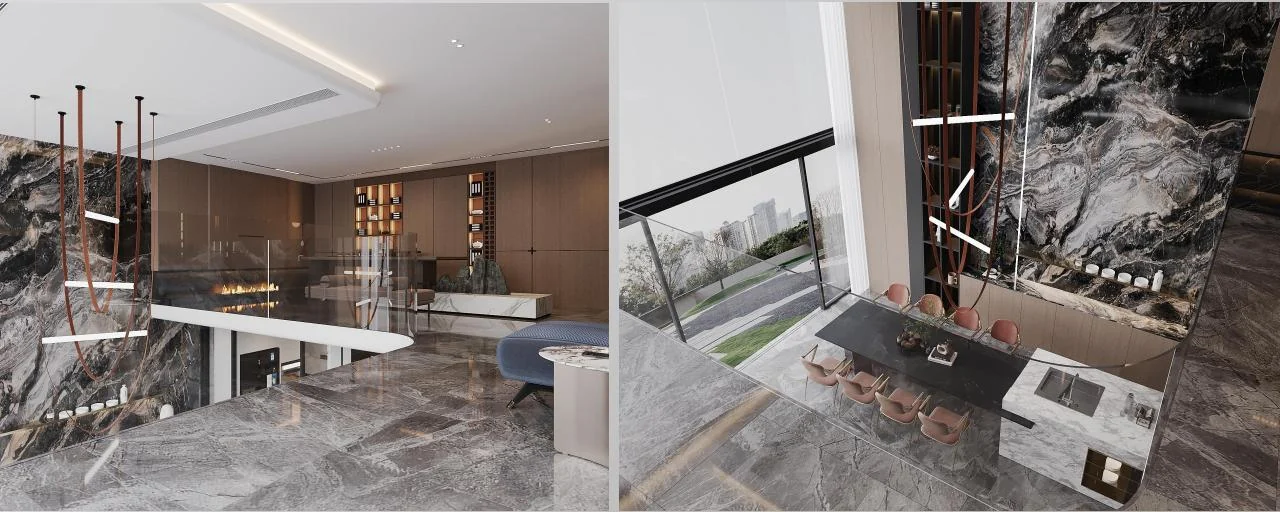
项目包含负一层、夹层、一层、二层等多层平面,功能随楼层展开,并以纵向交通串联不同生活区。The project includes basement, mezzanine, first- and second-floor plans, distributing functions vertically and linking them through a clear circulation core.
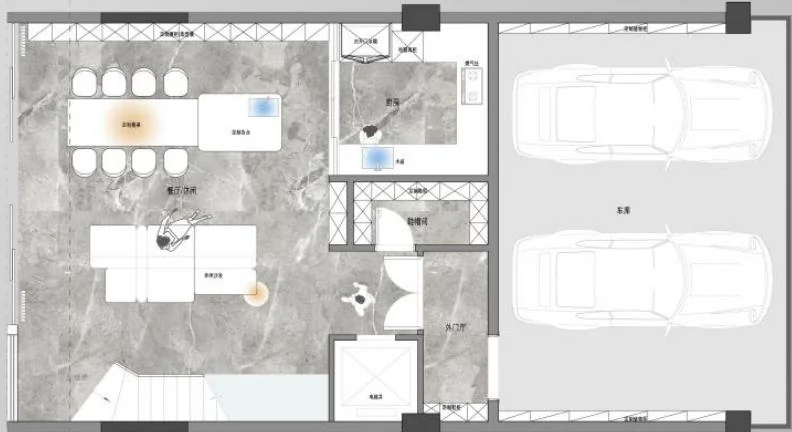
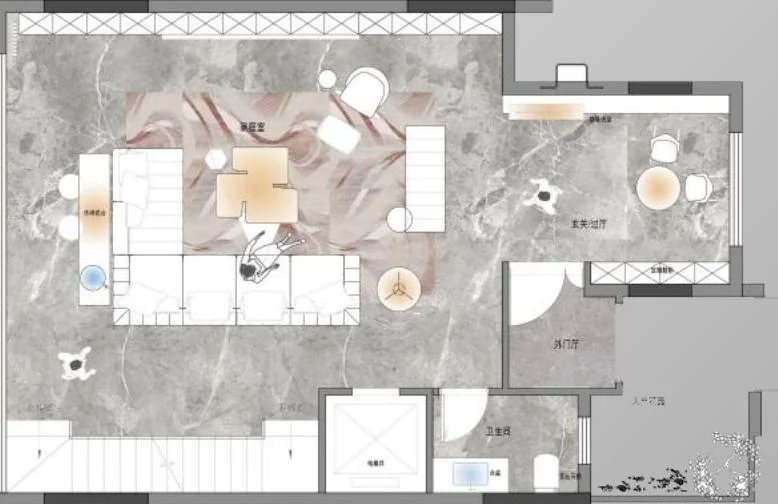
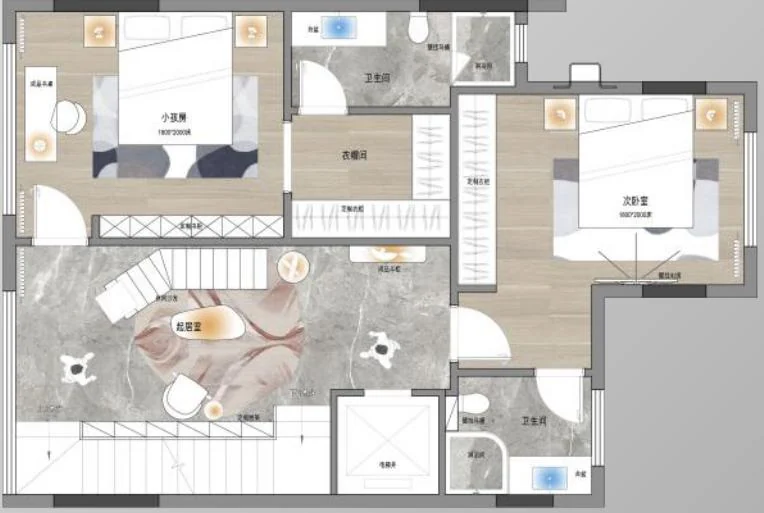
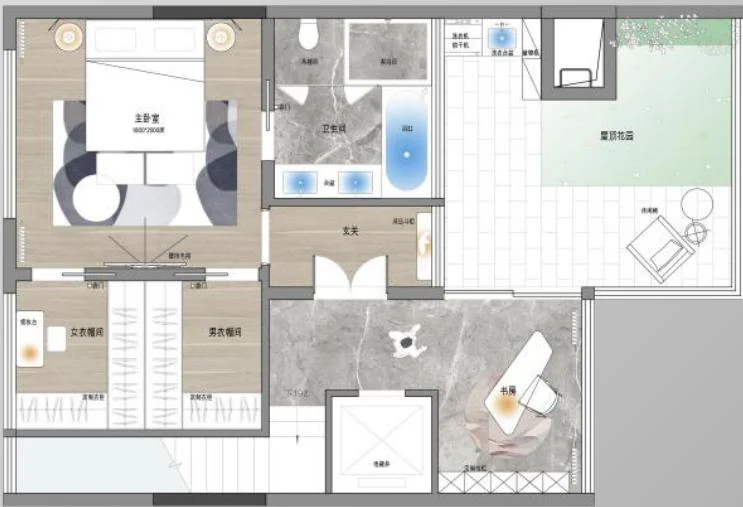
保留最能表达空间尺度、材质与生活关系的画面,让方案本身成为案例叙事。Selected views focus on scale, material and everyday relationships so the proposal itself carries the project narrative.