PROJECT 15
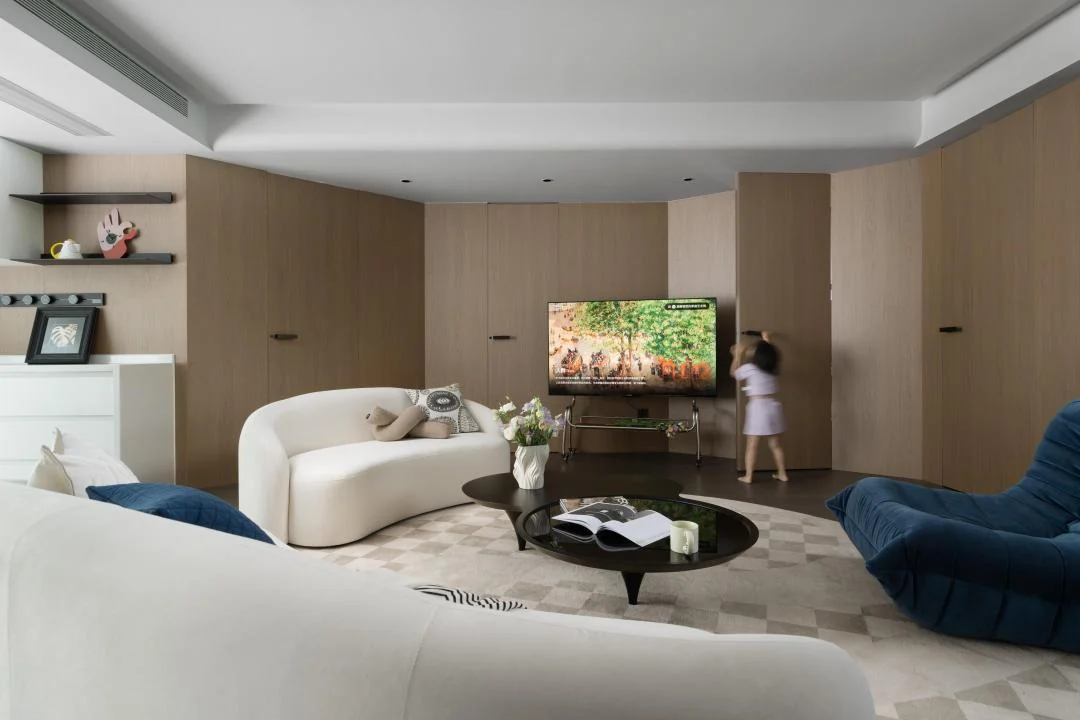
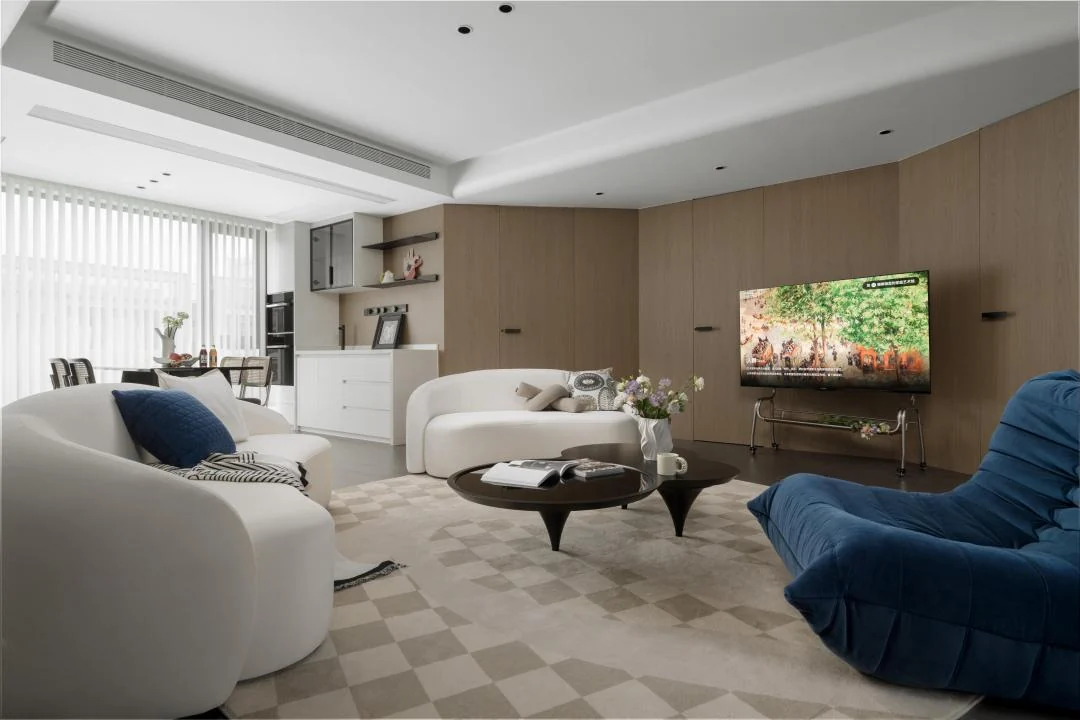
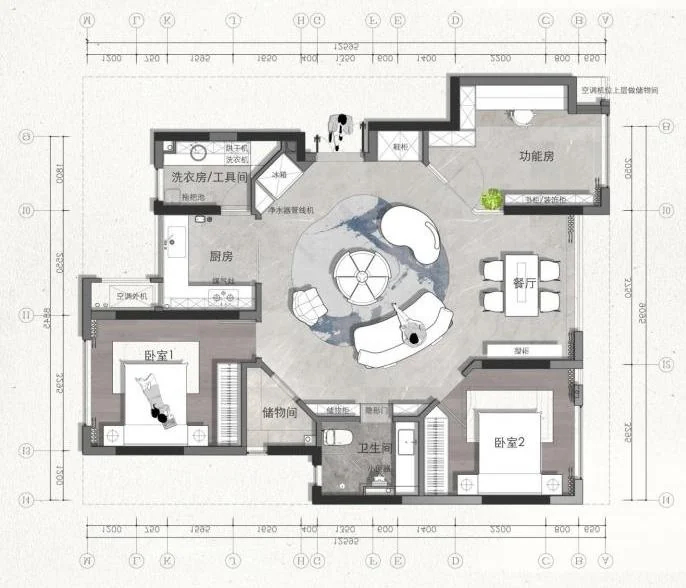
项目从平面结构入手,把原有竖直的公共空间重新组织为八角关系,在提升公区灵动性的同时,继续增加储存与实际使用效率。The project begins with plan reconfiguration, reshaping an orthogonal shared zone into an octagonal relationship while improving storage and everyday efficiency.
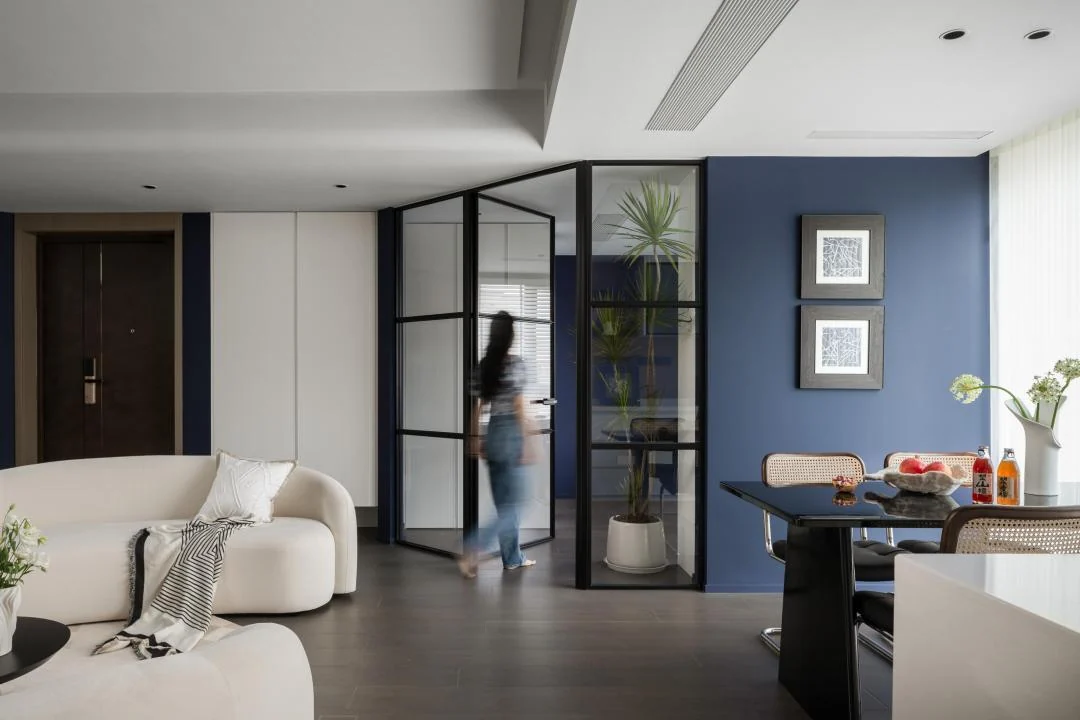
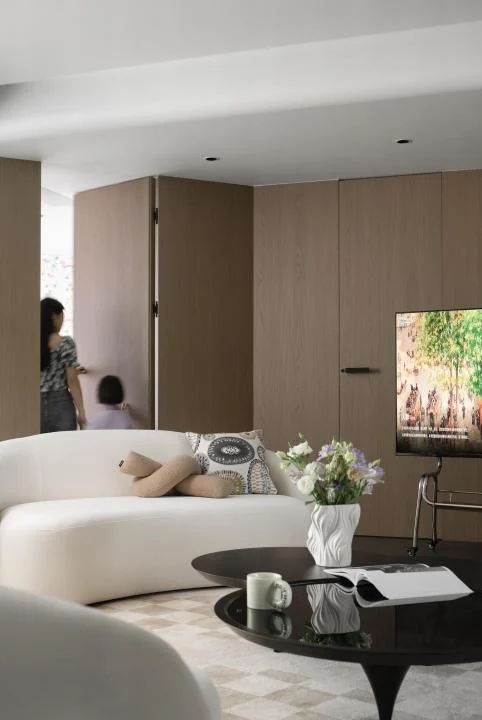
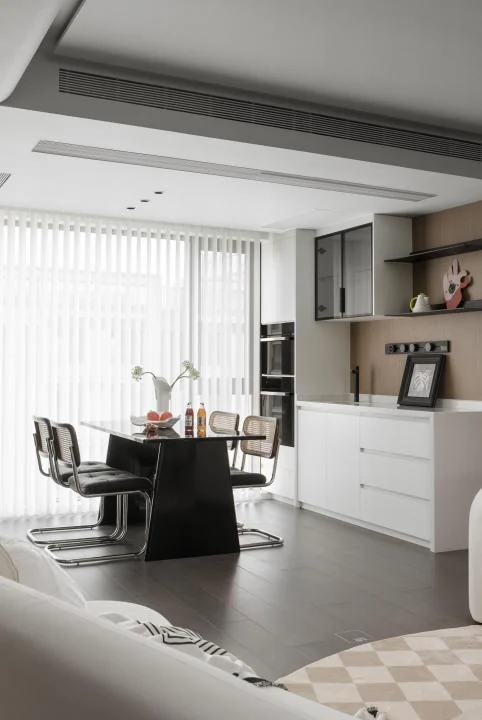
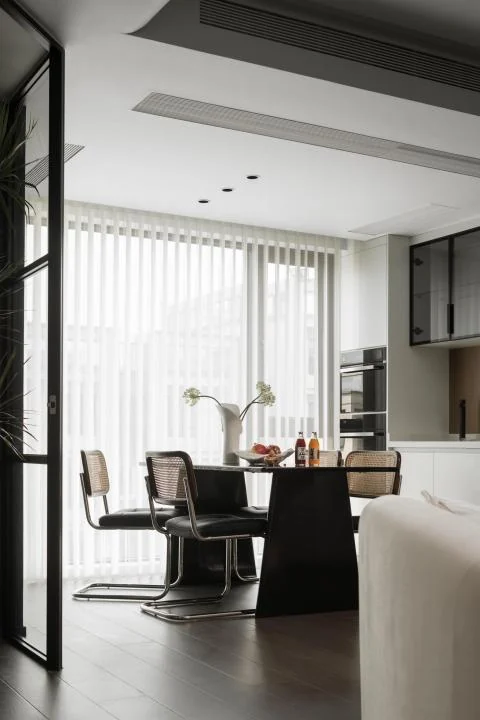
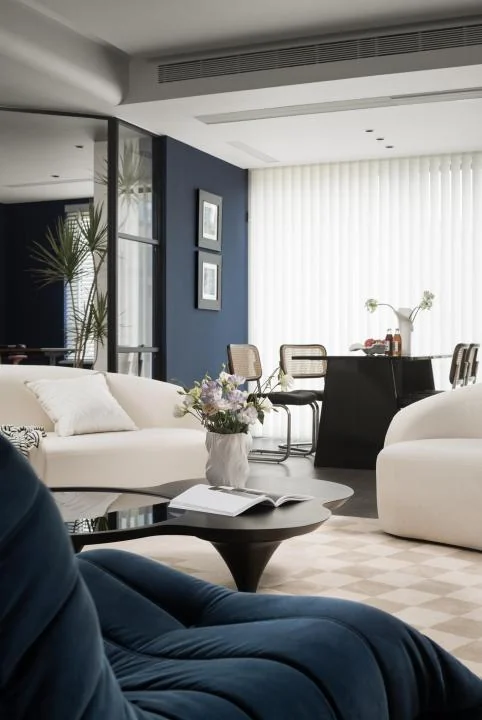
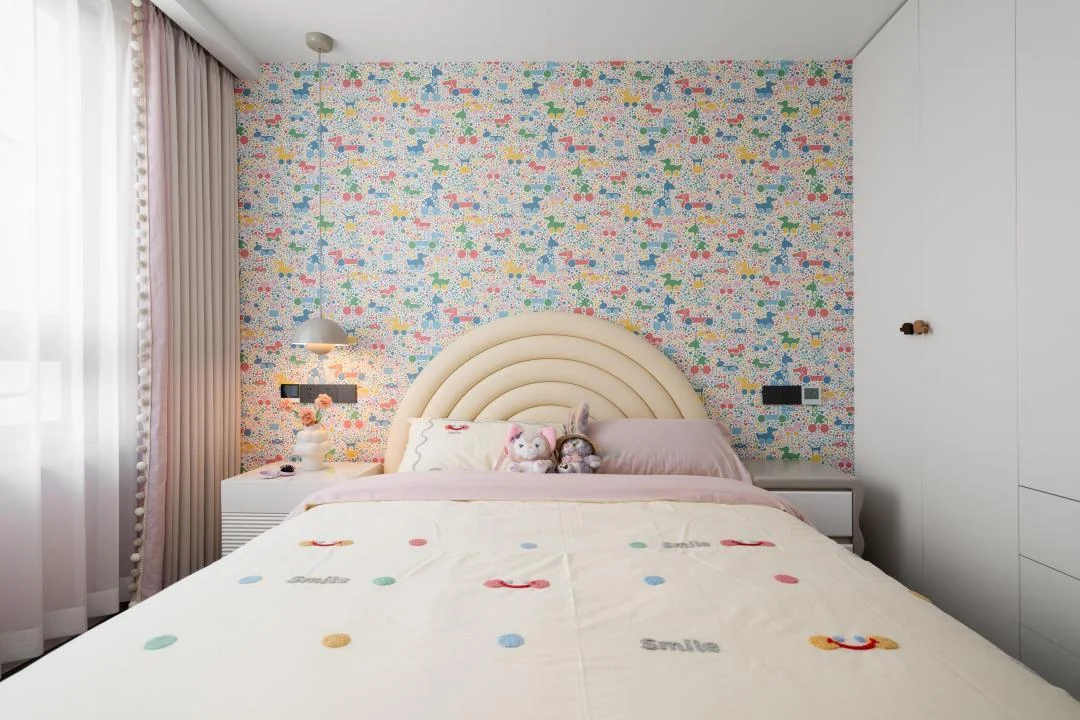
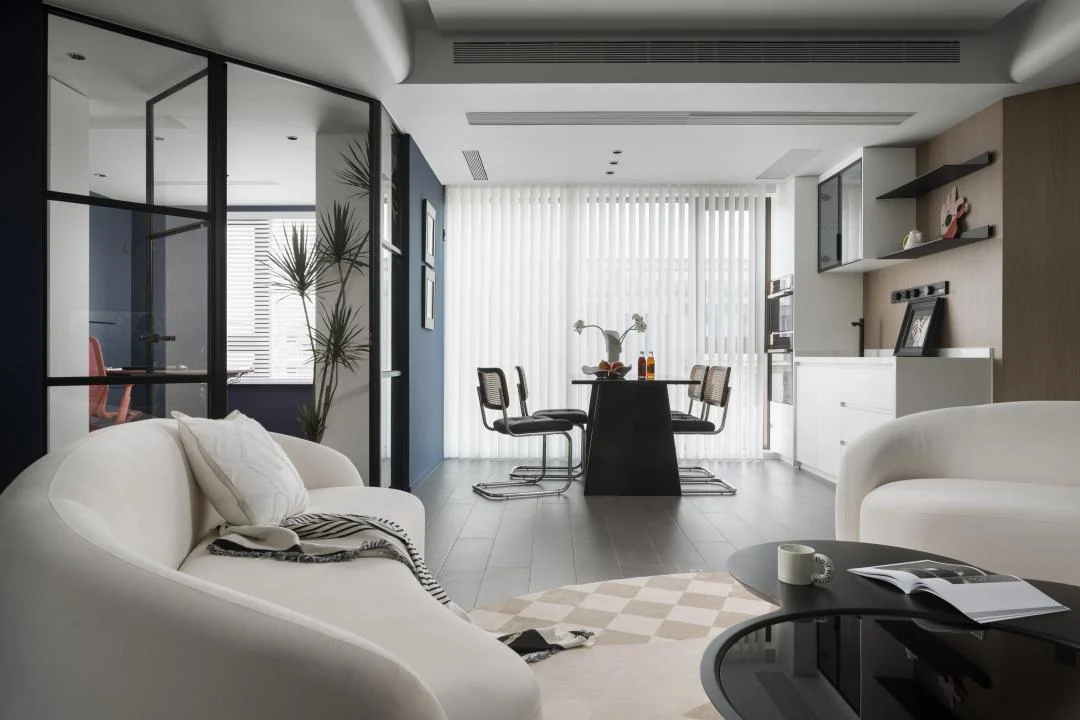
资料中的现场照片记录了空间完成后的真实状态,白色曲面家具、深色玻璃隔断与木质界面共同形成清晰的空间层次。On-site photographs document the completed interior, where white curved furniture, dark glass partitions and timber surfaces create a clear spatial hierarchy.
平面说明明确提出将原有竖直空间改为八角空间,并通过重新利用房间面积增加储存,使公共区更灵活。The plan notes explicitly describe transforming the original orthogonal space into an octagonal shared zone while reclaiming area for additional storage.
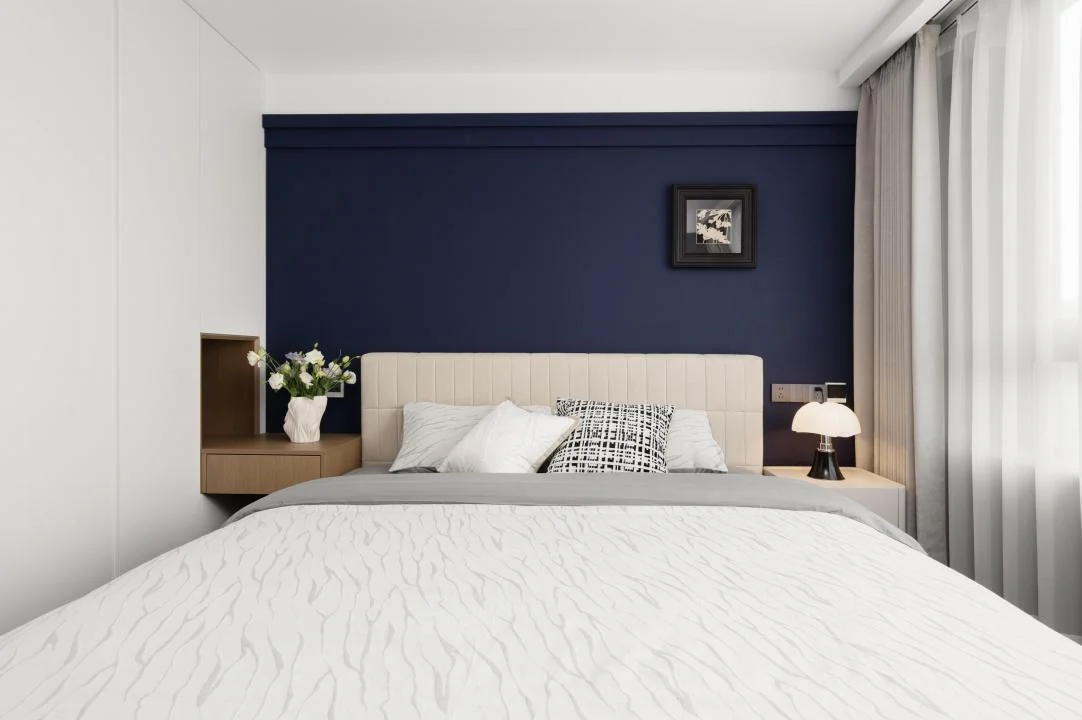
保留最能表达空间尺度、材质与生活关系的画面,让方案本身成为案例叙事。Selected views focus on scale, material and everyday relationships so the proposal itself carries the project narrative.