PROJECT 14 JIANGYUCHENG CUILING
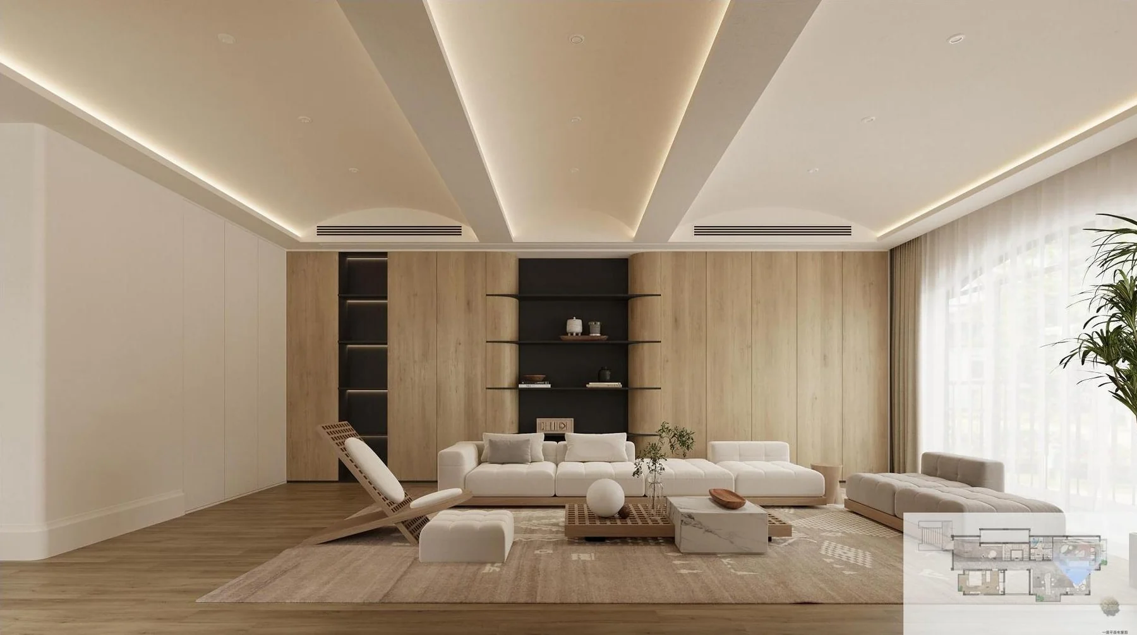
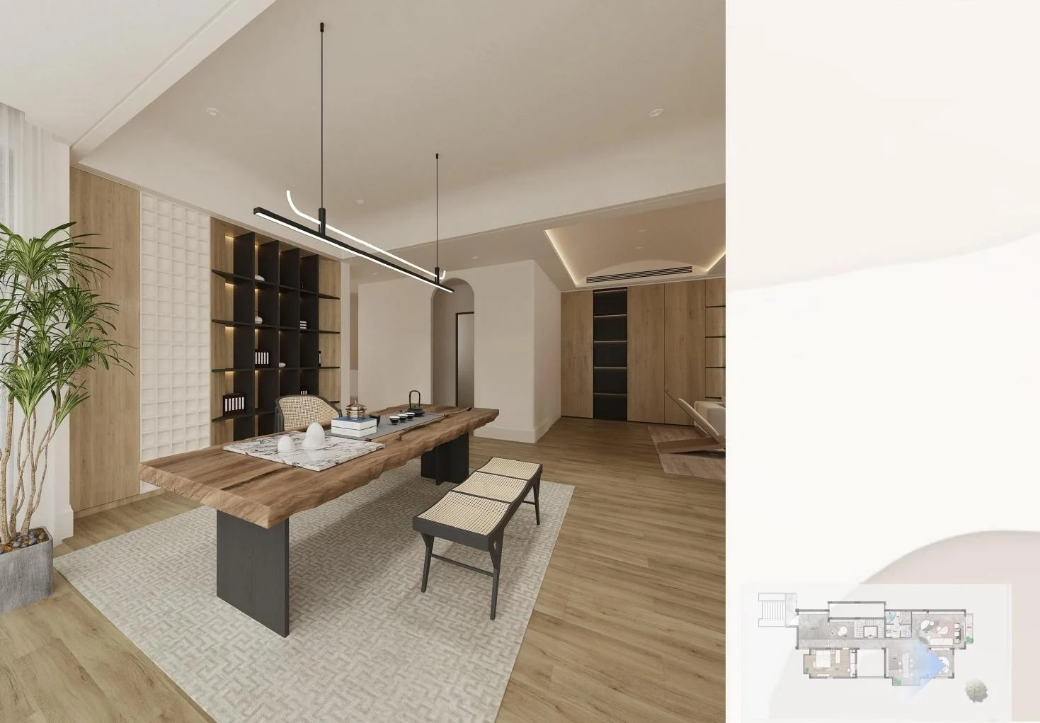
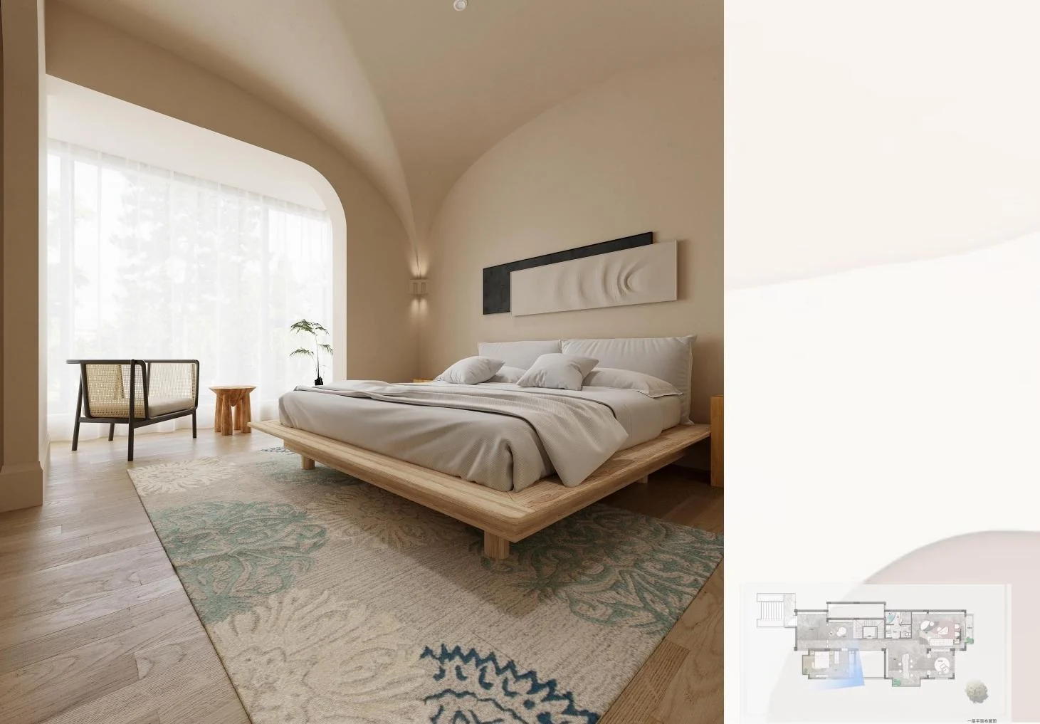
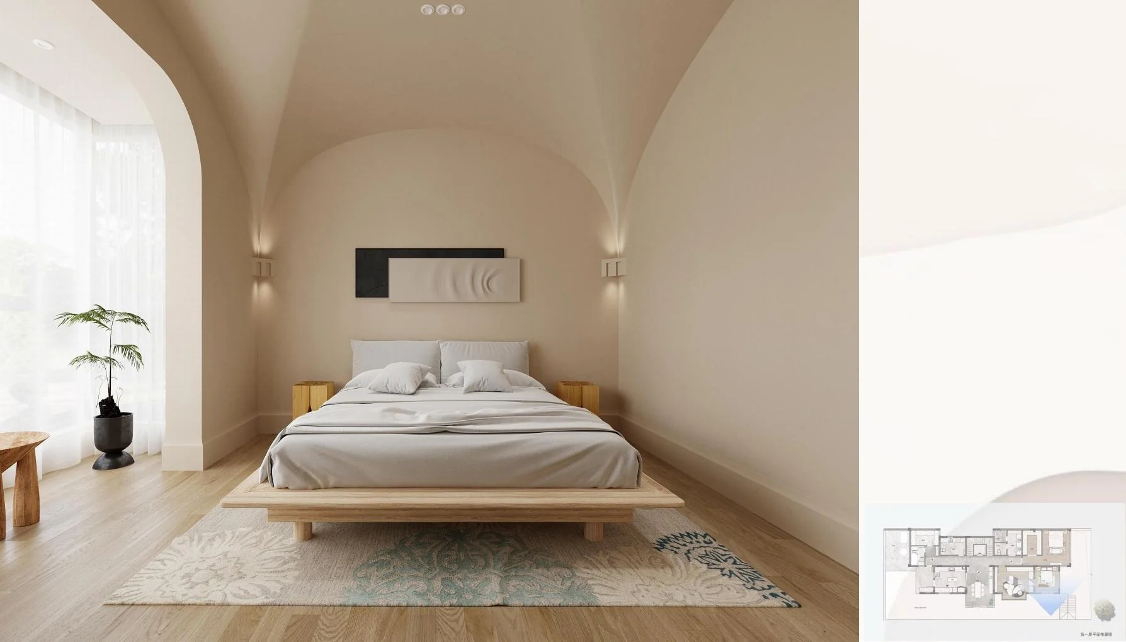
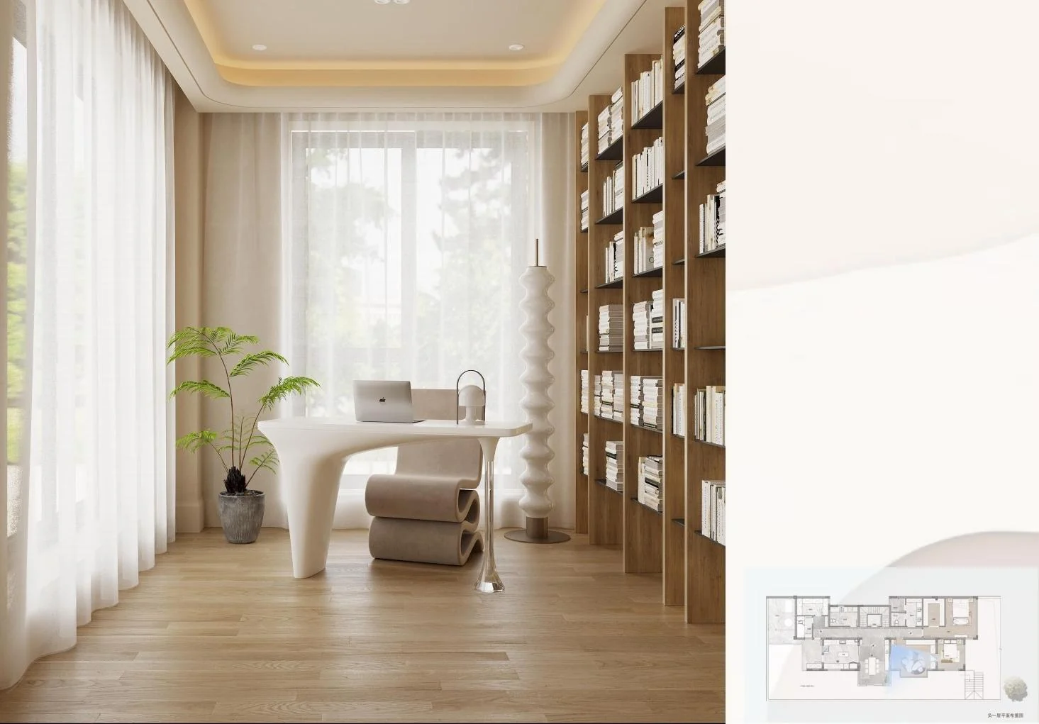
方案以原木风为明确方向,通过温润木质、简洁线条与通透空间关系,建立自然、安静且具有生活温度的居住氛围。The project takes a natural-wood direction, using warm timber, simple lines and open spatial relationships to create a calm and lived-in atmosphere.
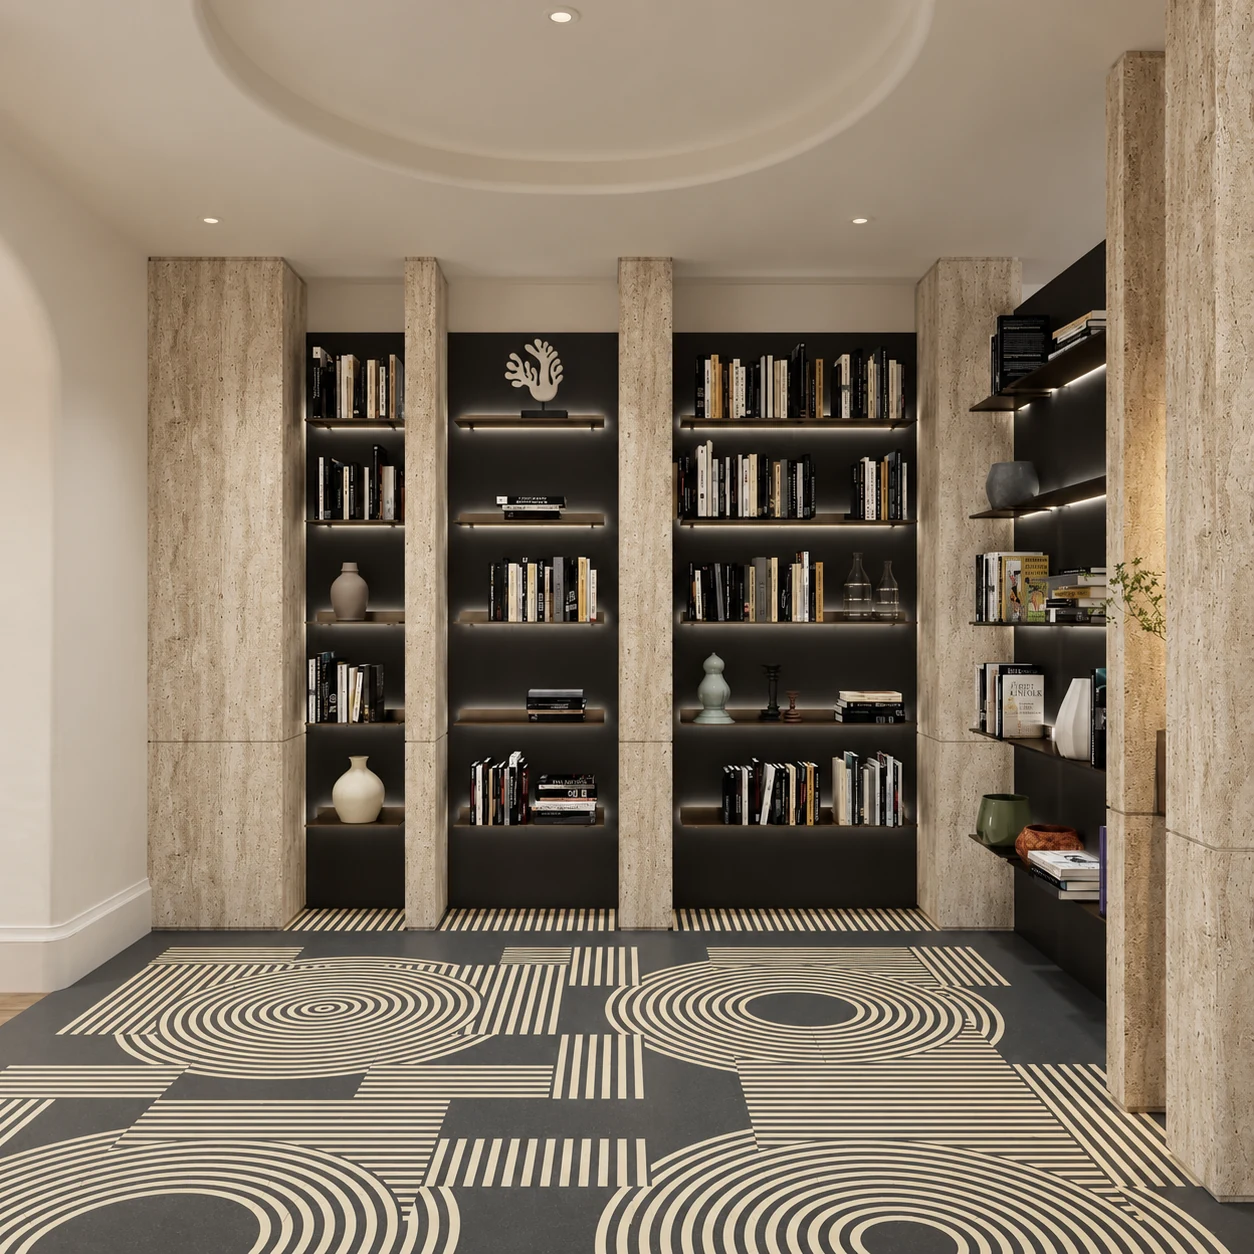
原木材料贯穿地面、墙面与家具关系,配合素雅色彩与简洁造型,让空间保持自然质感,同时不过度装饰。Timber is carried through surfaces and furniture, paired with quiet colors and simple forms to preserve a natural material character without excess decoration.
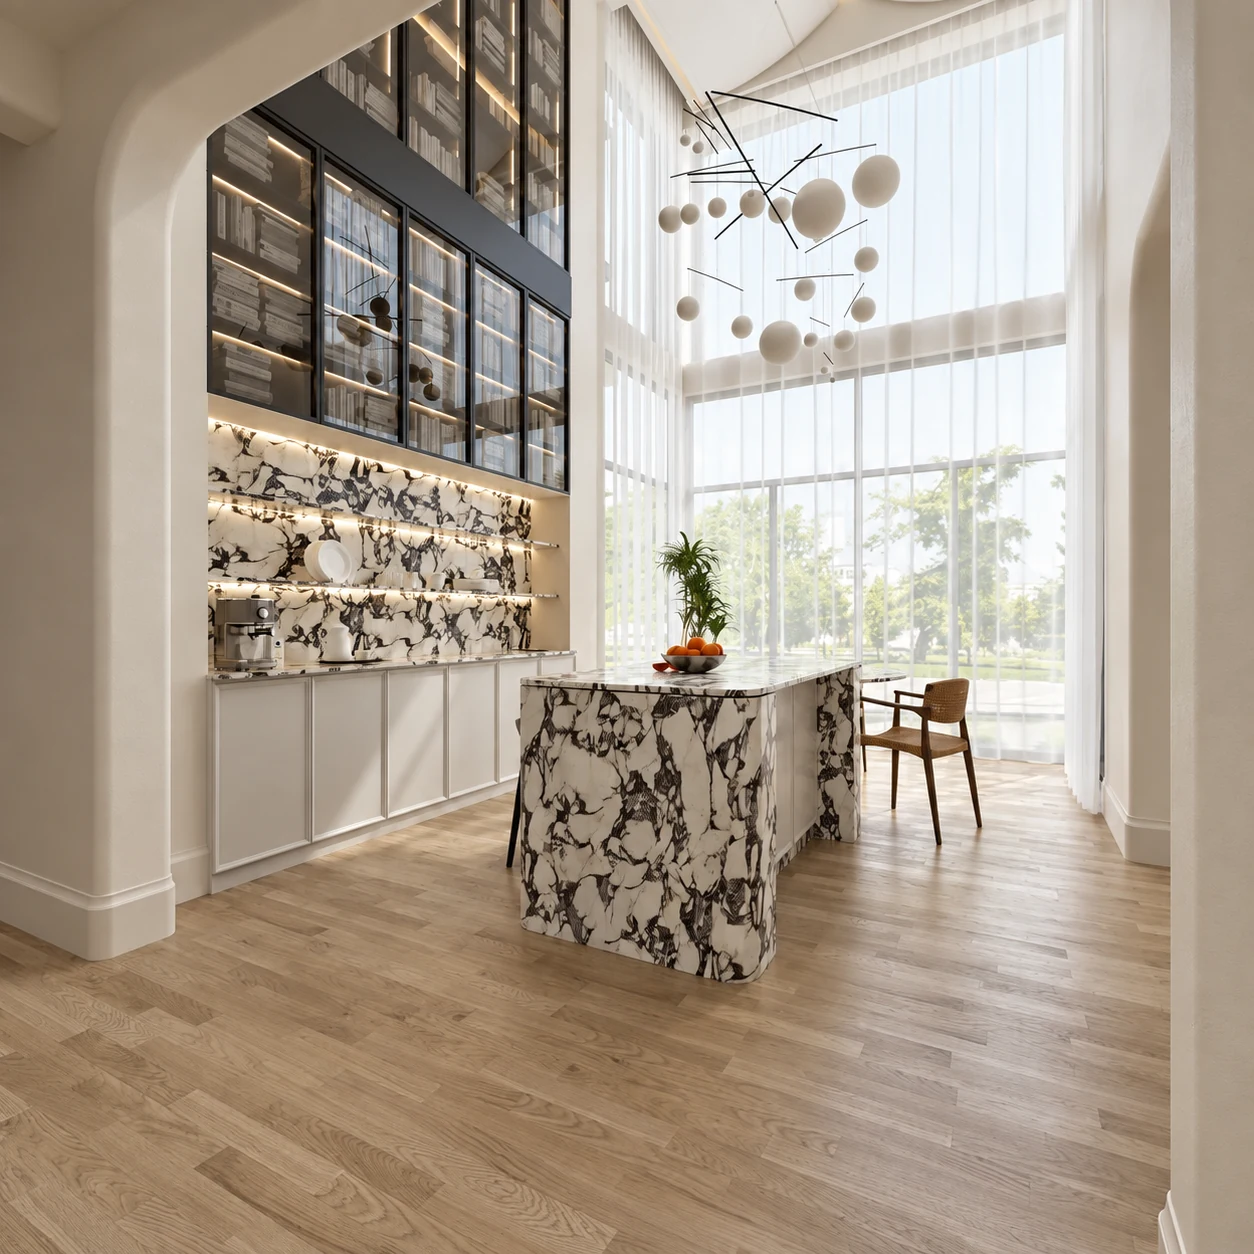
多层平面分别承担会客、茶叙、起居与私密休息等功能。厨房与餐厅关系重新整理,卧室加入衣帽间与工作区,低层空间通过整体打通增强会客与岛台区域的尺度感。The multi-level plan distributes reception, tea, daily living and private rest across different floors. Kitchen and dining relationships are refined, bedrooms gain wardrobes and work areas, and the lower level is opened up around reception and island functions.
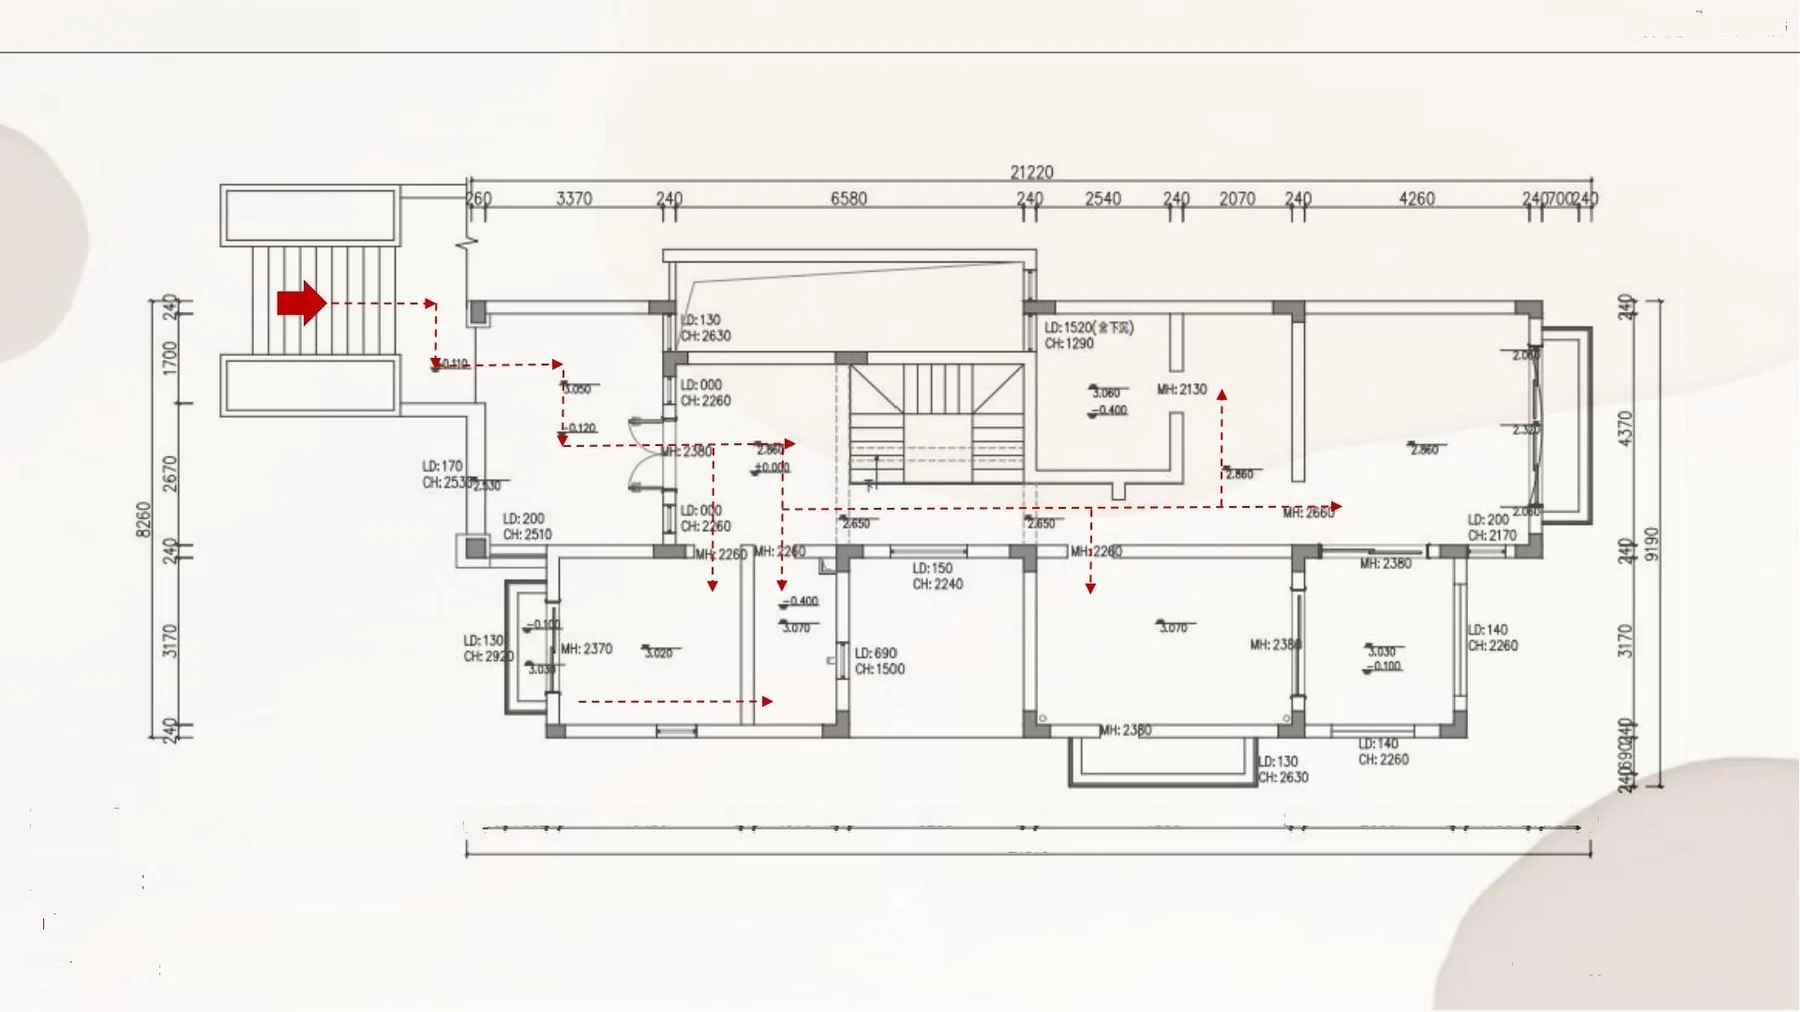
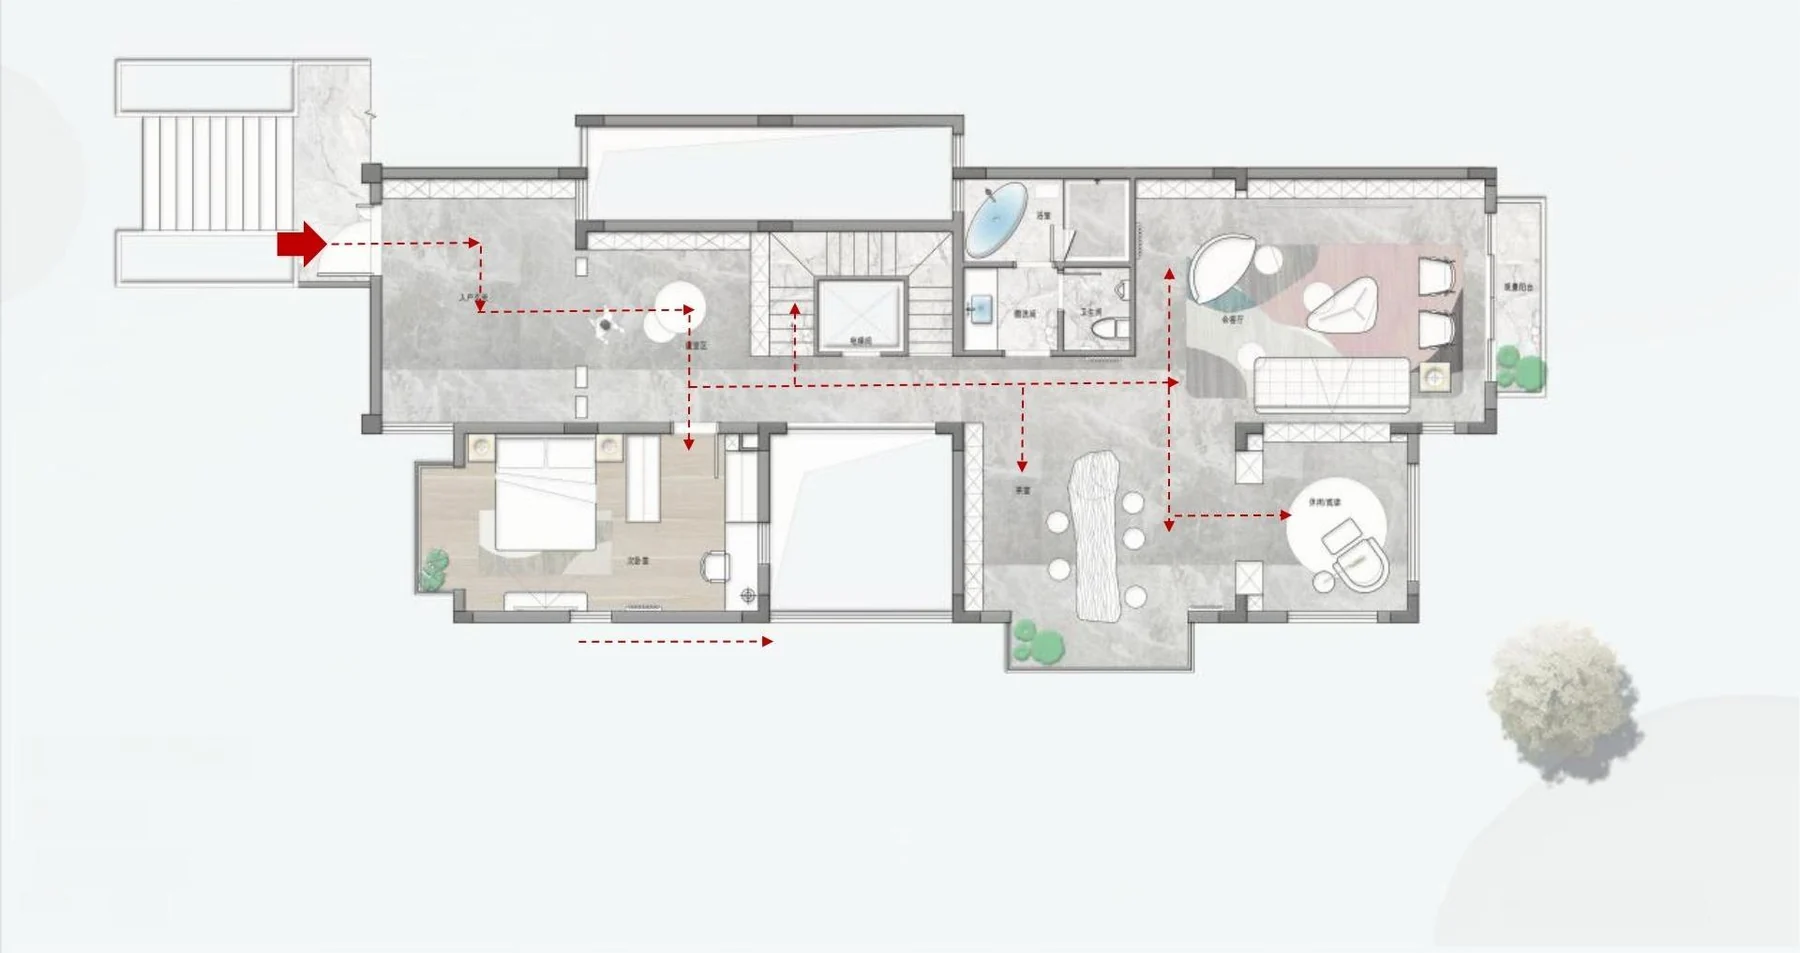
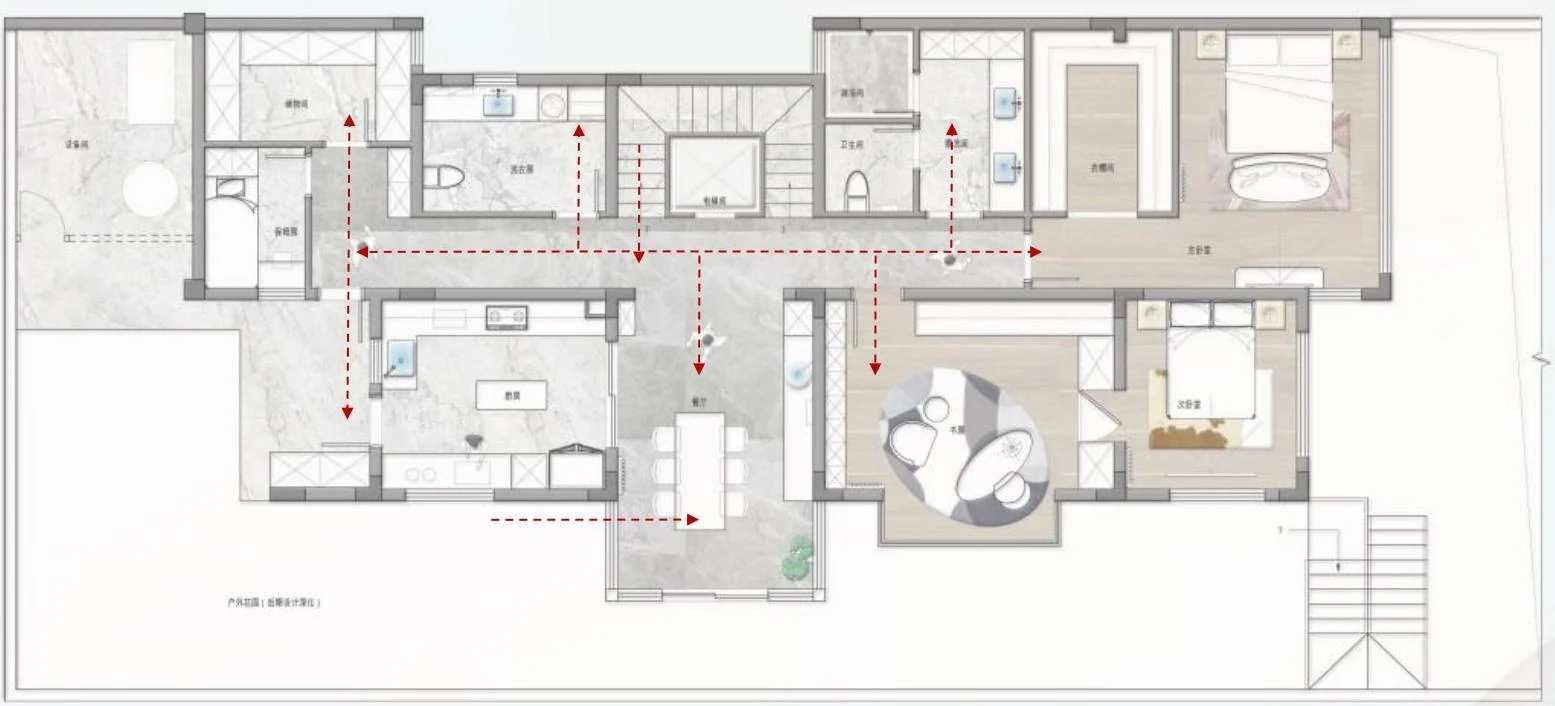
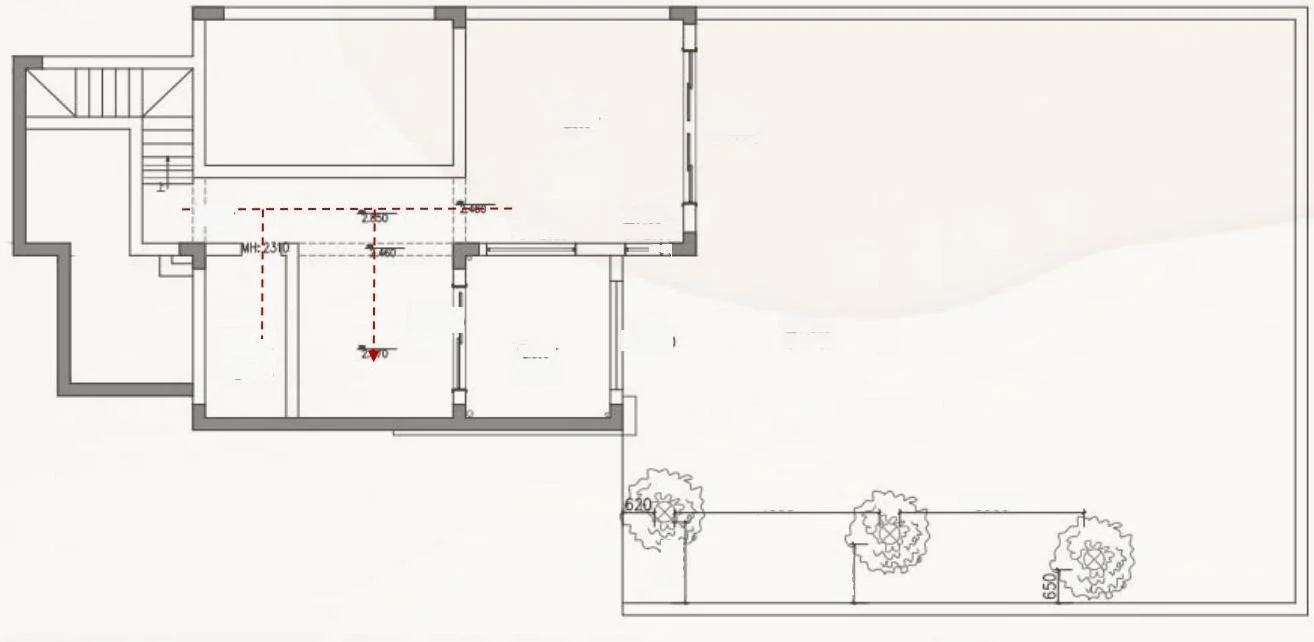
从整体场景到局部细节,保留最能表达空间气质、尺度与材料关系的画面。From overall views to smaller details, these images focus on spatial character, scale and material relationships.