PROJECT 13 LONGFOR JINGLIN JIUXU
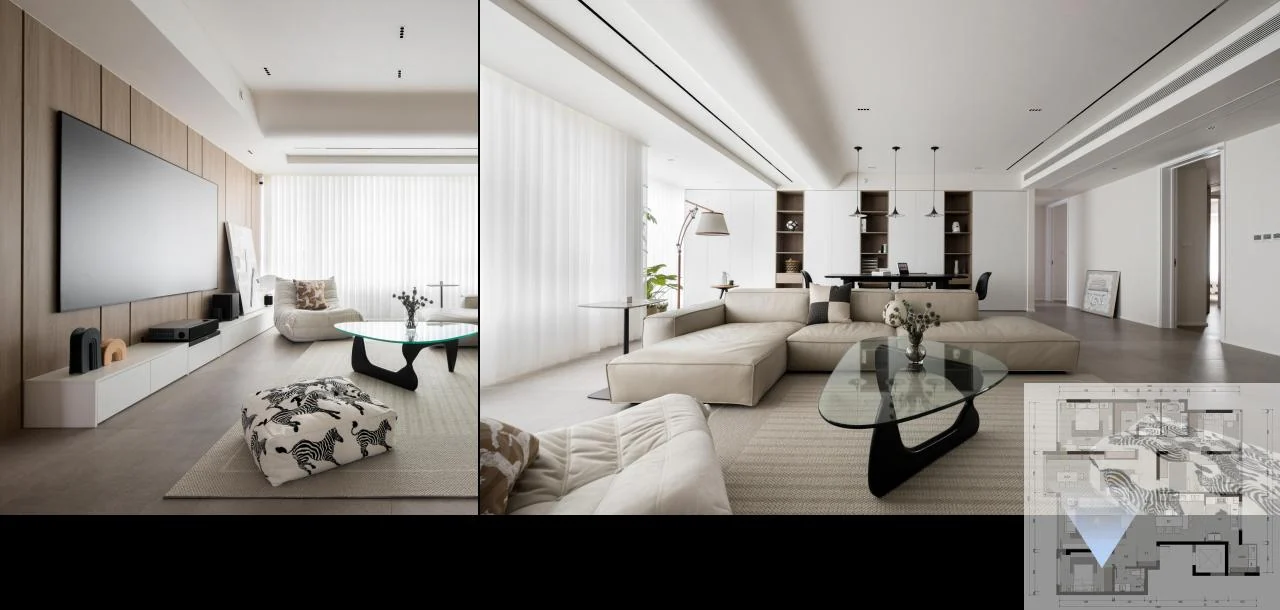
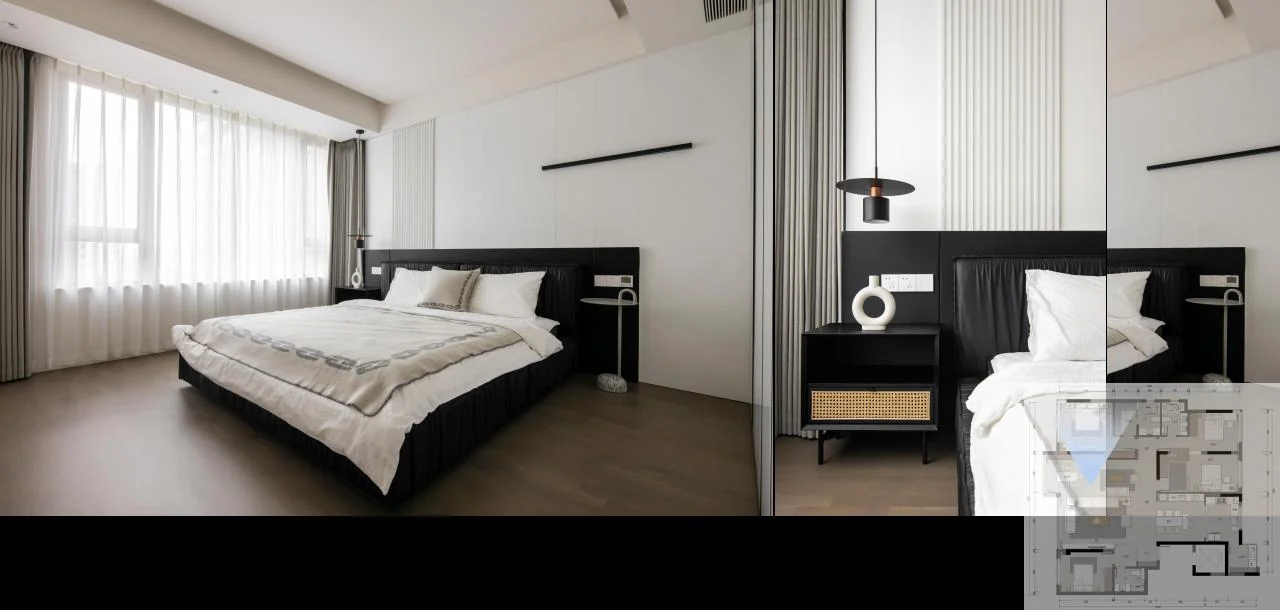
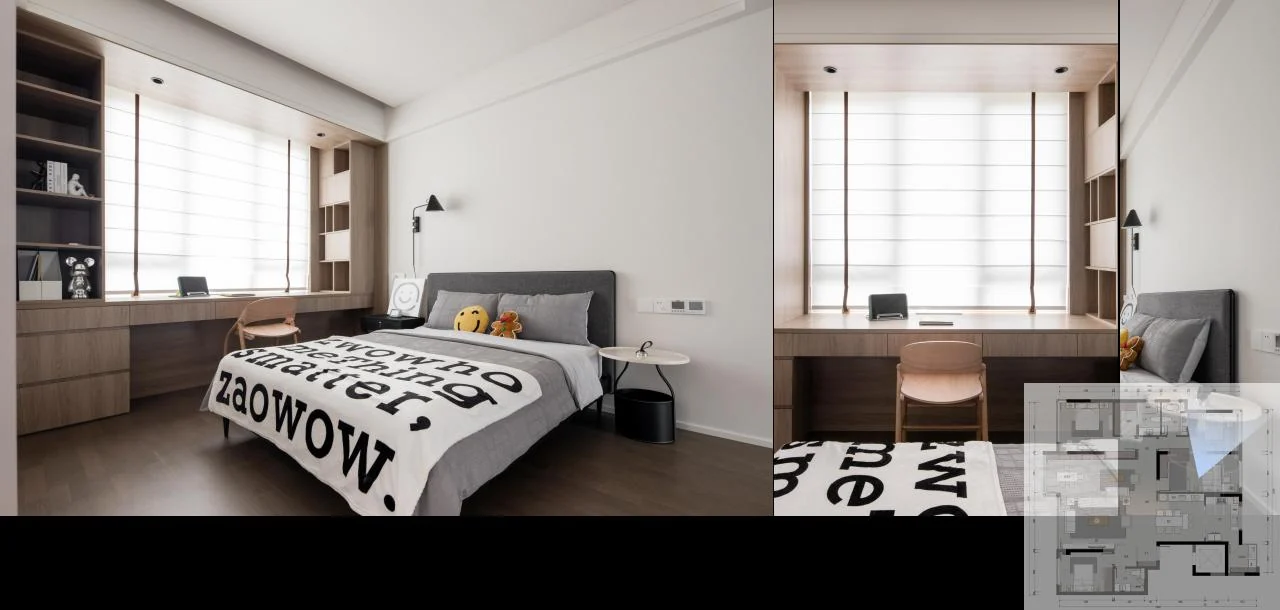
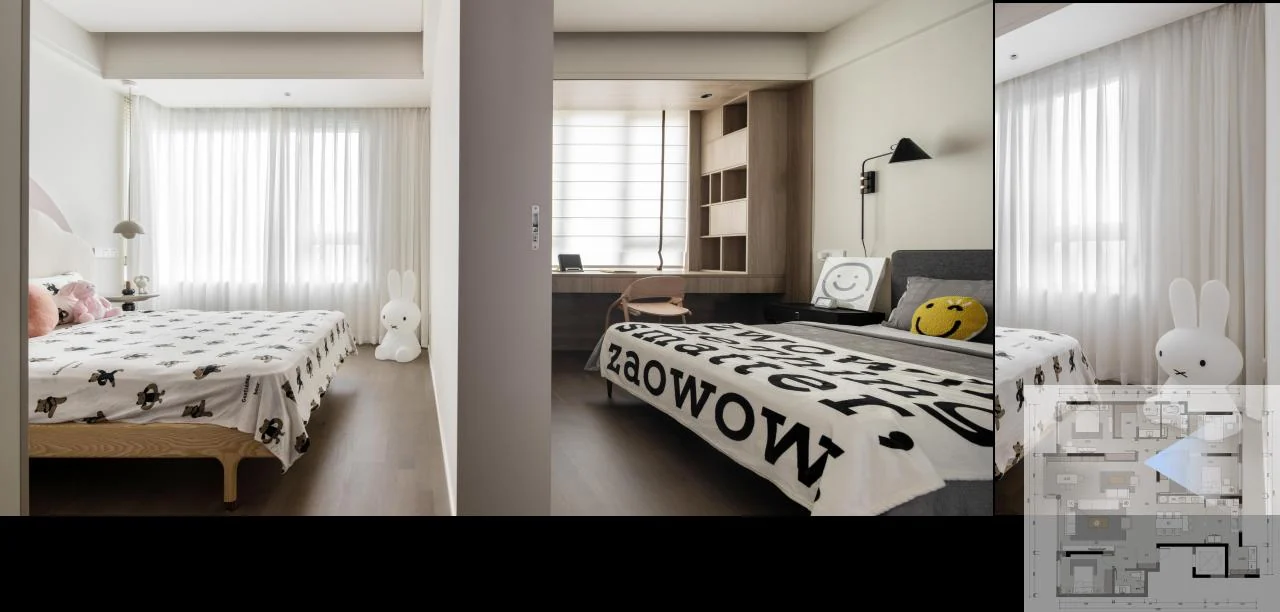
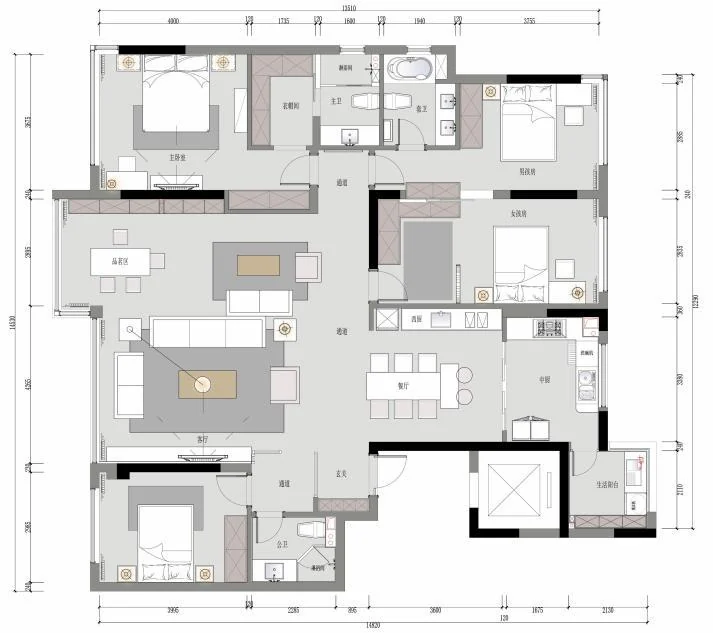
项目以现代设计为基础,关注公共空间的连贯性与卧室区域的独立性,在简洁形式中保留真实生活需要的功能密度。The project is grounded in modern design, balancing continuity in shared spaces with privacy in the bedroom zone while retaining the functional density of everyday life.
现代设计的重点落在布局与功能的结合上,以清晰线条和较少装饰维持空间秩序,并通过材质与家具比例形成舒适感。The modern direction prioritizes the relationship between layout and use, maintaining order through clean lines and restrained decoration.
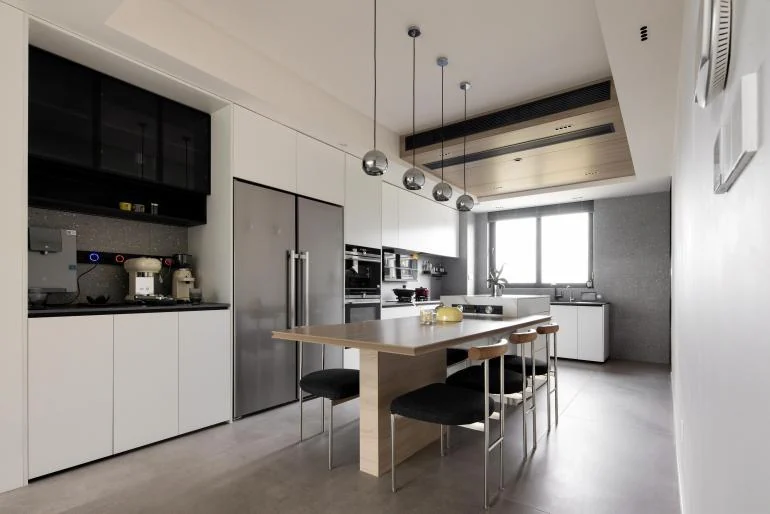
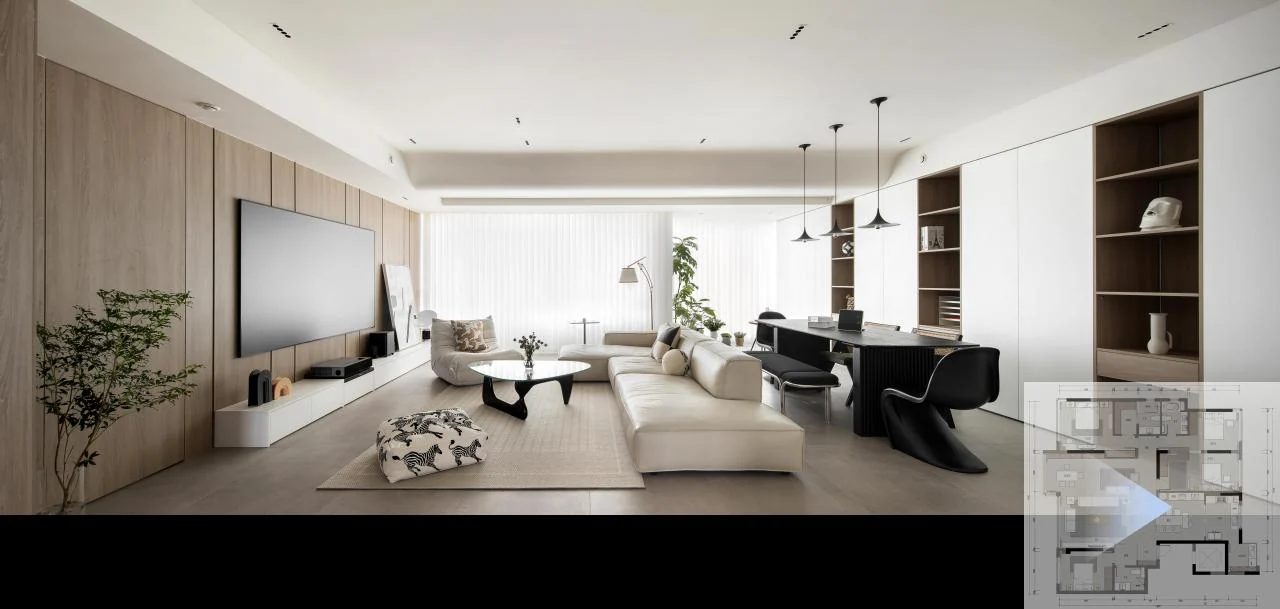
入户增加玄关功能,两个房间采用套房设计;客厅打开后与餐厅形成连续公共空间,使动线更直接、更顺畅。The entry gains a foyer, two bedrooms are arranged as suites, and the living room opens into the dining area to form a more continuous and direct shared zone.
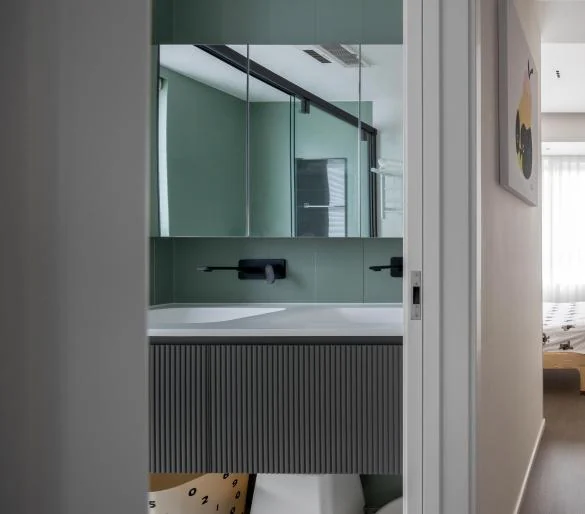
从整体场景到局部细节,保留最能表达空间气质、尺度与材料关系的画面。From overall views to smaller details, these images focus on spatial character, scale and material relationships.