PROJECT 12 LONGFOR CHENFENG
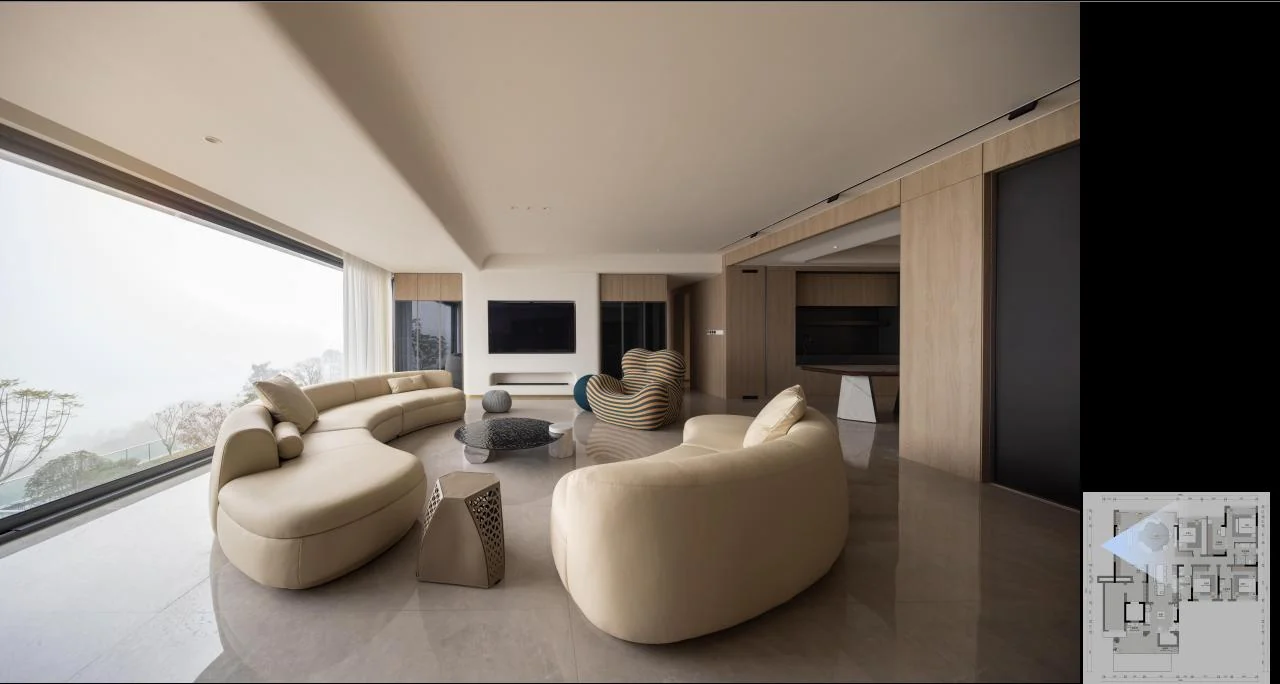
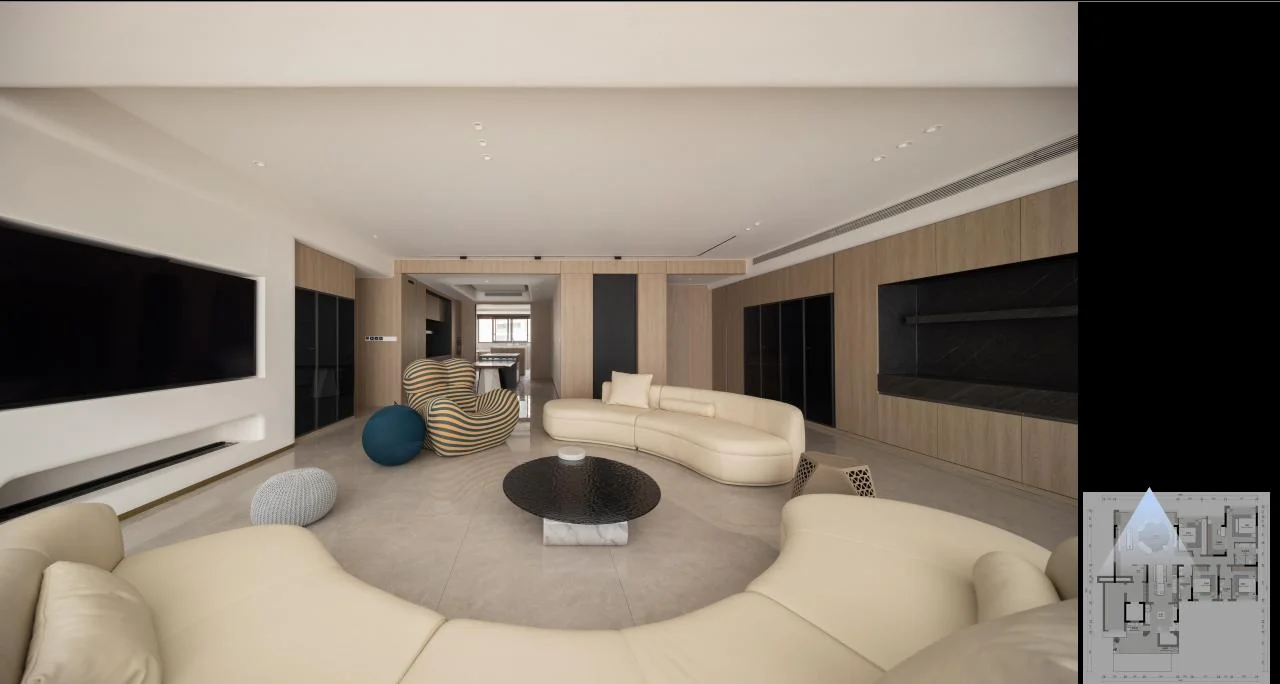
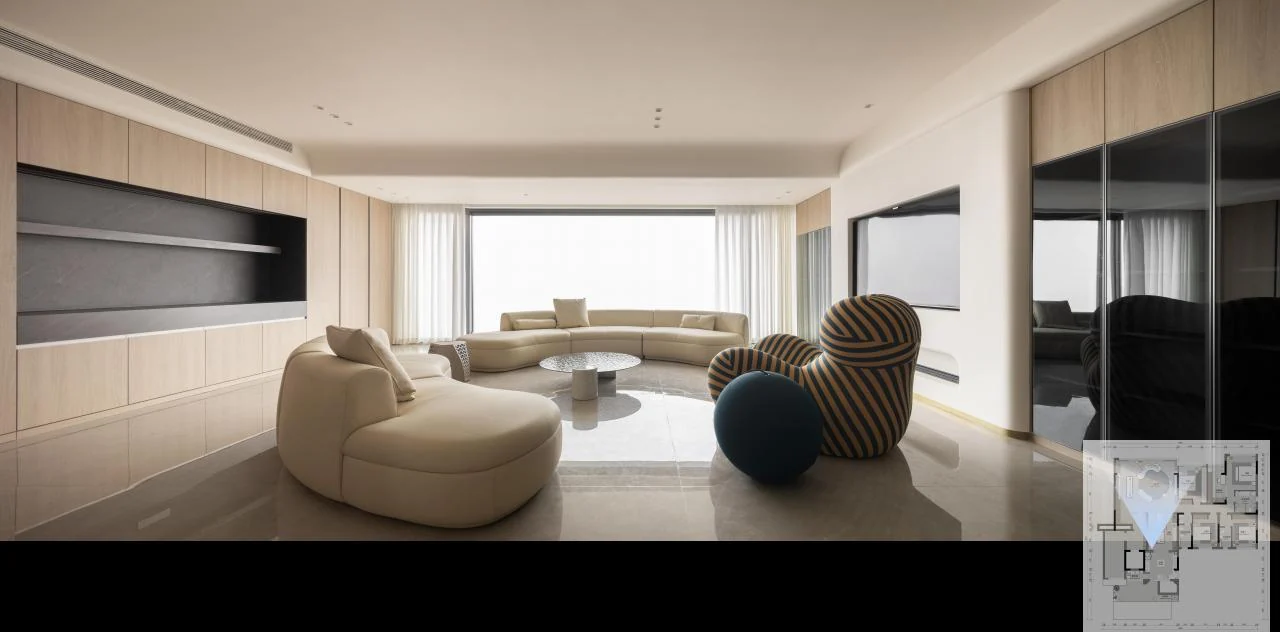
方案以现代、克制的空间语言回应大尺度住宅,在开放公共区与更完整的卧室套房之间建立清晰的秩序。The scheme uses a restrained modern language for a large residence, balancing open shared spaces with a clear suite-based bedroom arrangement.
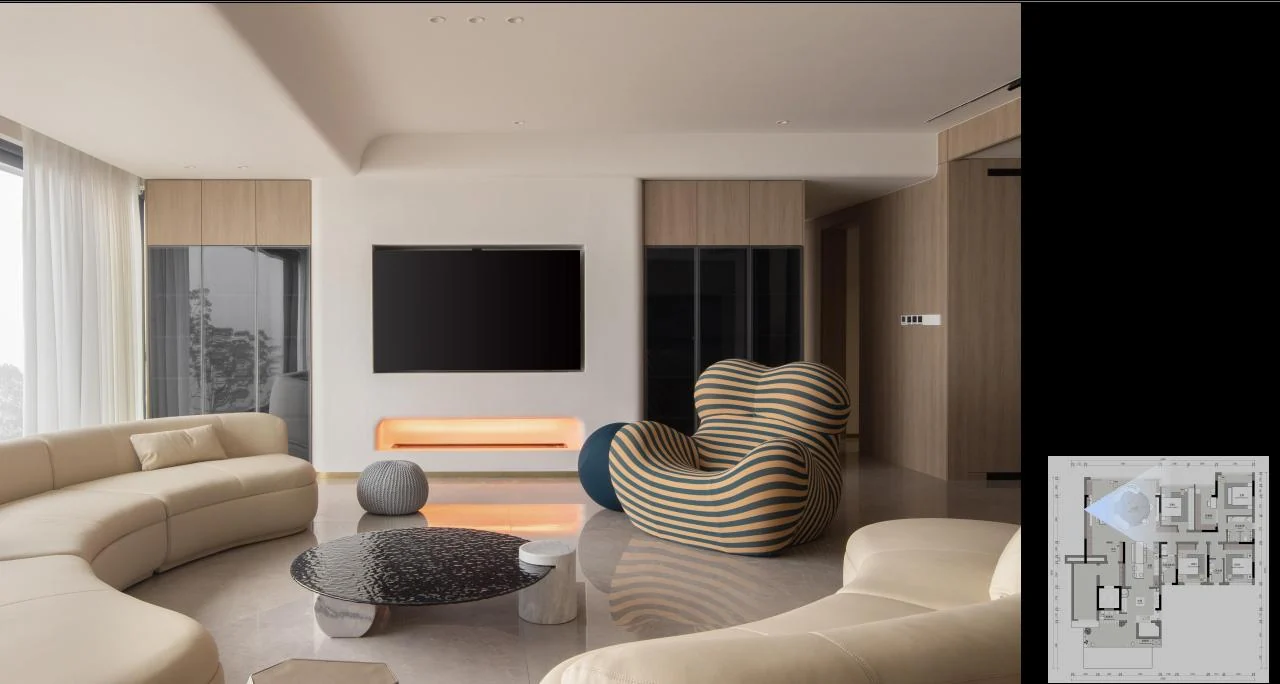
空间以低饱和色彩、柔和曲线与局部深色材质形成层次,让现代感更偏向舒适与长期居住,而不是强调冷峻感。Low-saturation tones, soft curves and darker accents create depth, giving the modern interior a comfortable and long-lasting character.
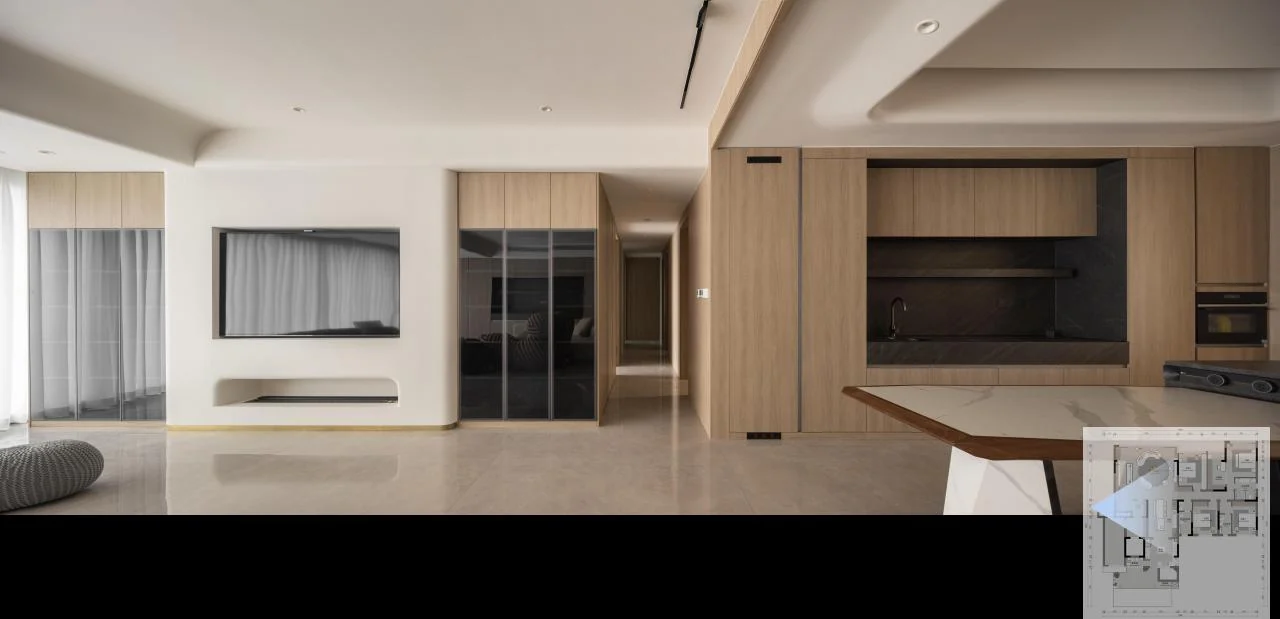
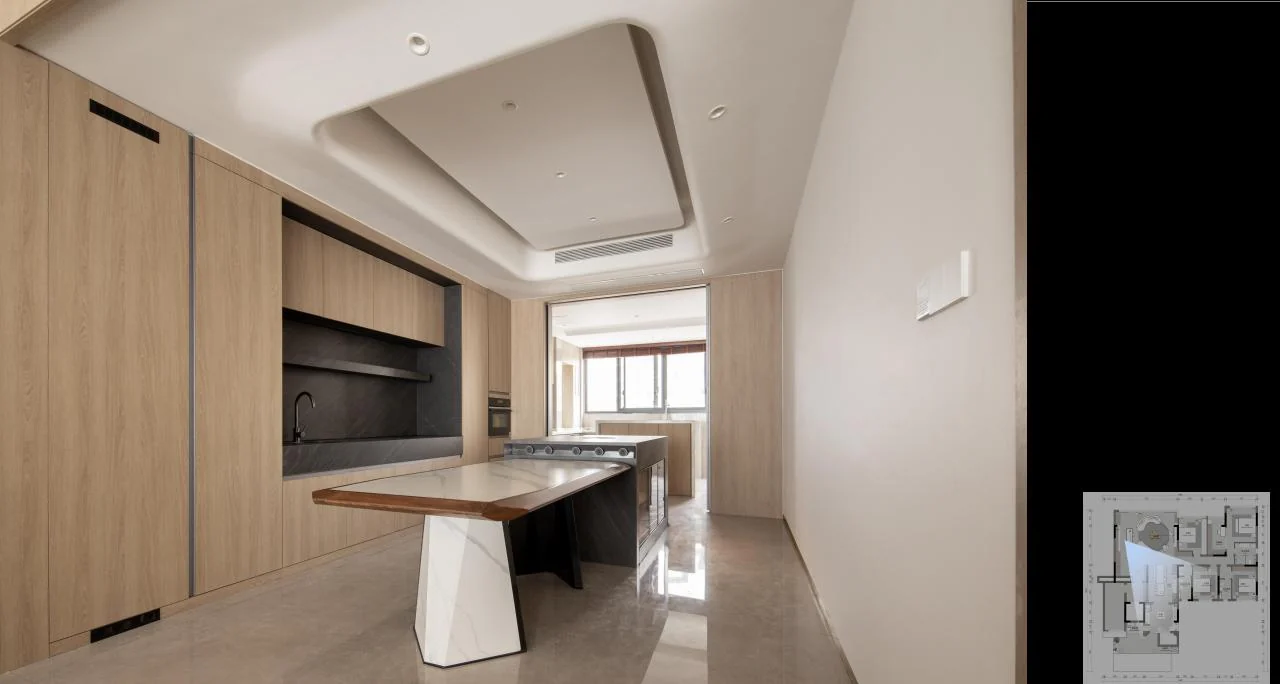
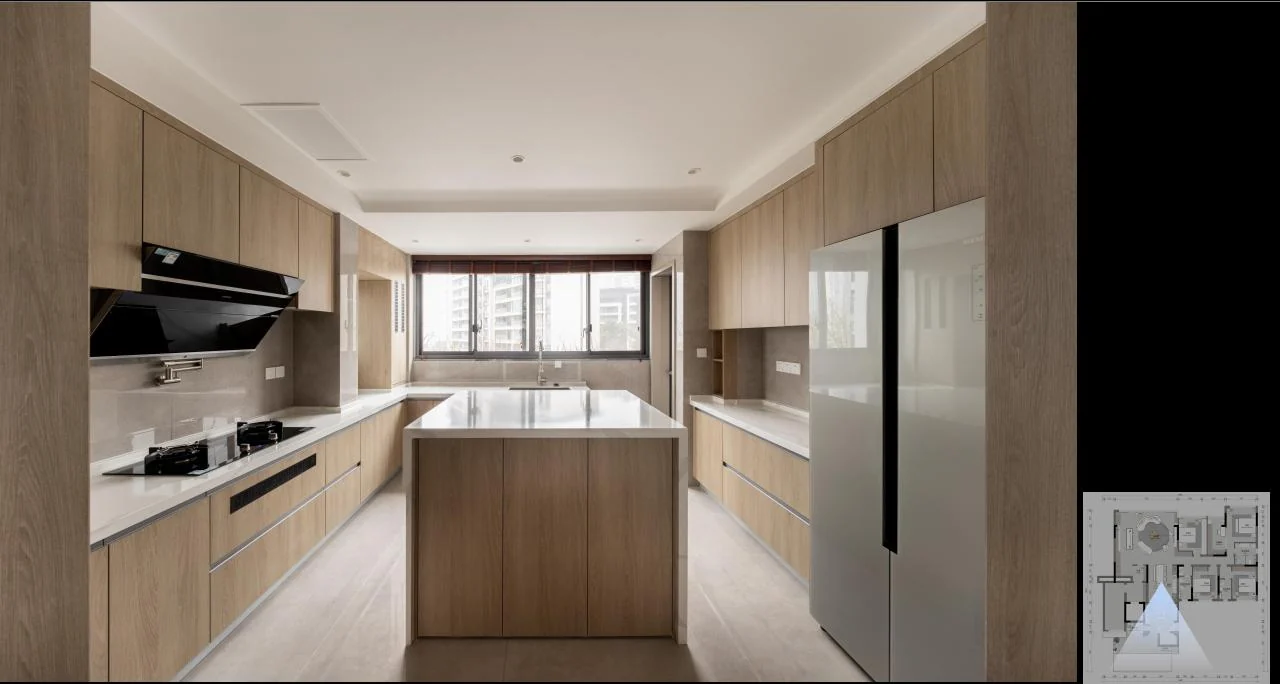
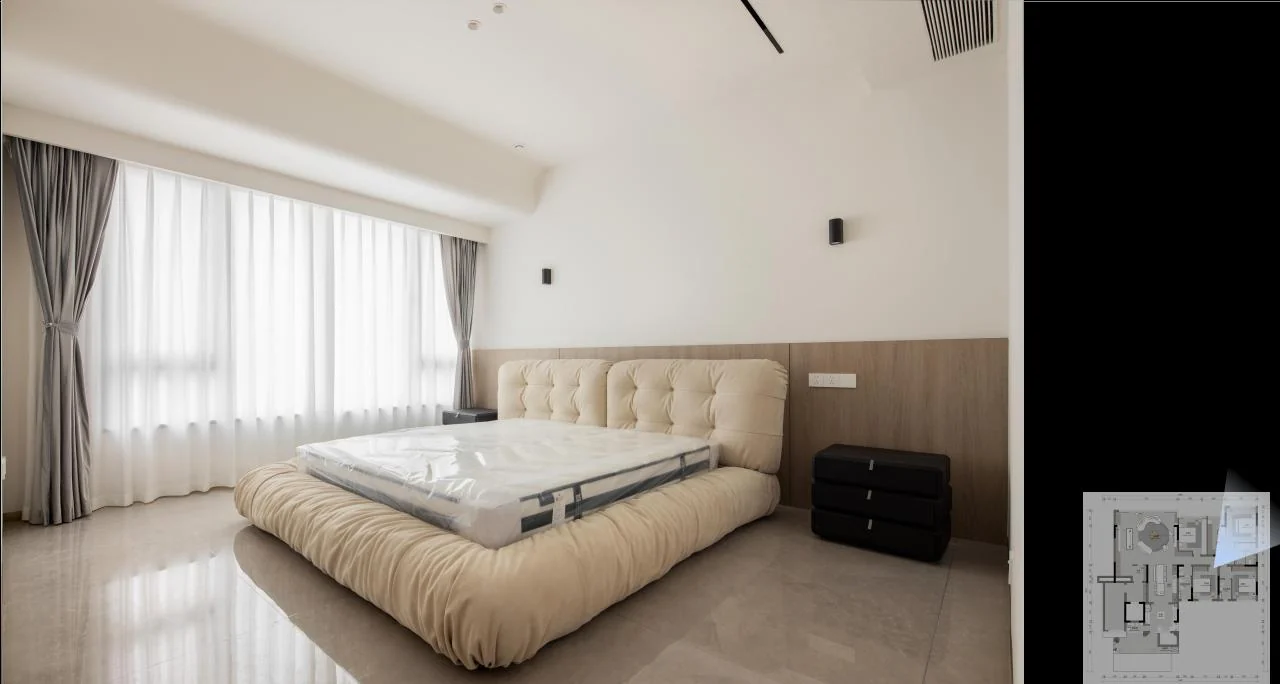
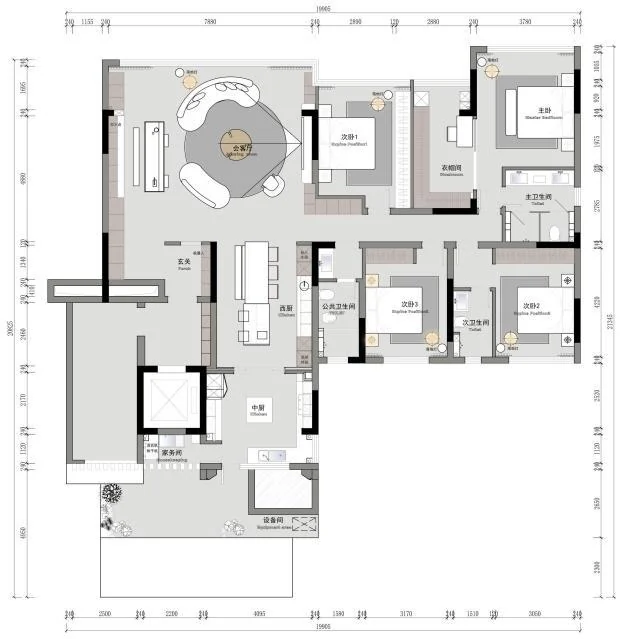
入户增加镂空遮挡形成玄关,四个房间中三个采用套房设计;餐厅以岛台与餐桌组合,整体动线方正清晰,提高实际使用效率。A perforated screen defines the foyer, three of four bedrooms are planned as suites, and the dining area combines island and table for a clear and efficient circulation pattern.
从整体场景到局部细节,保留最能表达空间气质、尺度与材料关系的画面。From overall views to smaller details, these images focus on spatial character, scale and material relationships.