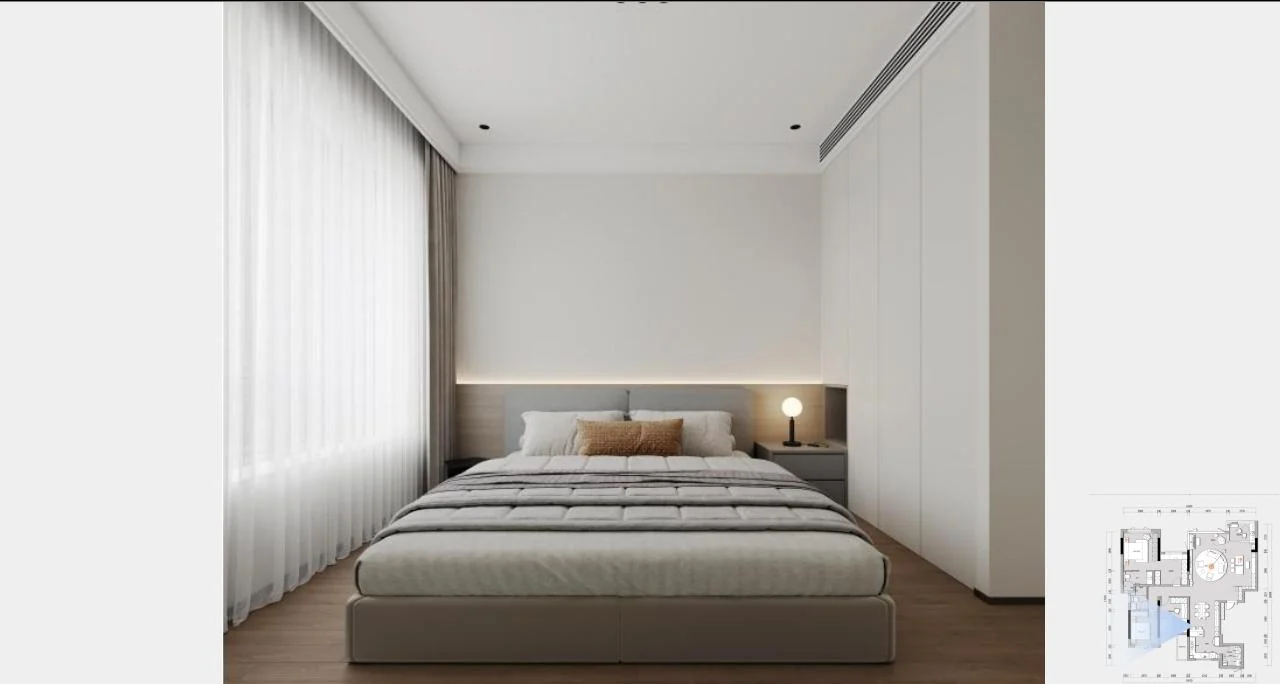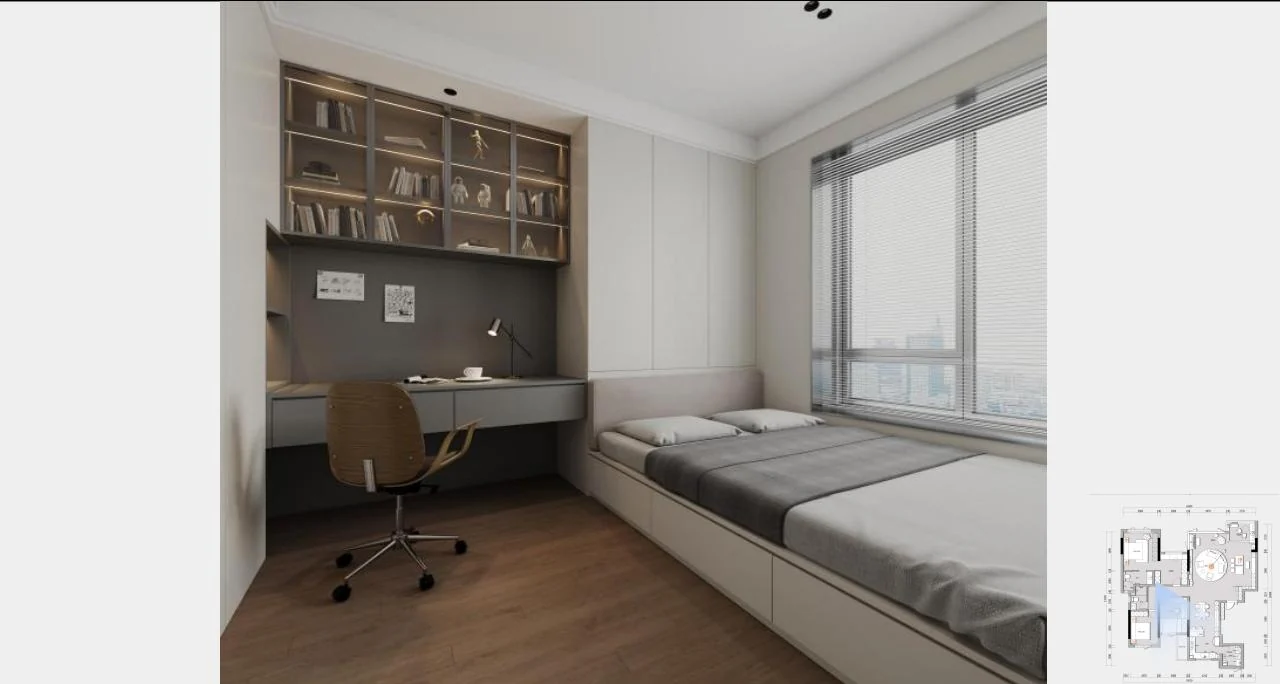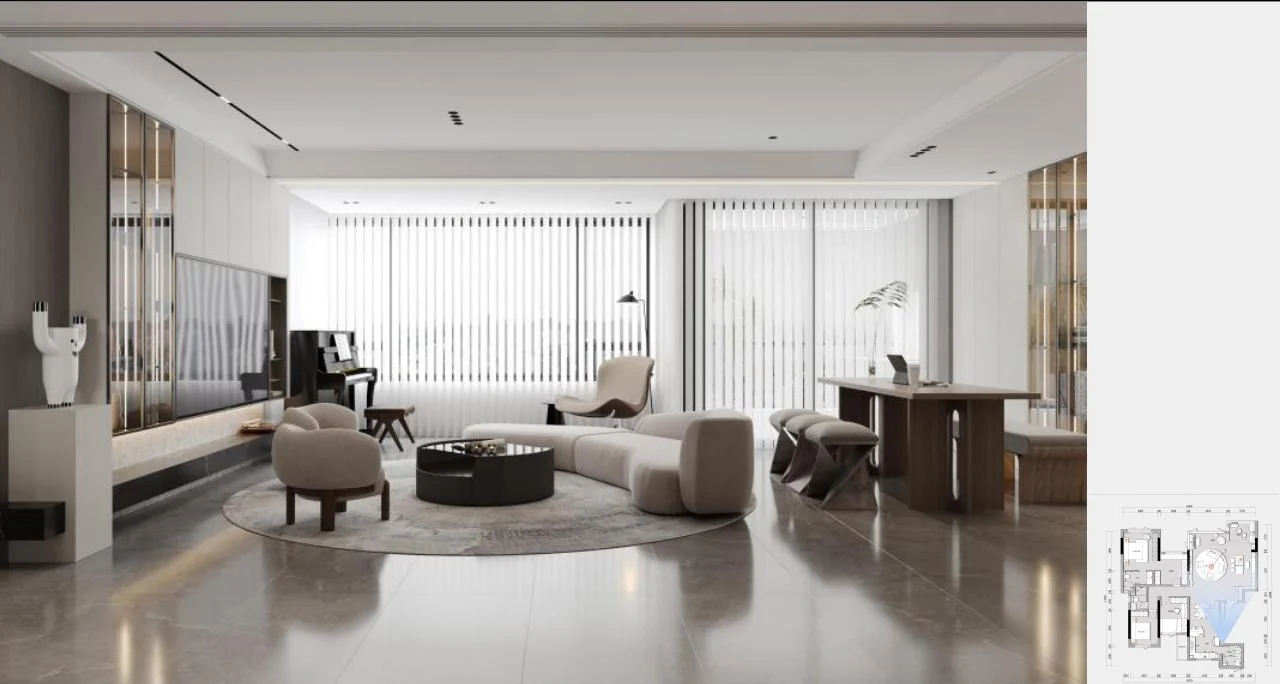
PROJECT 11 LONGFOR CHENLINJIAN
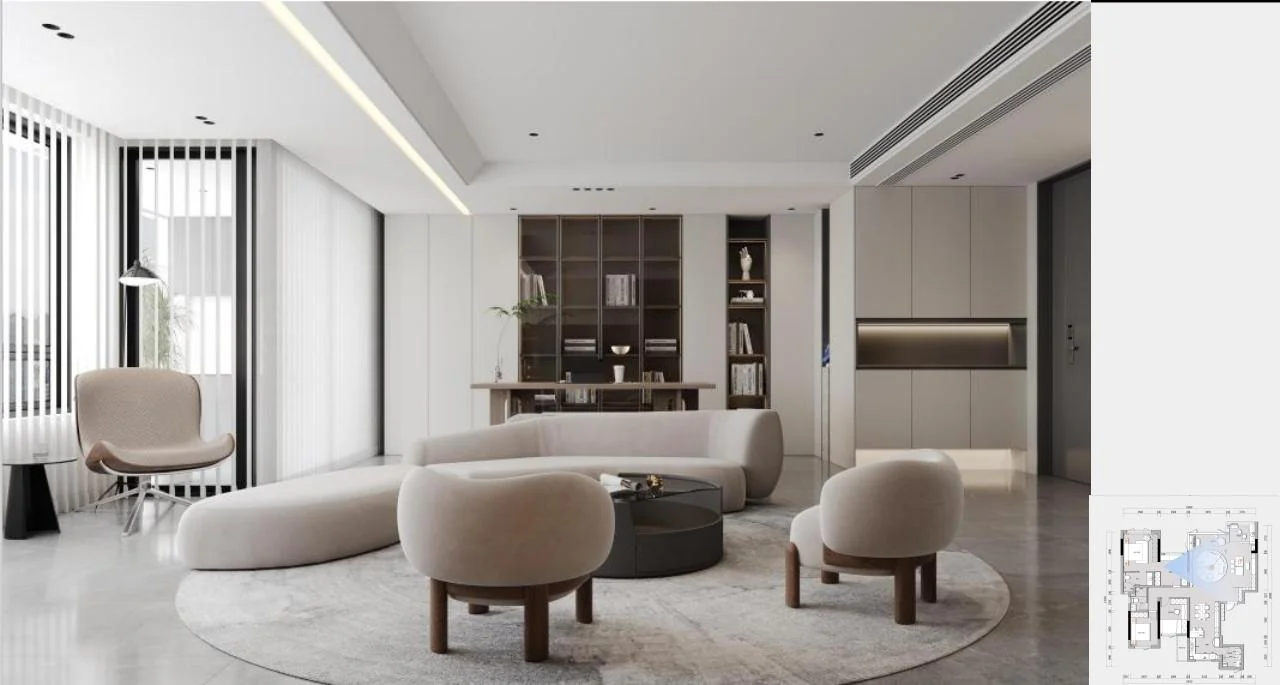
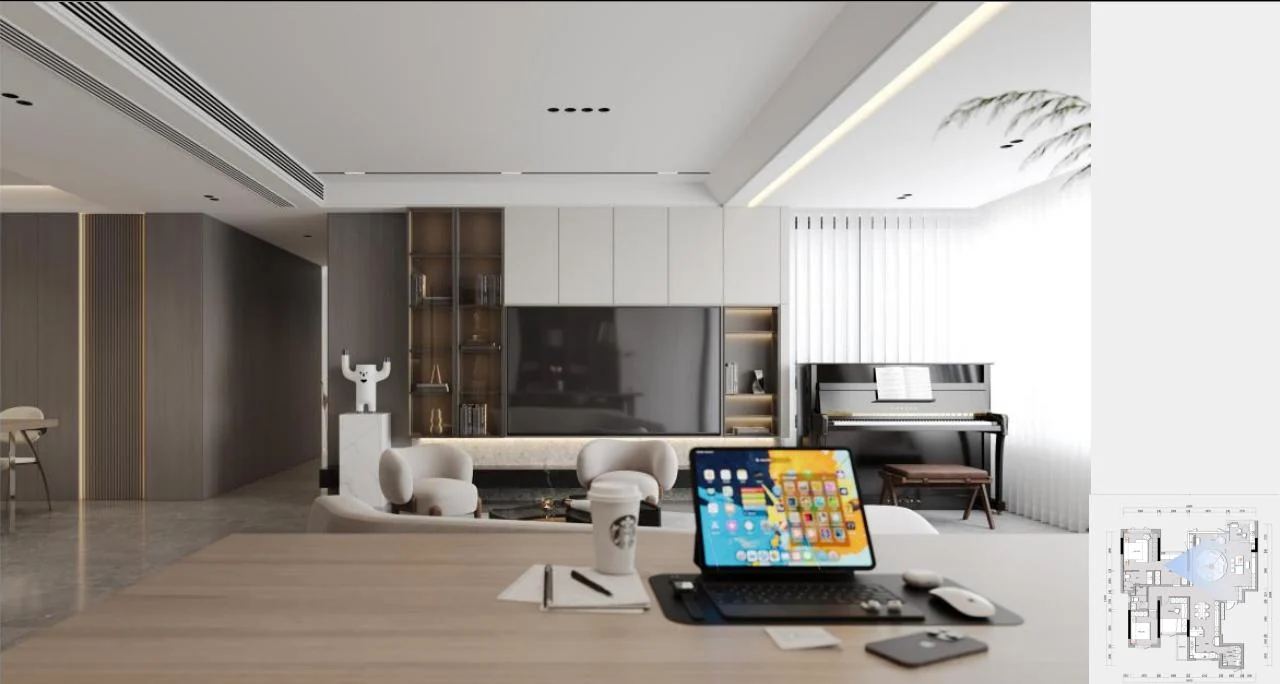
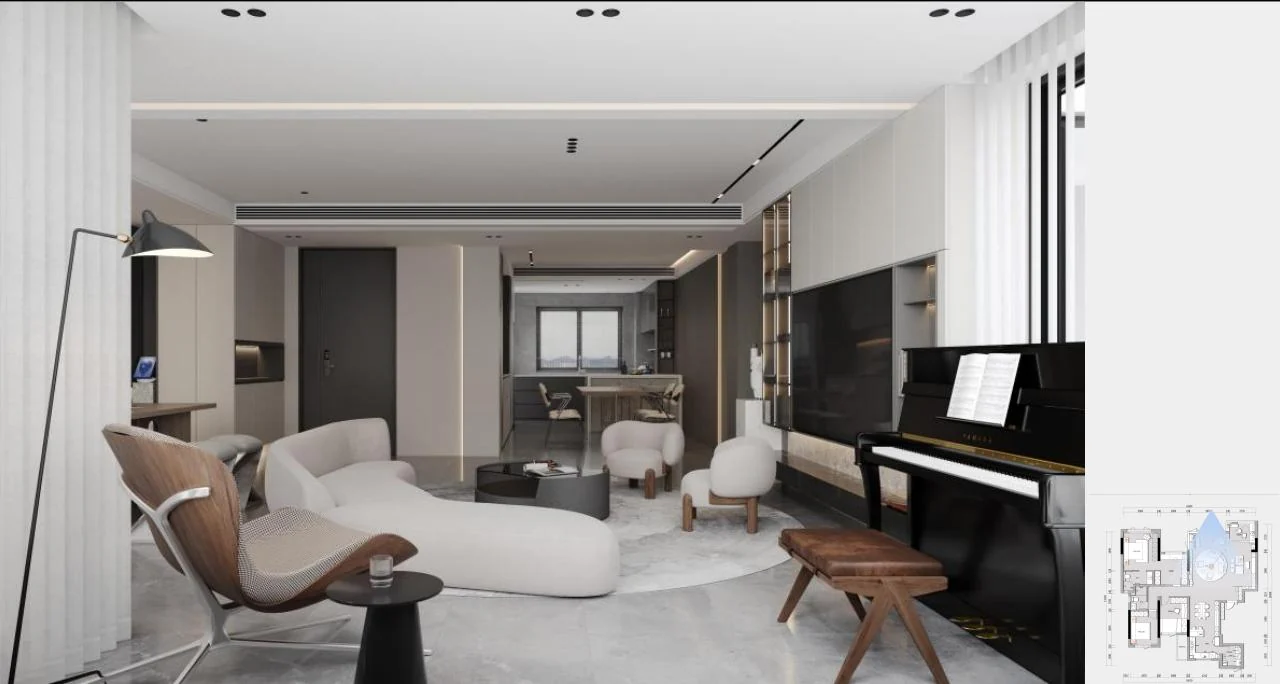
方案以现代设计为方向,强调布局与使用功能的结合,让空间保持简洁、明确,同时为日常生活留出更顺畅的尺度与动线。The scheme takes a modern design direction, balancing layout and everyday use so the interior stays clear, restrained and easy to move through.
通过简洁线条、克制色彩与完整的空间比例建立现代感,避免依赖过度装饰,让功能本身成为空间秩序的一部分。Clean lines, restrained color and balanced proportions establish a modern atmosphere without relying on excessive decoration.
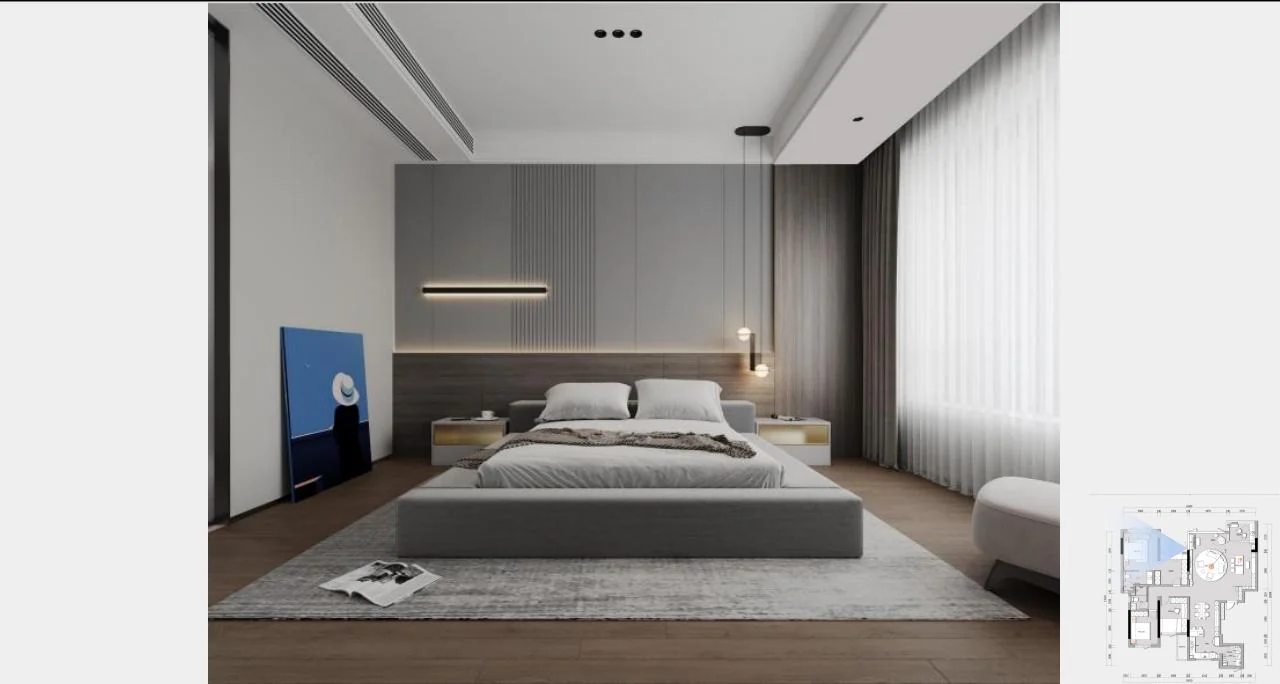
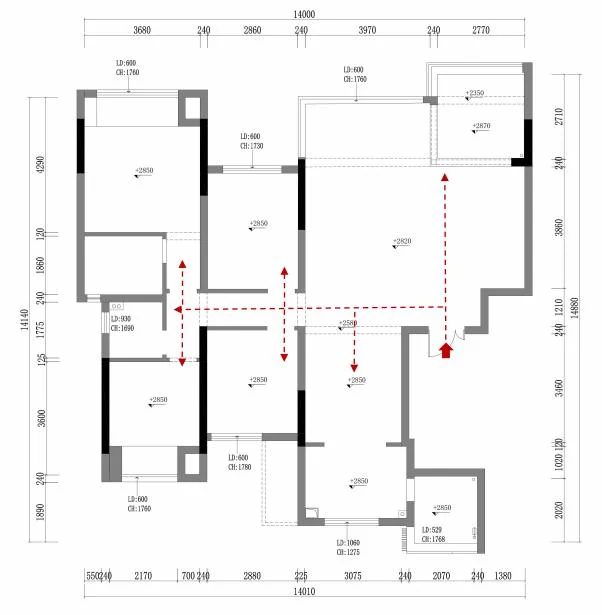
入户增加玄关遮挡,餐厅与厨房整合为更完整的公共区;卧室动线重新梳理,主卧合并空间并增加衣帽间,让动线更合理实用。The entry gains a visual screen, while dining and kitchen are integrated into a more complete common area. Bedroom circulation is revised and the primary suite gains a walk-in wardrobe.
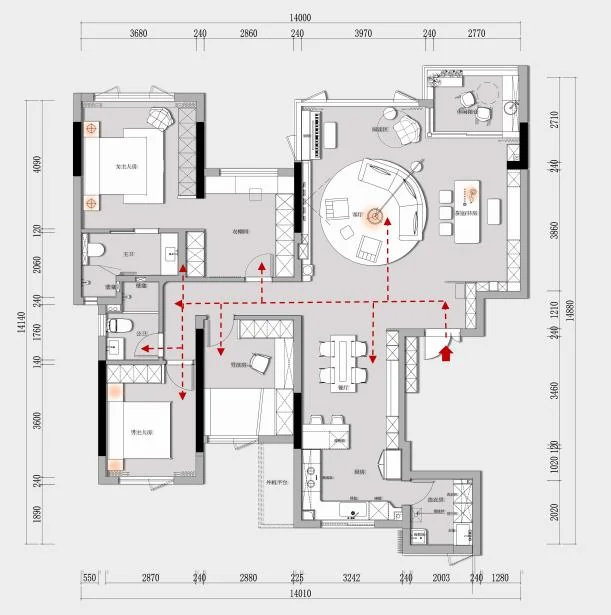
从整体场景到局部细节,保留最能表达空间气质、尺度与材料关系的画面。From overall views to smaller details, these images focus on spatial character, scale and material relationships.