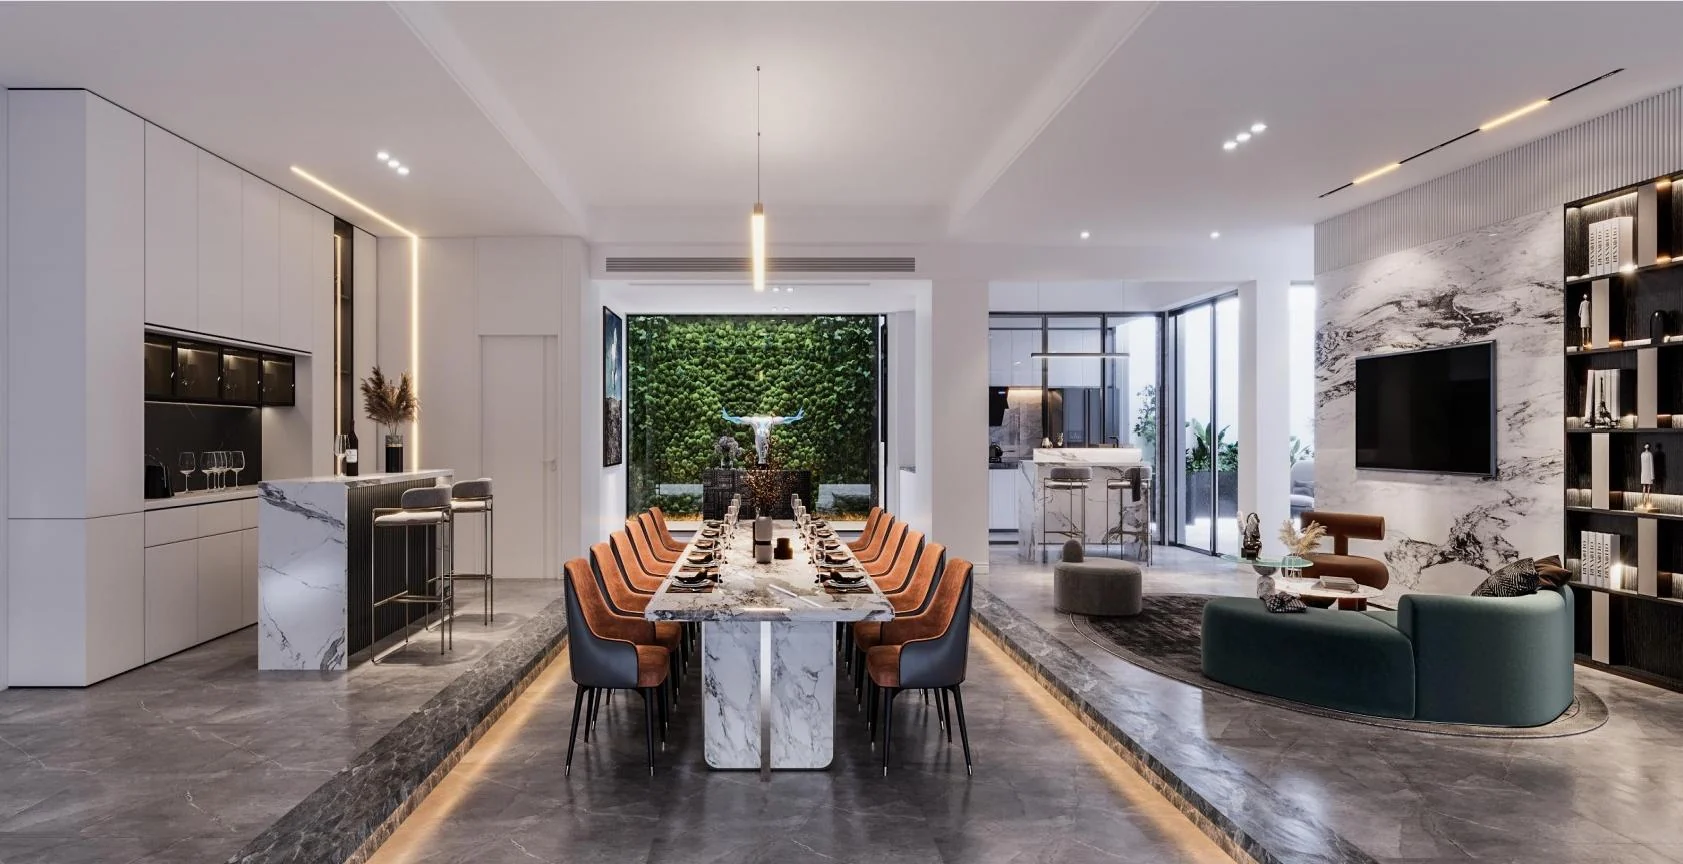
PROJECT 10 JINKE JIUQUHE
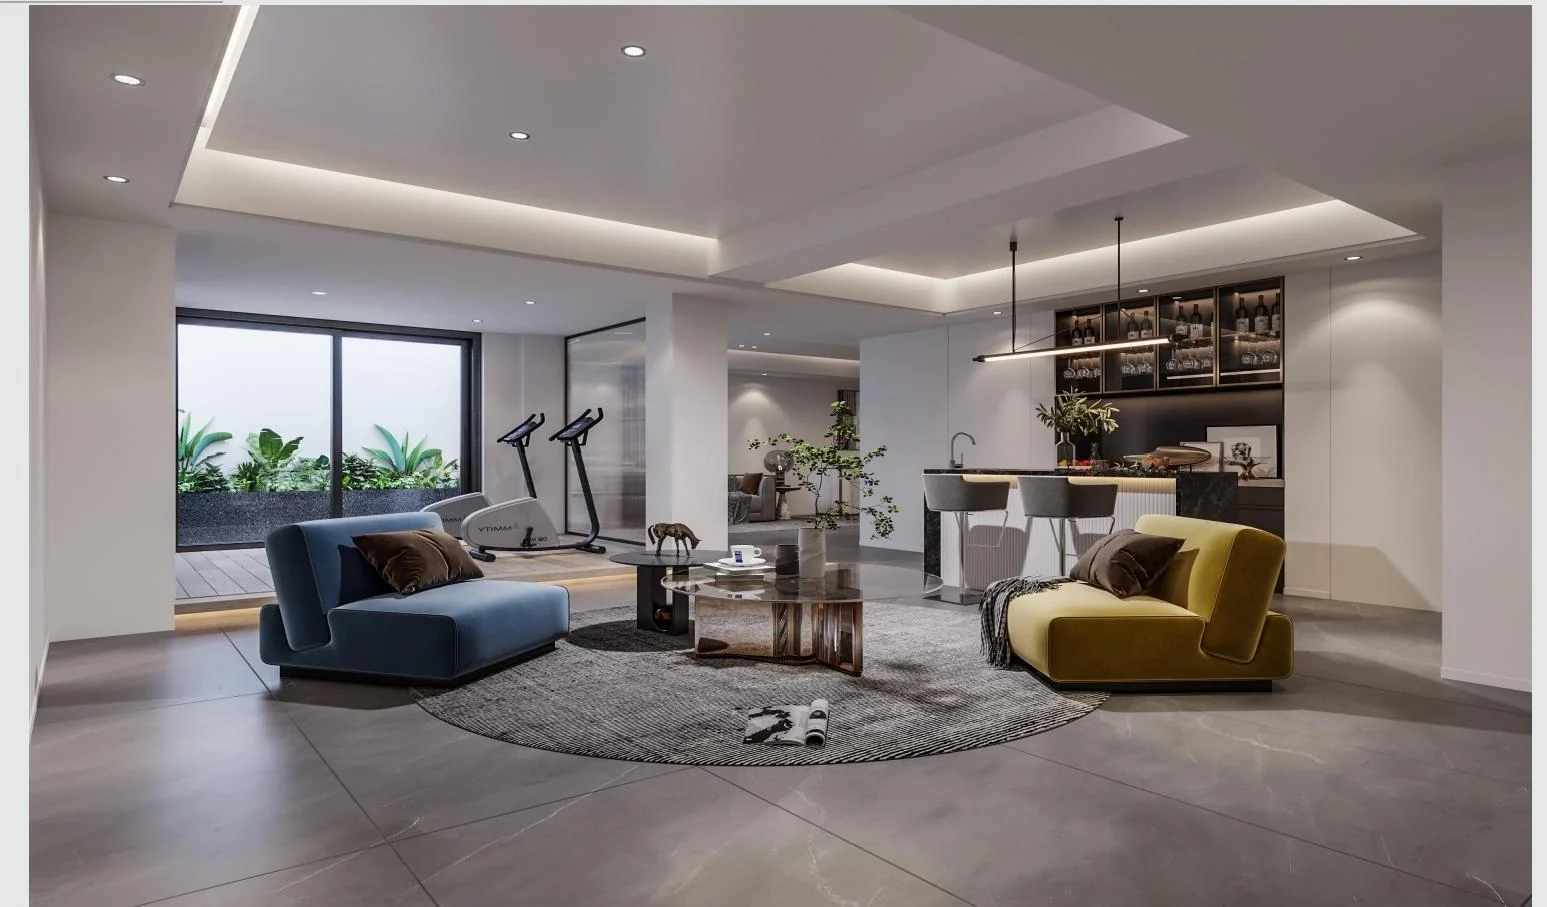
项目以多层空间的功能分配为核心,从会客、茶叙到影音、健身、车库等不同使用场景进行分层组织,让公共活动与相对安静的区域保持更清晰的关系。The project organizes a multi-level home by function, distributing social, tea, media, fitness and garage areas across different floors so active and quieter zones maintain a clearer relationship.
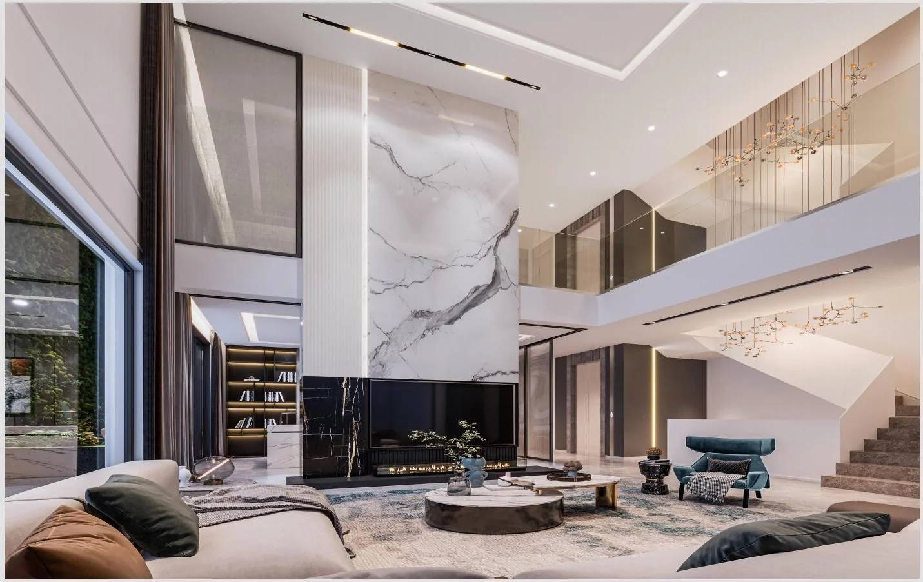
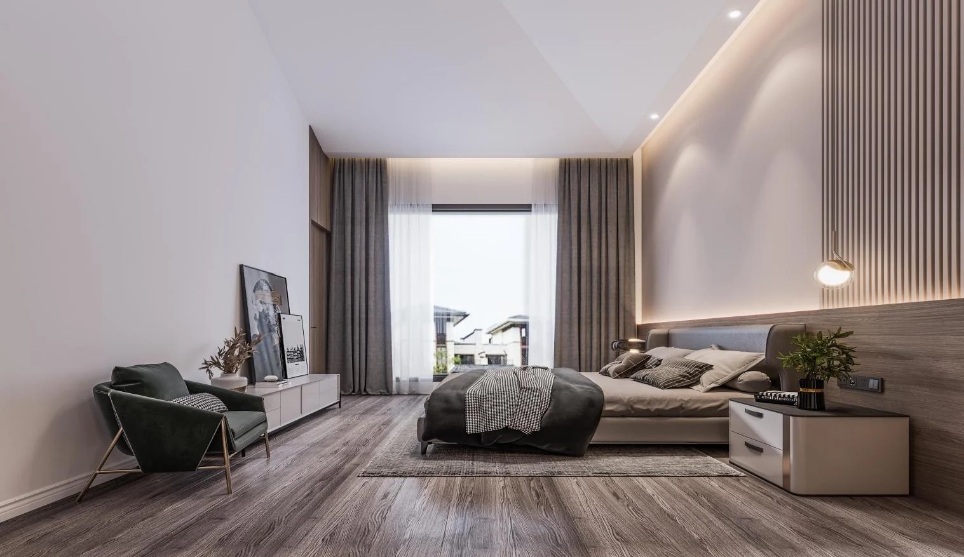
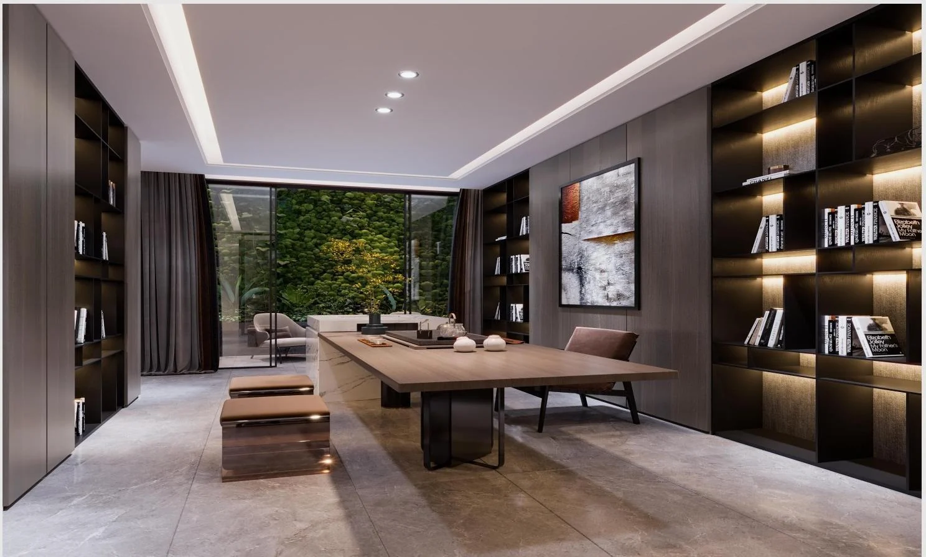
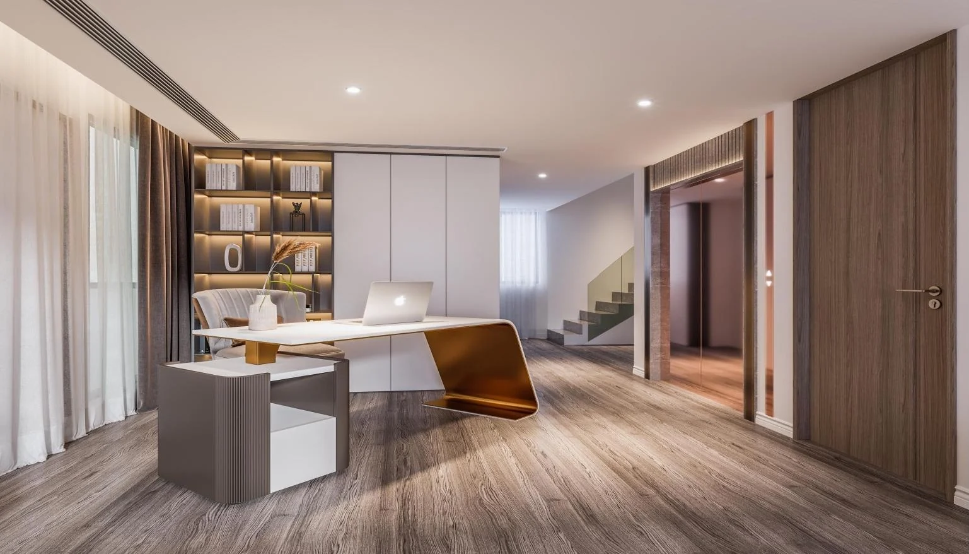
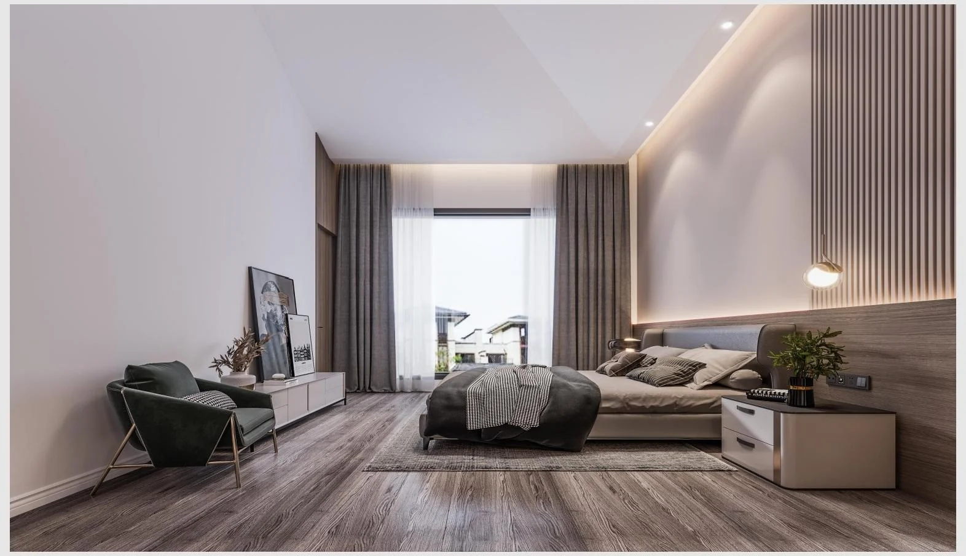
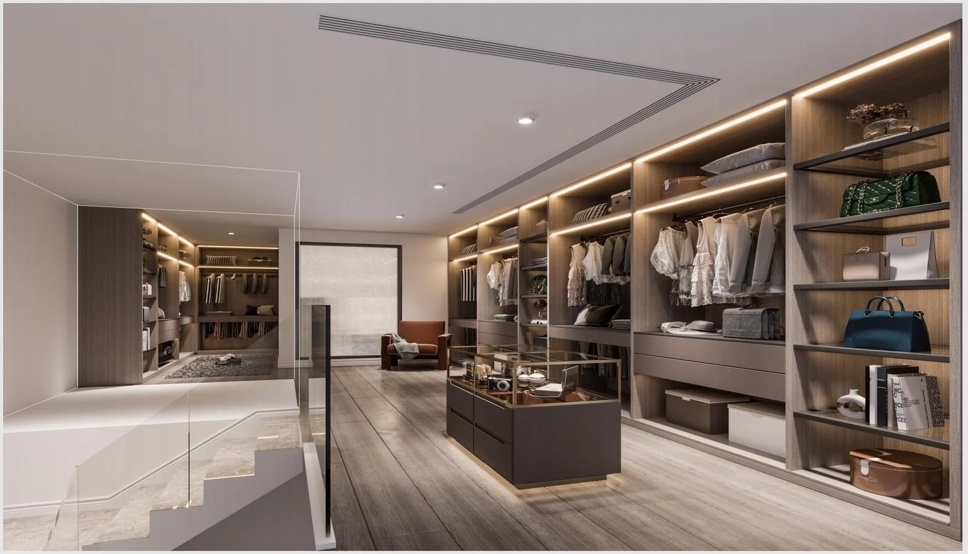
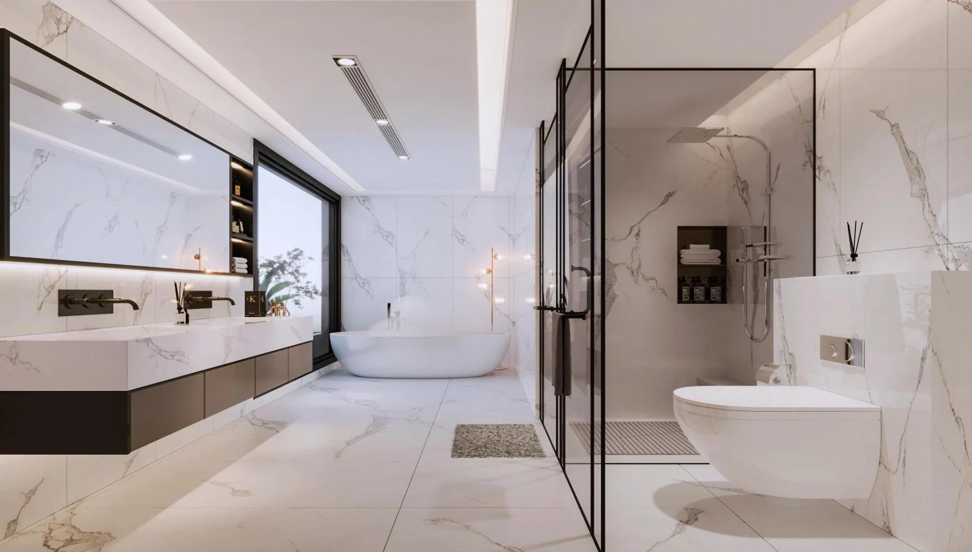
概念图强调深色木饰面、石材与金属细节的组合,整体气质克制而沉稳,重点放在材质层次与光线关系。The concept imagery combines dark timber, stone and metal details with a restrained atmosphere, focusing on material depth and controlled lighting.
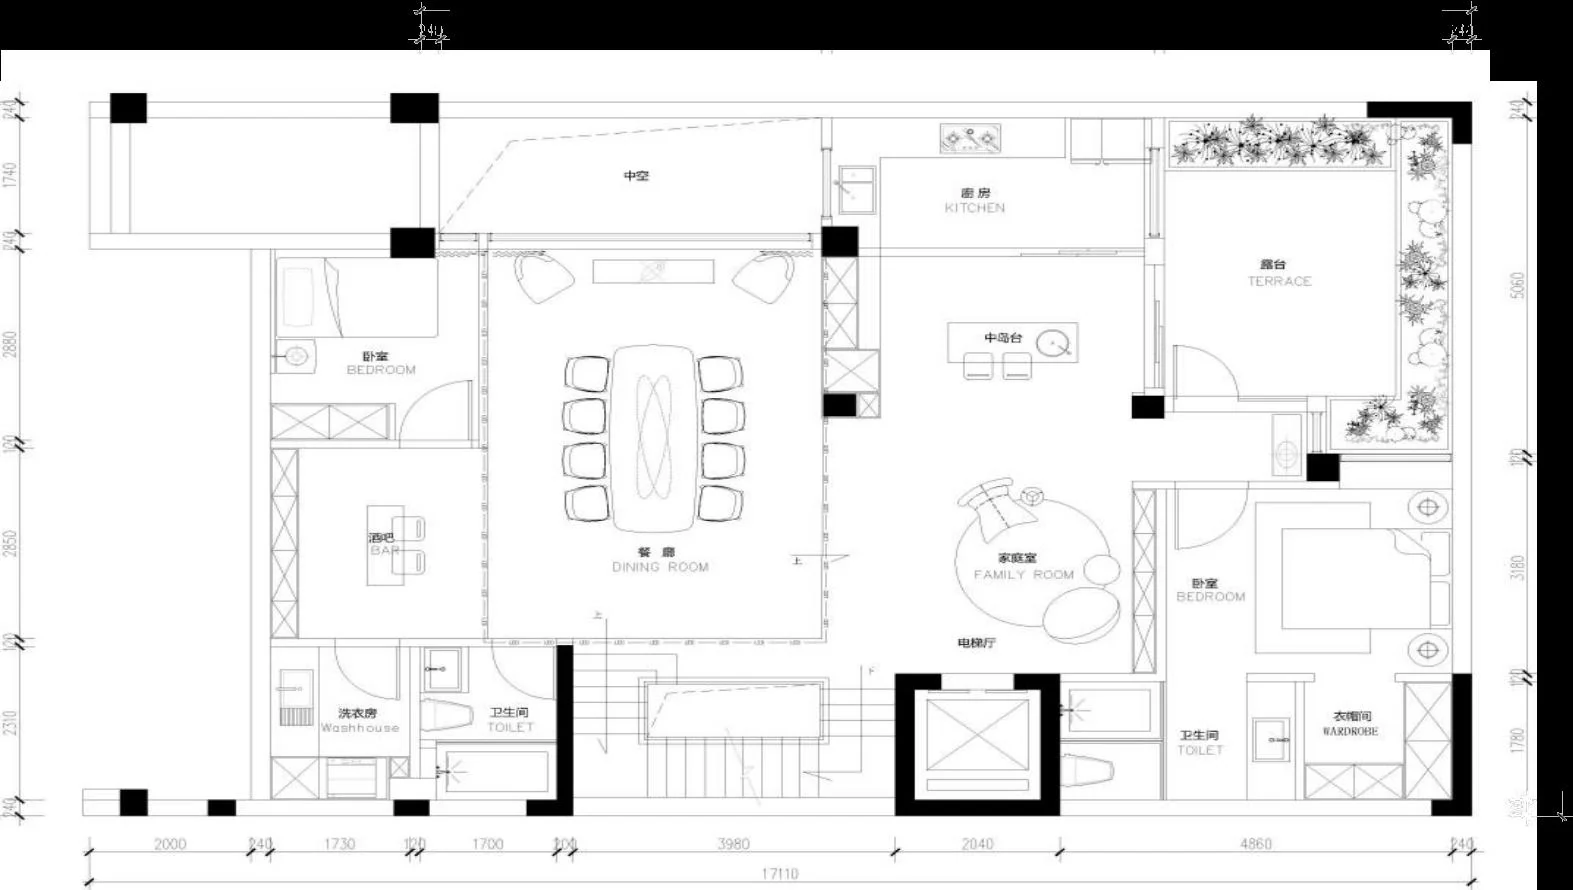
平面资料覆盖多个楼层。会客区、茶室、独立茶台、影音室、健身房、棋牌区与车库等功能被分层组织,通过纵向交通减少不同生活场景之间的相互干扰。The plans span several levels. Reception, tea rooms, a dedicated tea counter, media room, gym, games area and garage are distributed vertically so different modes of living interfere less with one another.
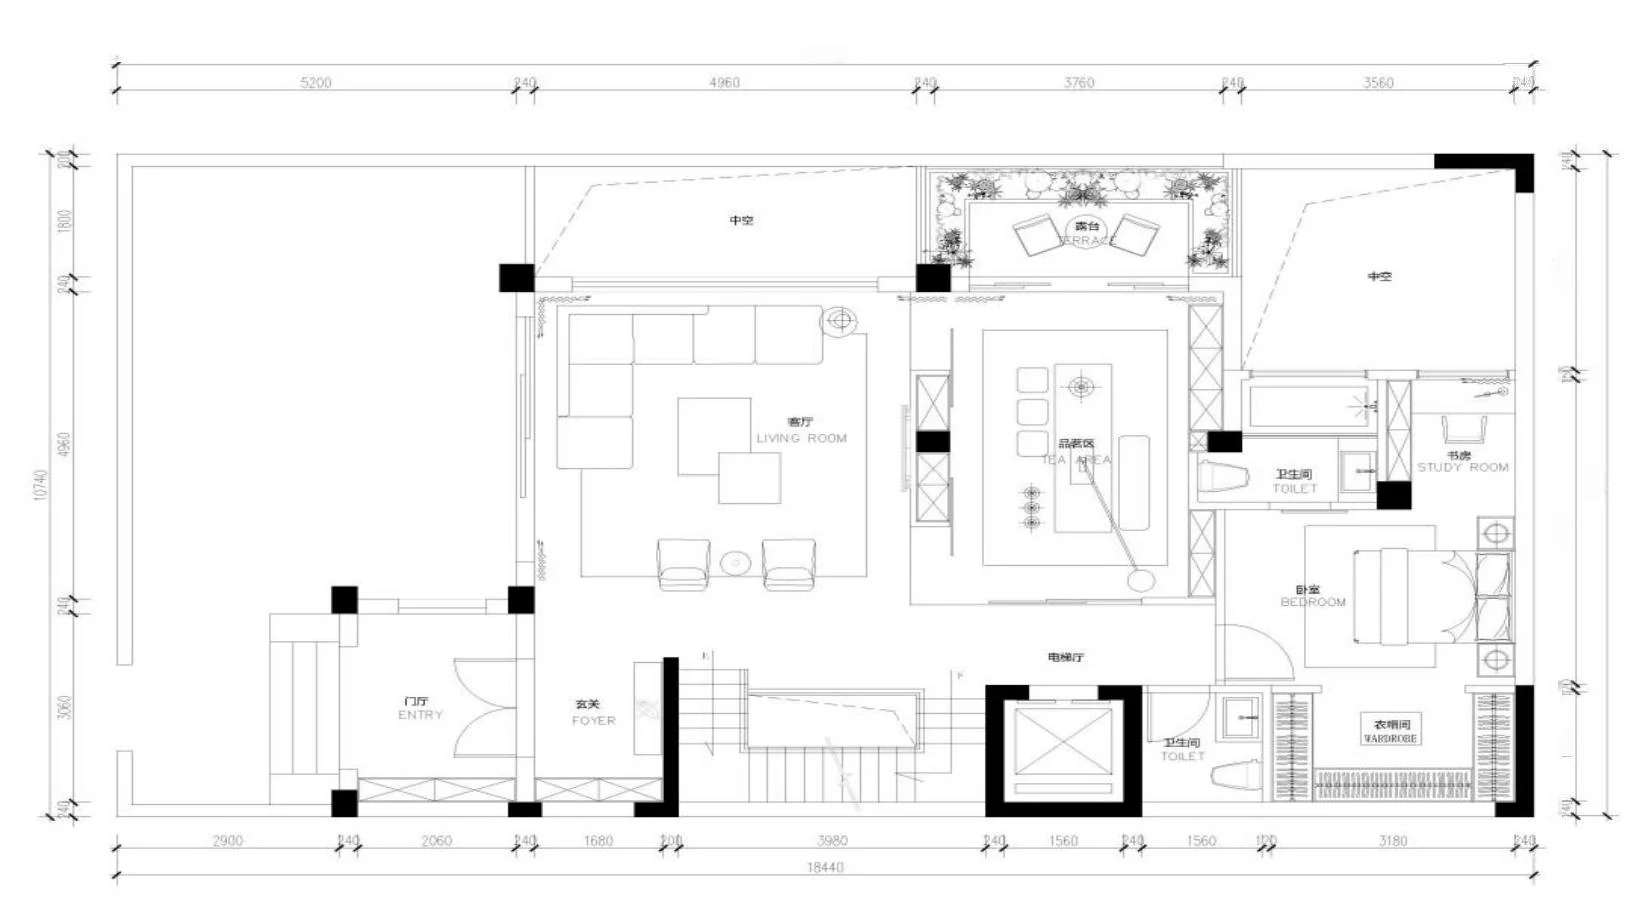
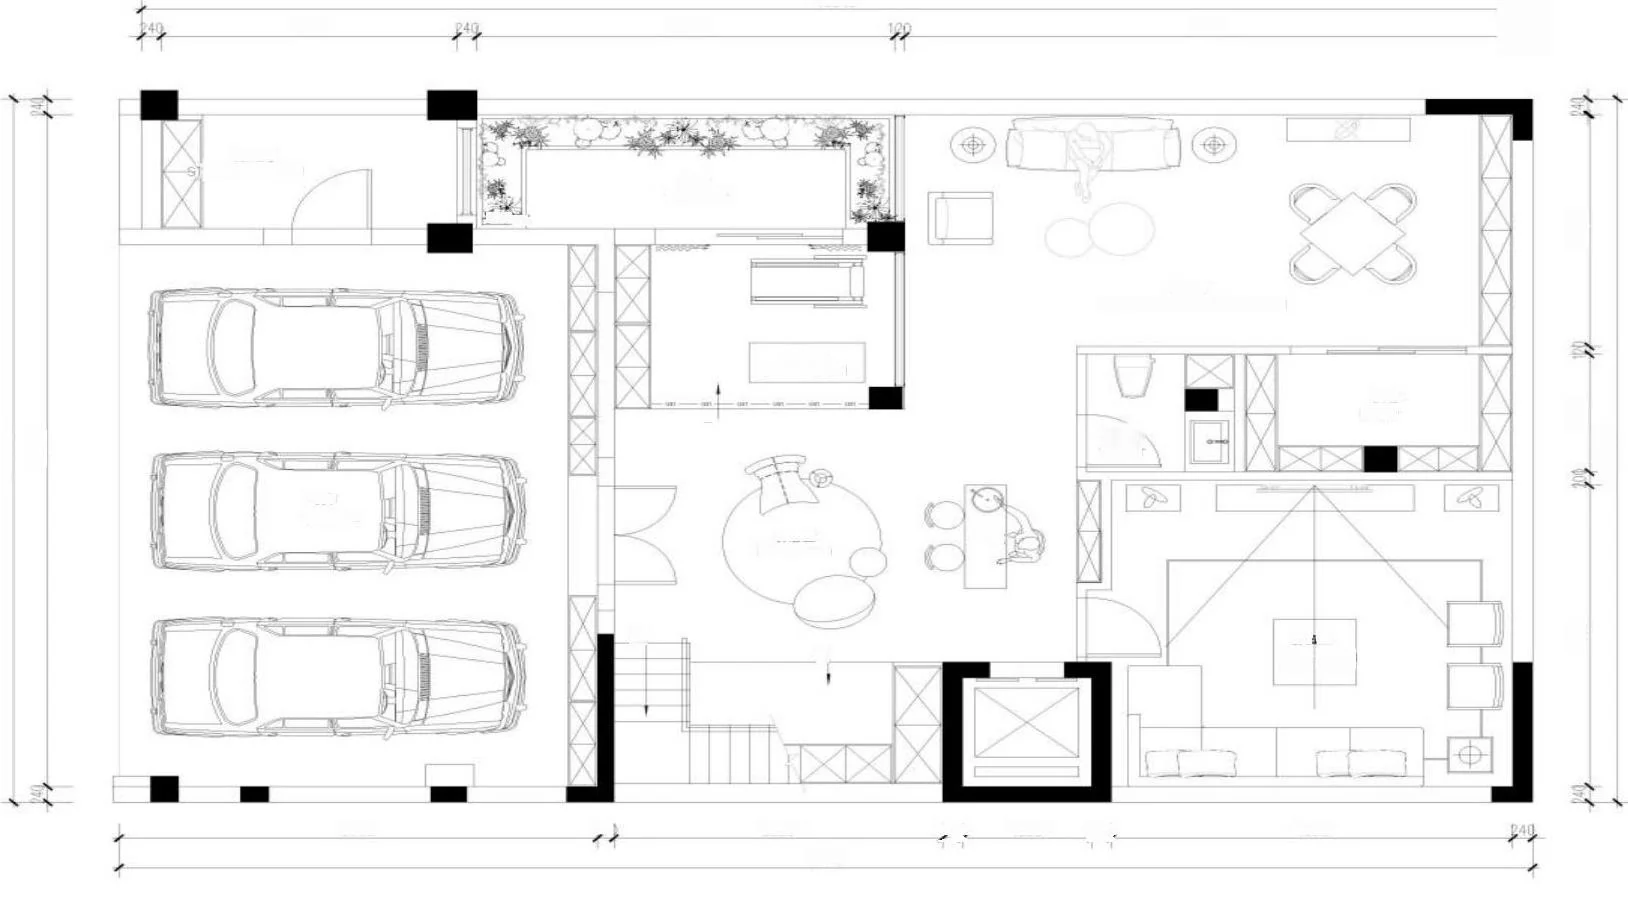
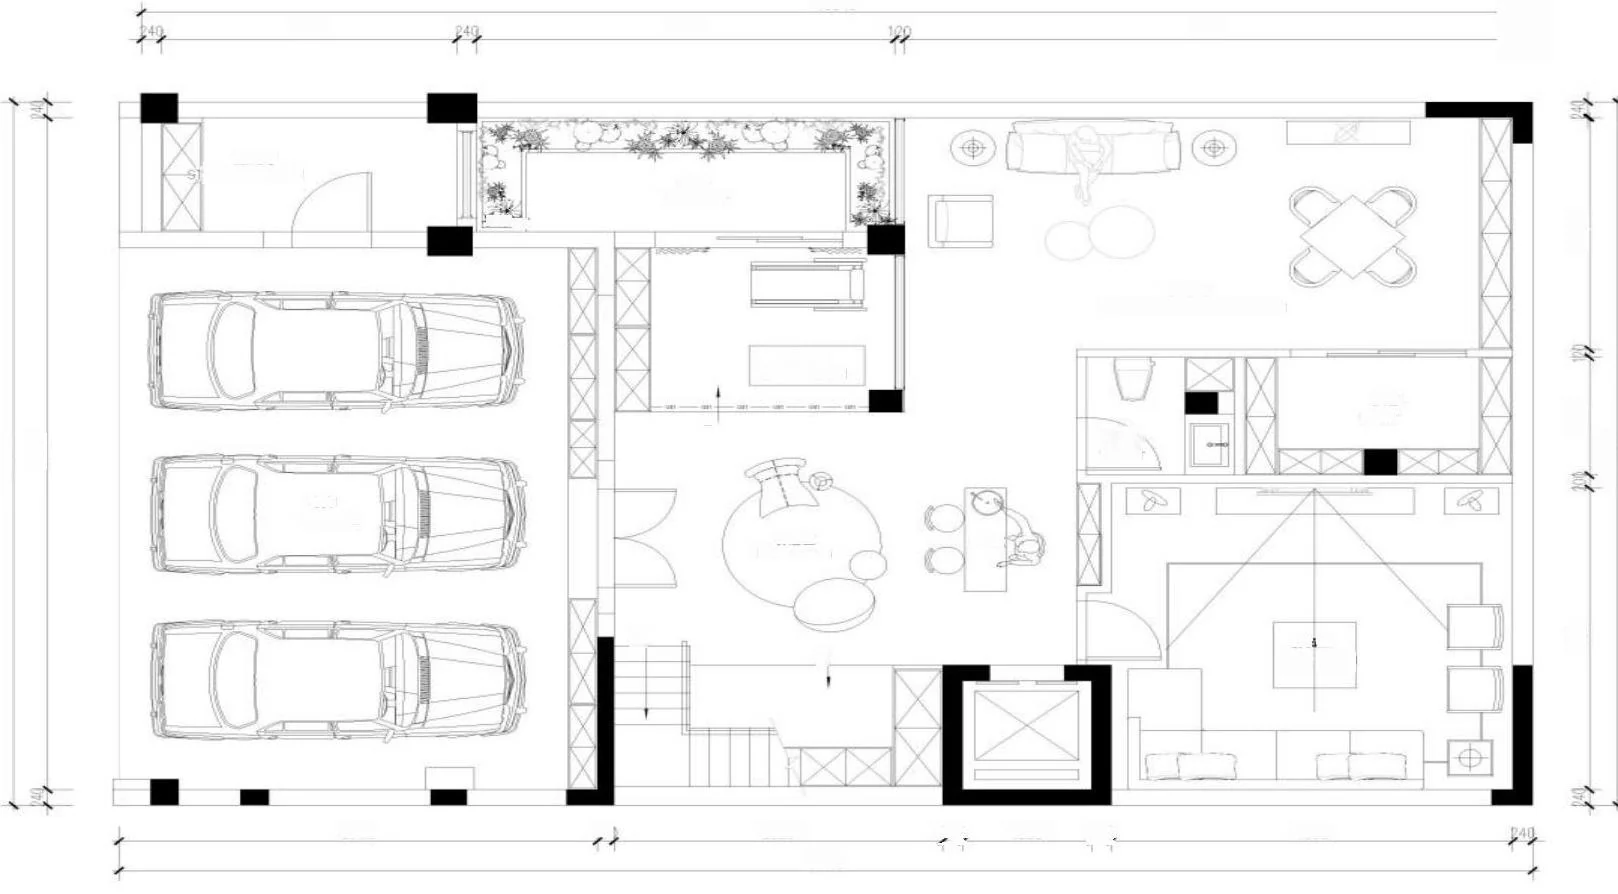
从整体场景到局部细节,保留最能表达空间气质、尺度与材料关系的画面。From overall views to smaller details, these images focus on spatial character, scale and material relationships.