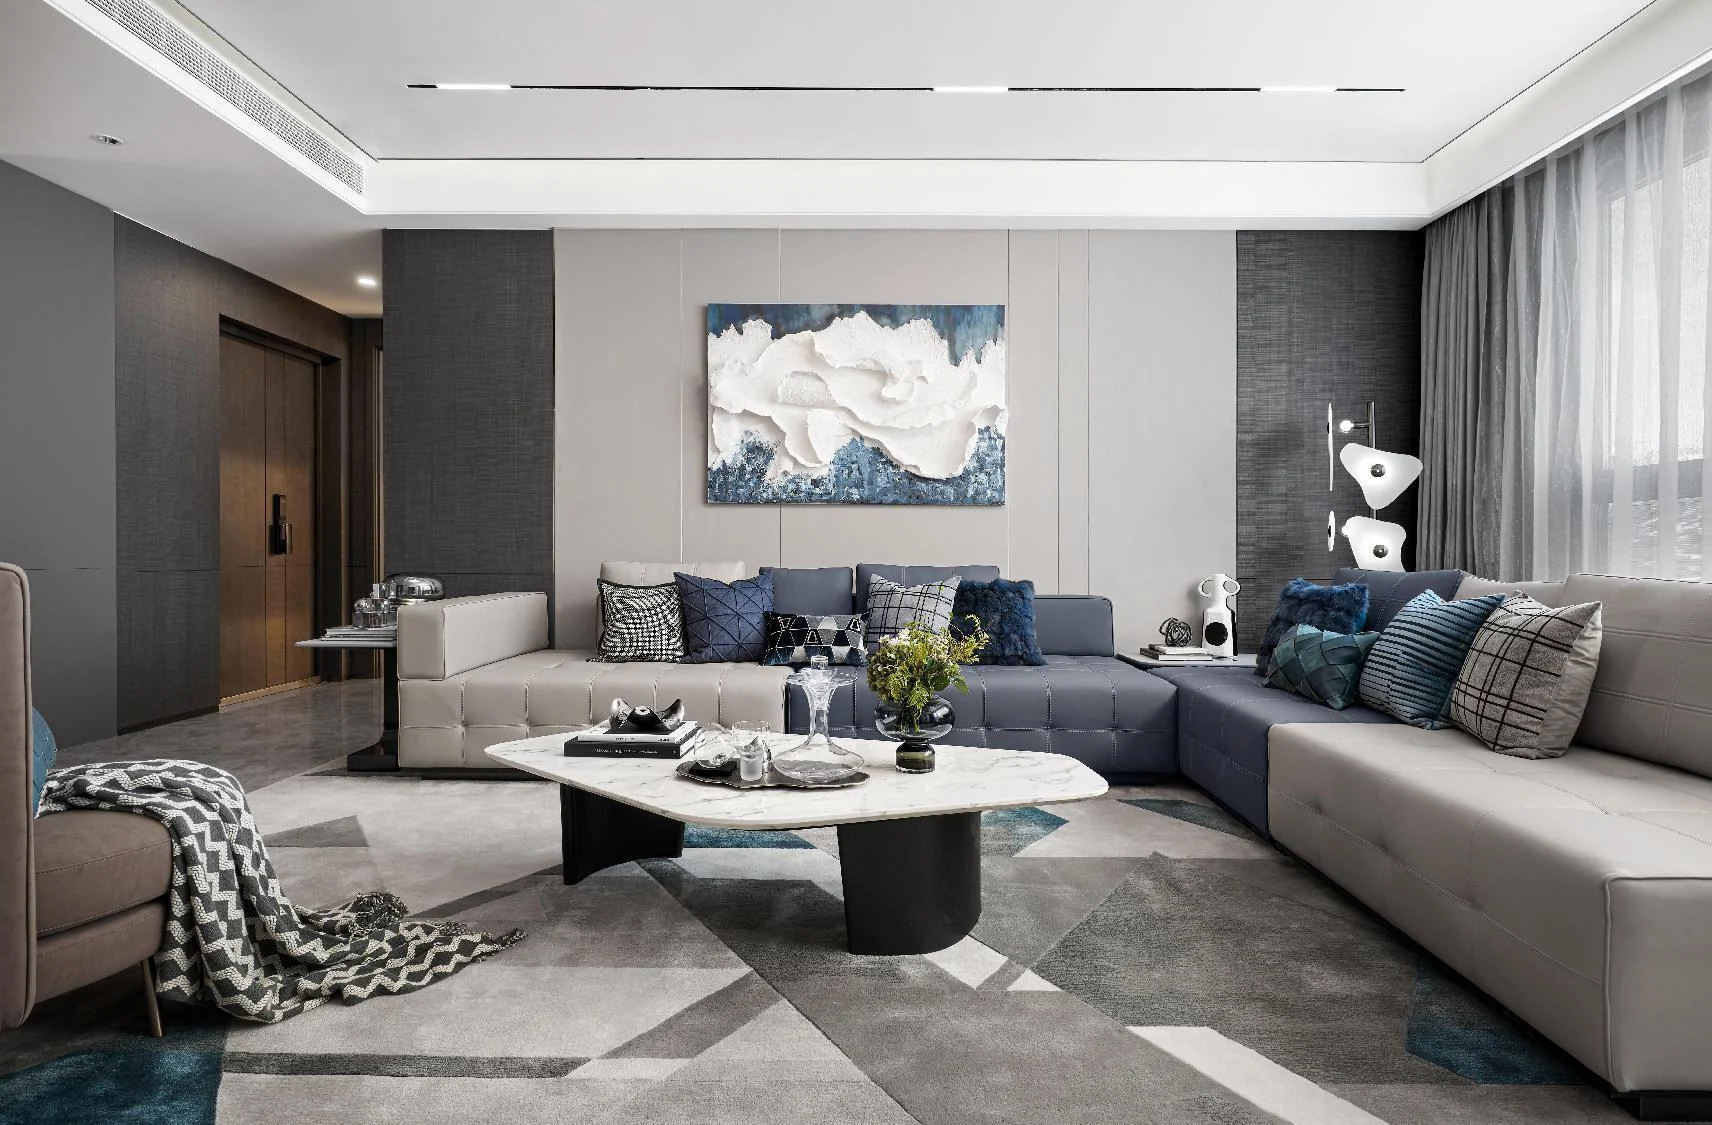
PROJECT 09 VANKE JINXIU YUE
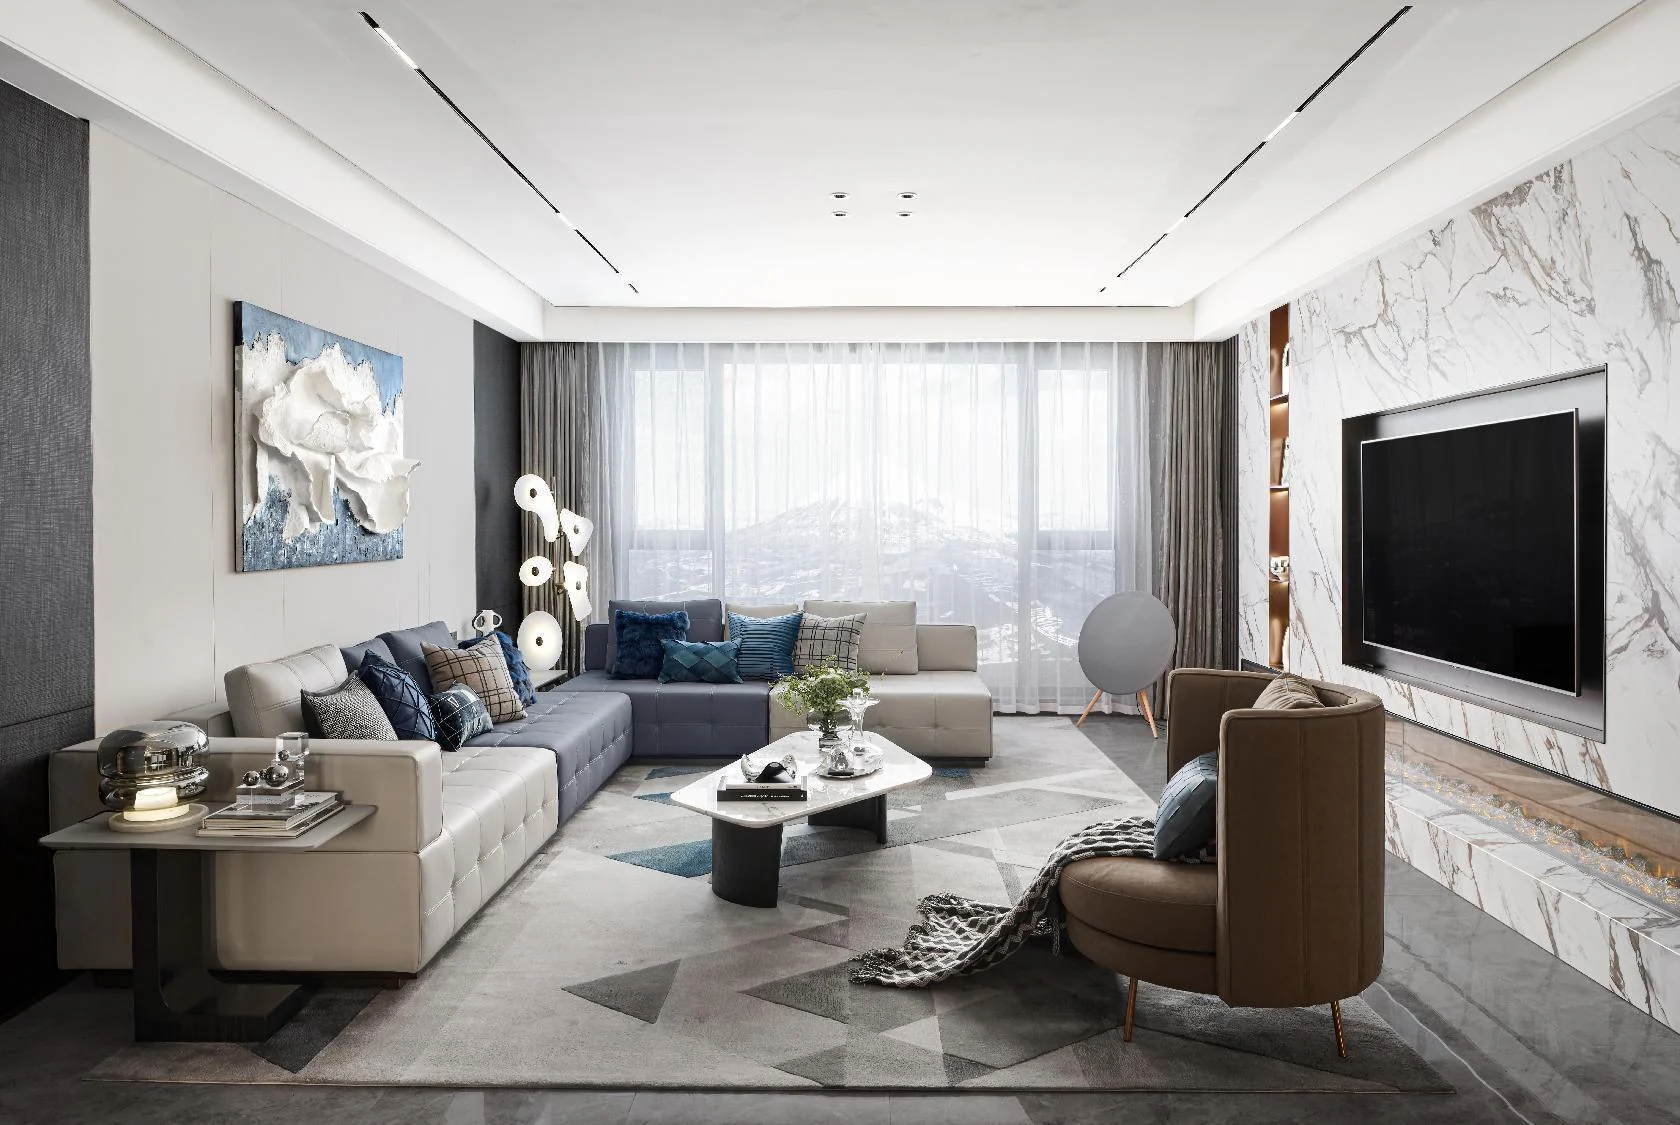
项目以“少改动、精优化”为原则,在不大幅改变原始布局的前提下重新校准空间尺寸与功能关系,并通过实景照片呈现软装落地结果。The project follows a “minimal change, precise optimization” approach, recalibrating dimensions and functional relationships without significantly altering the original layout, then documenting the final styling through on-site photography.
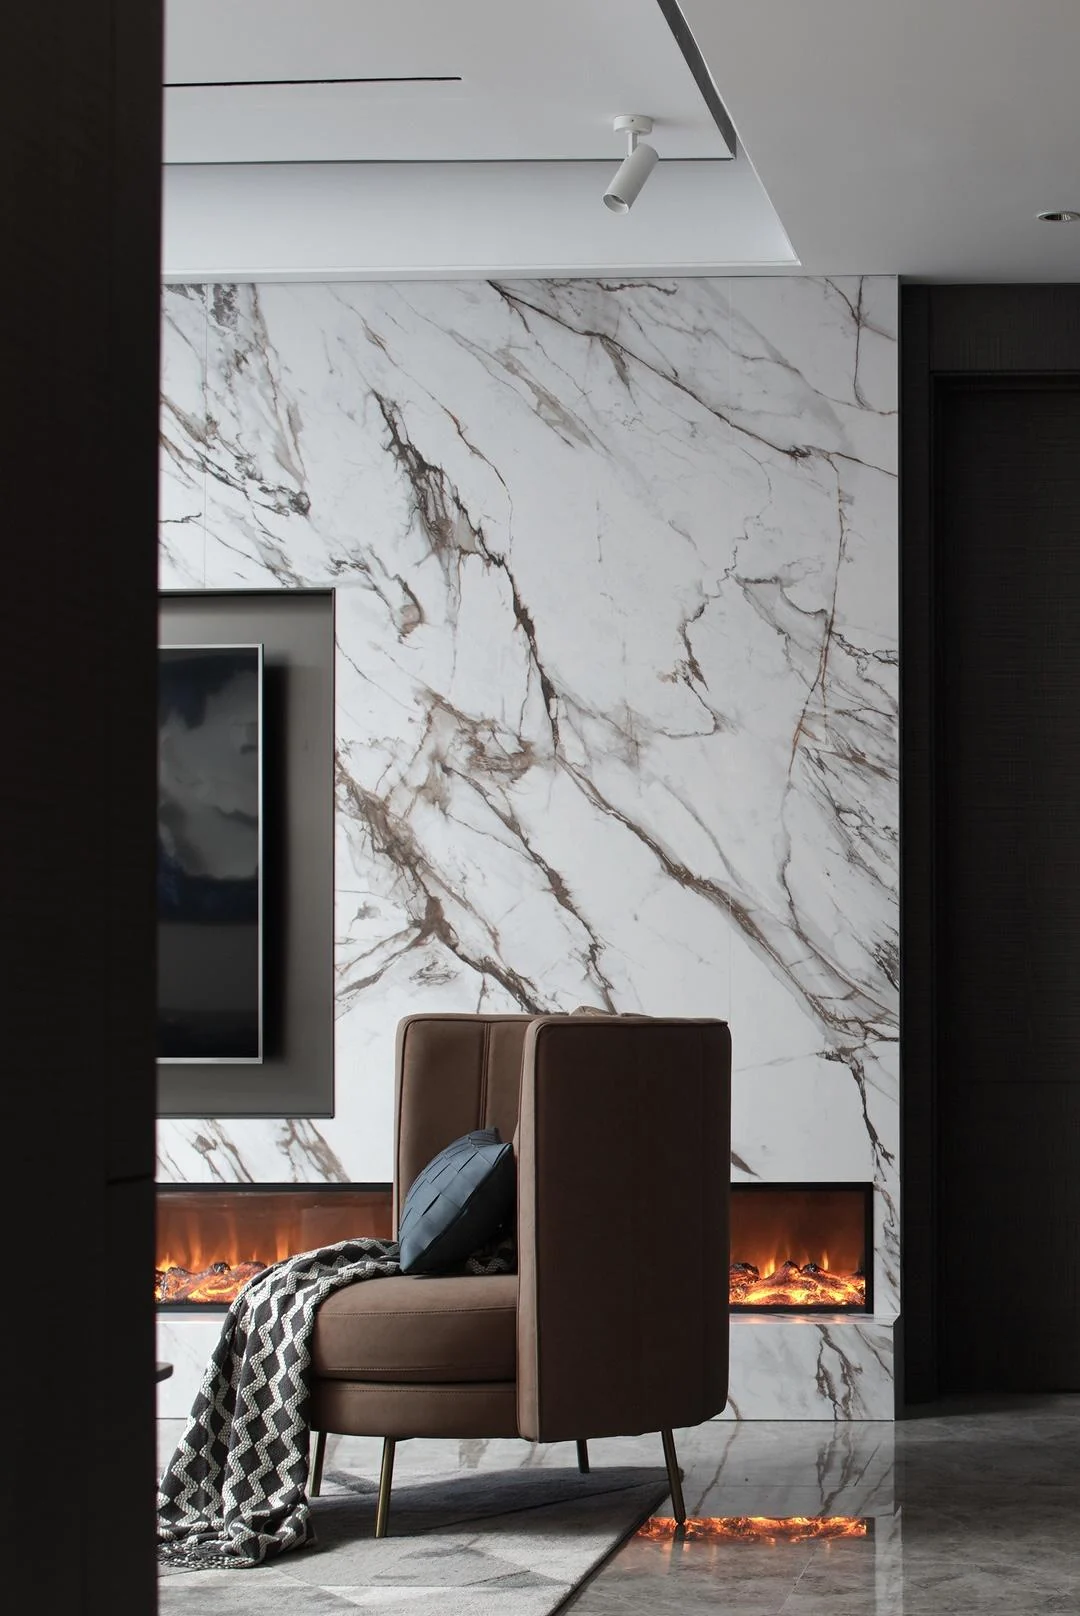
深灰、米白与蓝色点缀构成更稳重的现代居住氛围,家具、艺术品与软装共同完成空间层次。Deep grey, warm off-white and blue accents create a composed contemporary atmosphere, with furniture, artwork and styling completing the spatial layers.
在尊重原有格局的基础上,合理优化空间尺寸,对整体功能进行梳理,使日常使用更顺畅并充分满足居住需求。Working within the original layout, dimensions are refined and the overall program is reorganized to improve everyday usability while meeting the household's functional needs.
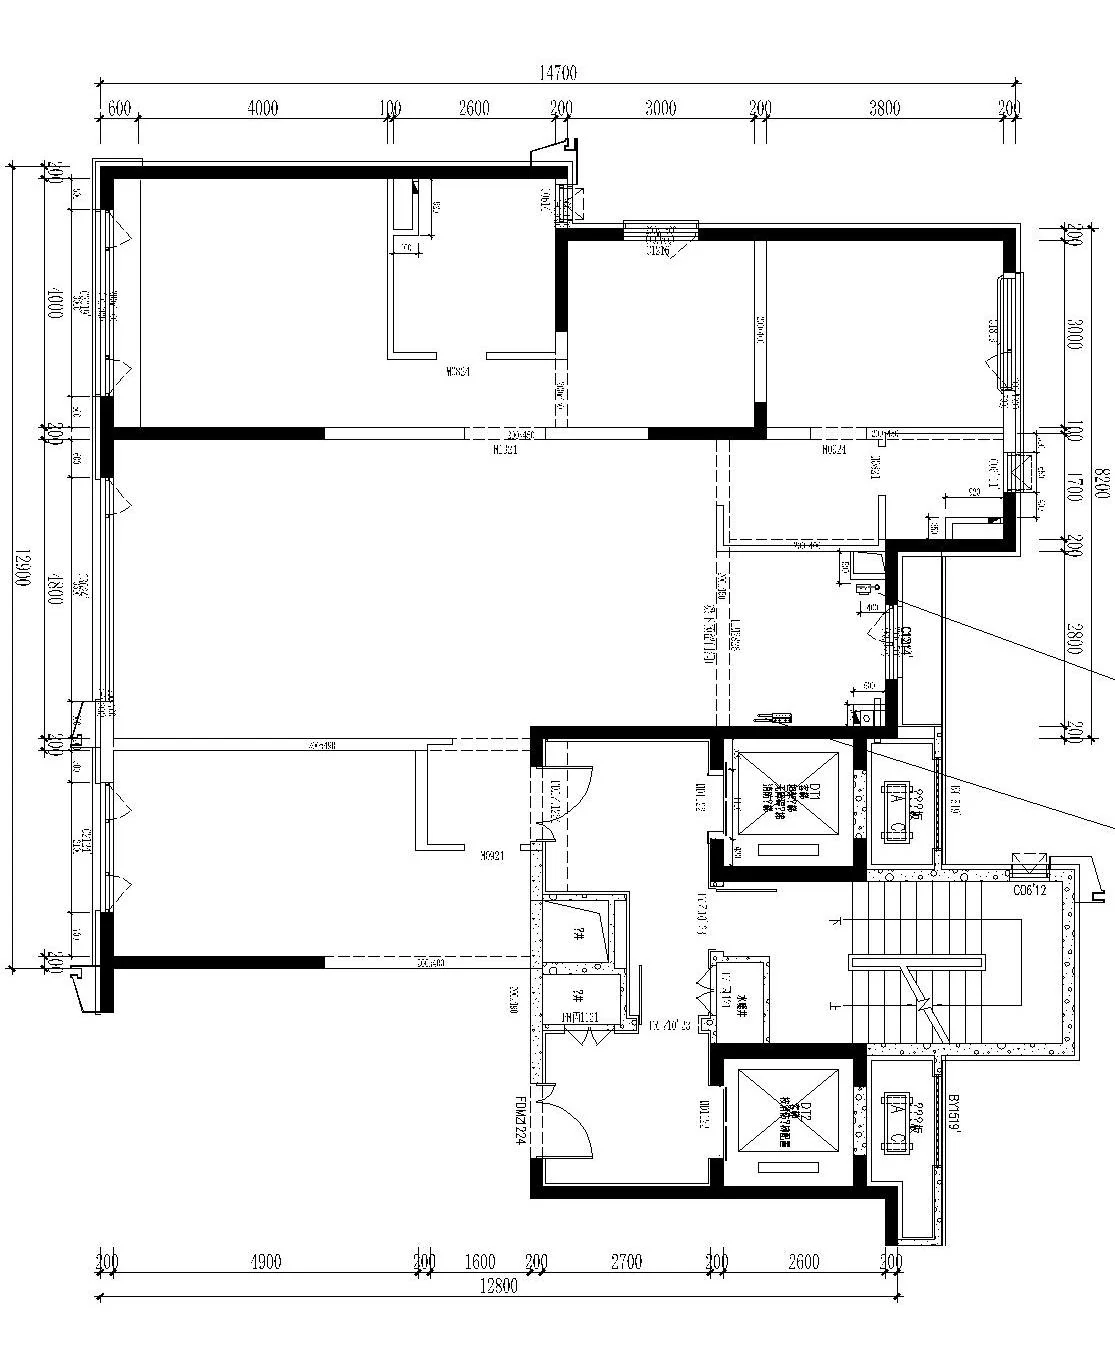
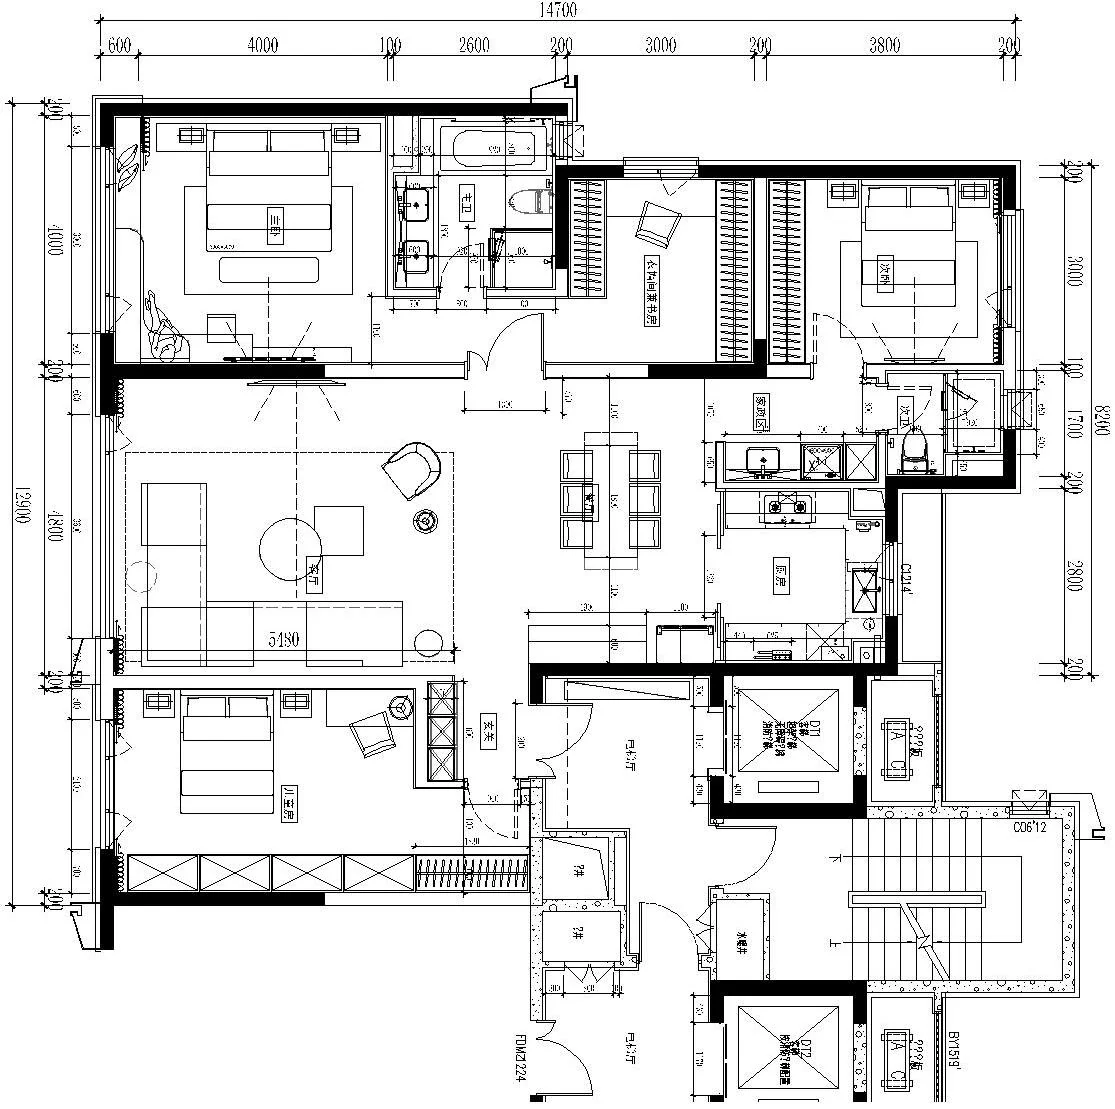
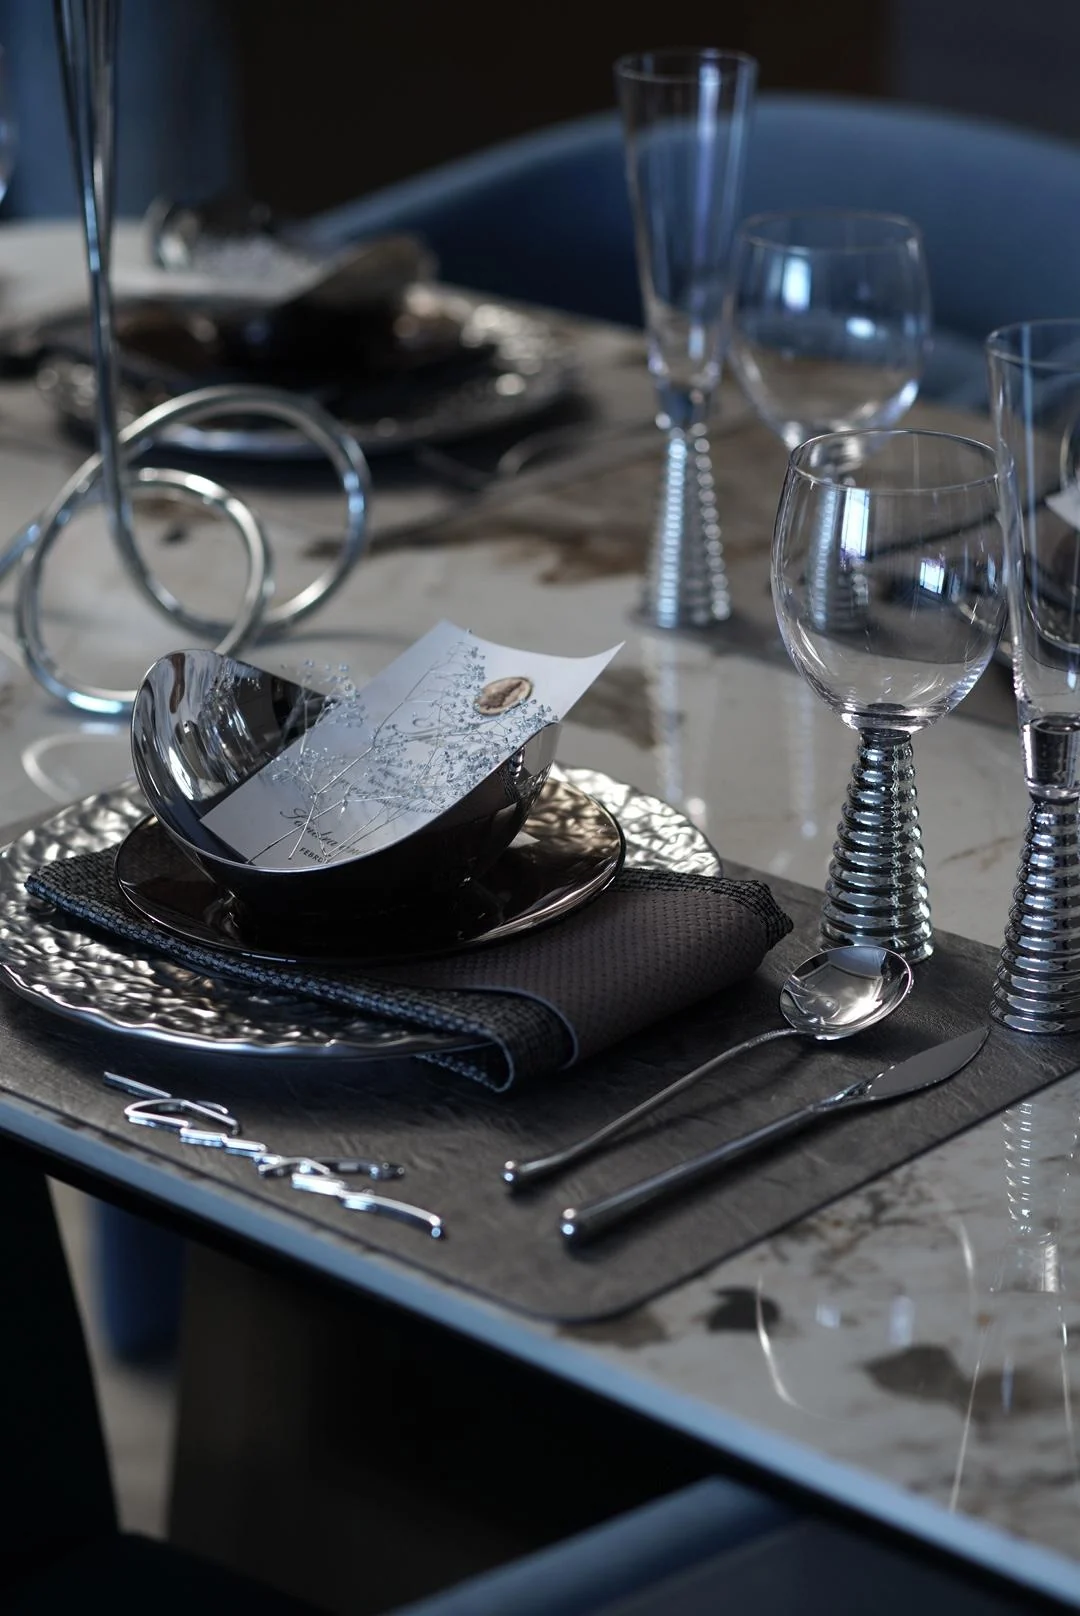
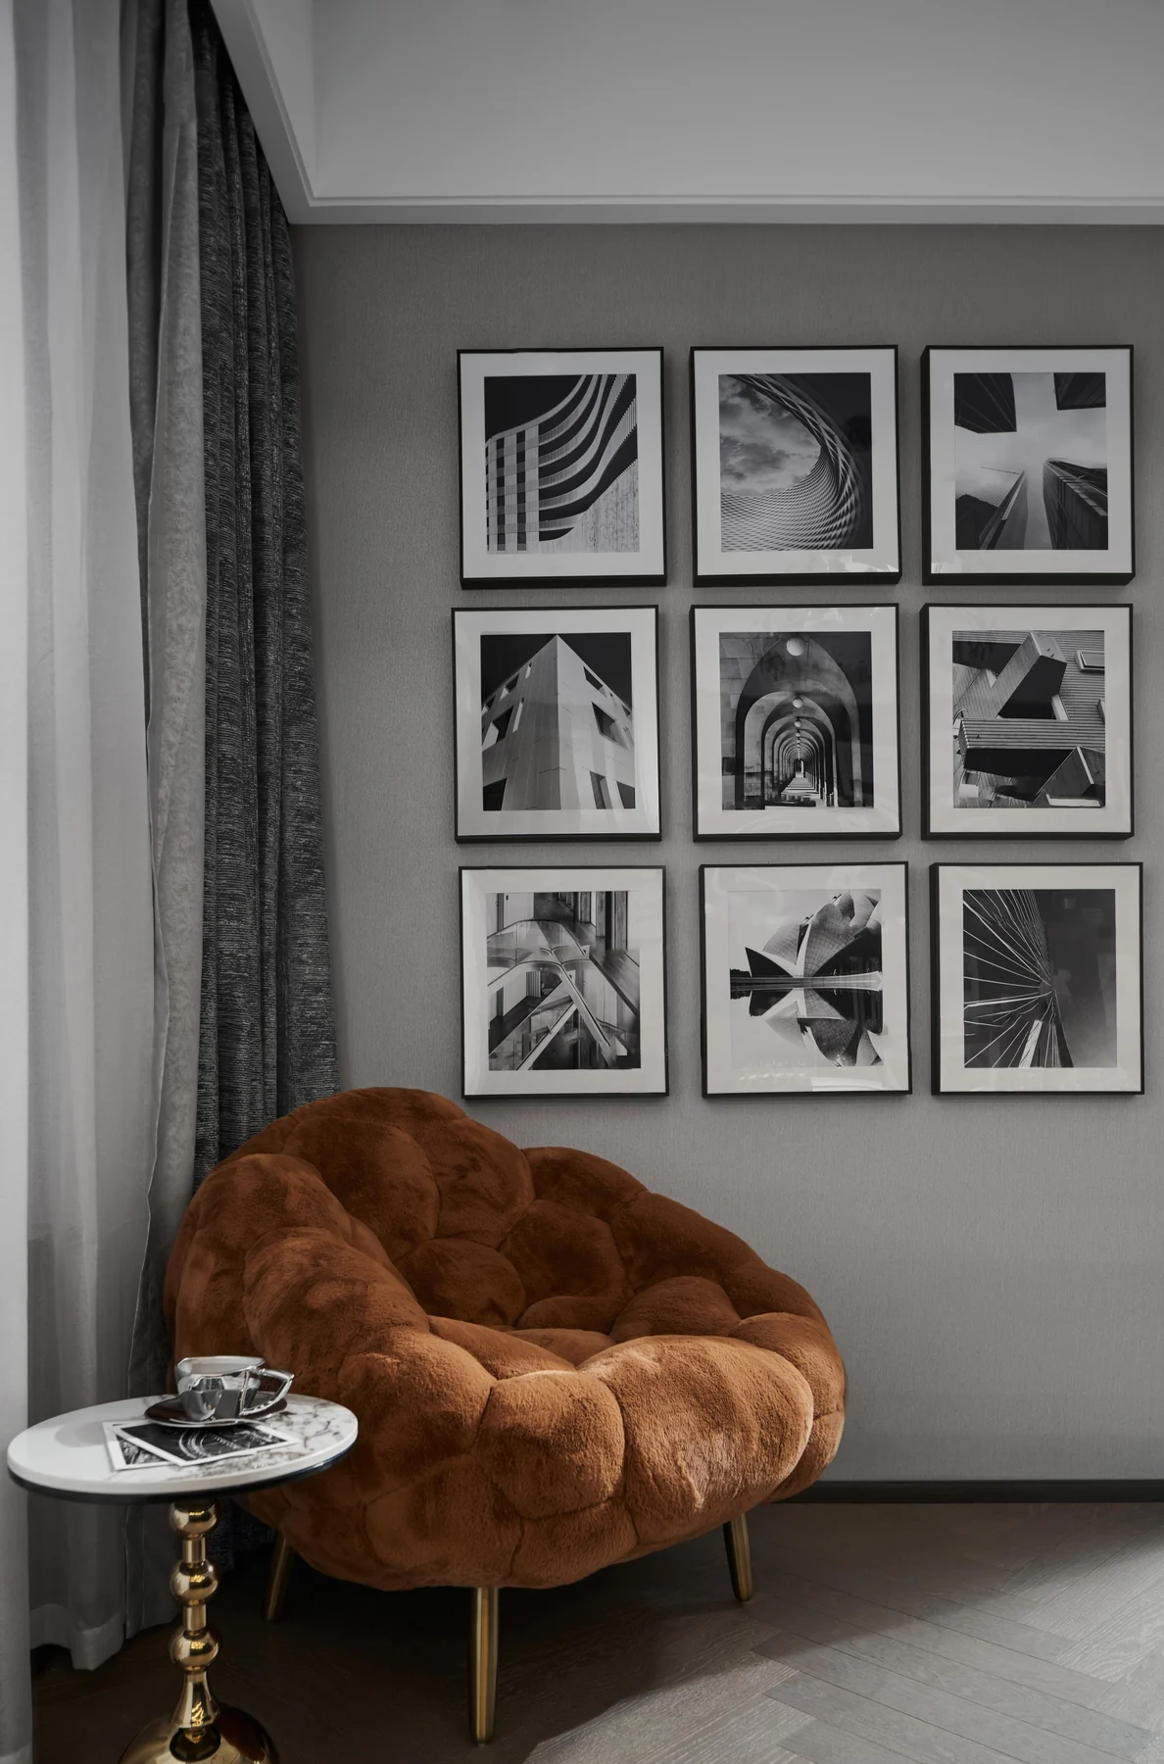
从整体场景到局部细节,保留方案与落地过程中最能表达空间气质的画面。From full-room views to smaller details, these images capture the moments that best express the character of the project.