个项目 / 方案案例
持续记录projects / design studies
documented projects
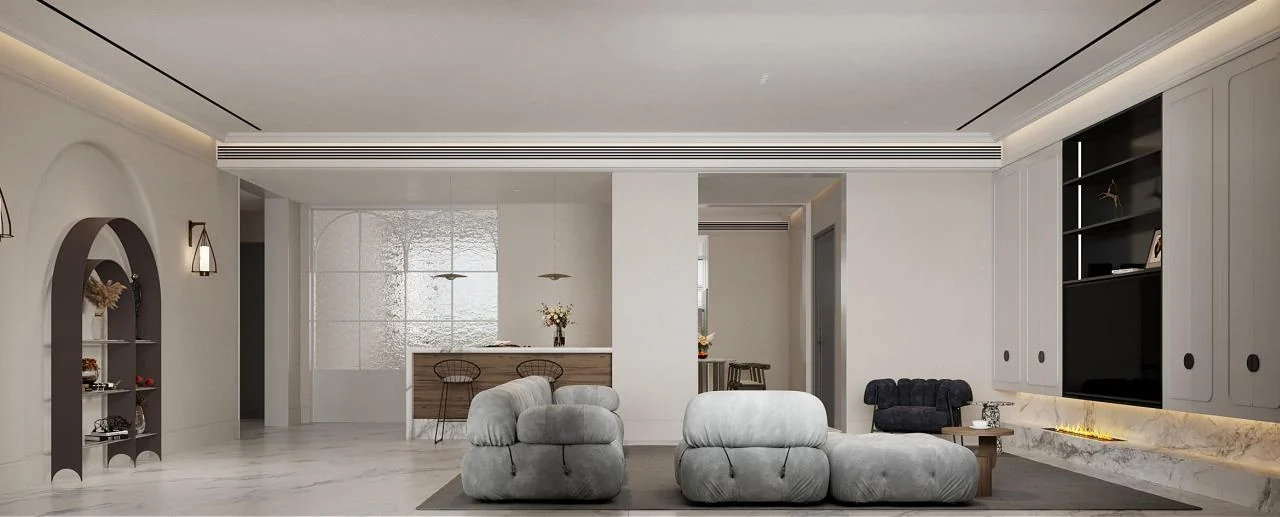
龙湖 · 好望山Longfor · Haowangshan
方案以自然、舒展的居住体验为方向,在空间规划中强化公共区域的连接,并让主卧拥有更完整的套房功能。The proposal focuses on a relaxed, nature-oriented way of living. The plan strengthens the connection of shared spaces and gives the primary bedroom a more complete suite arrangement.
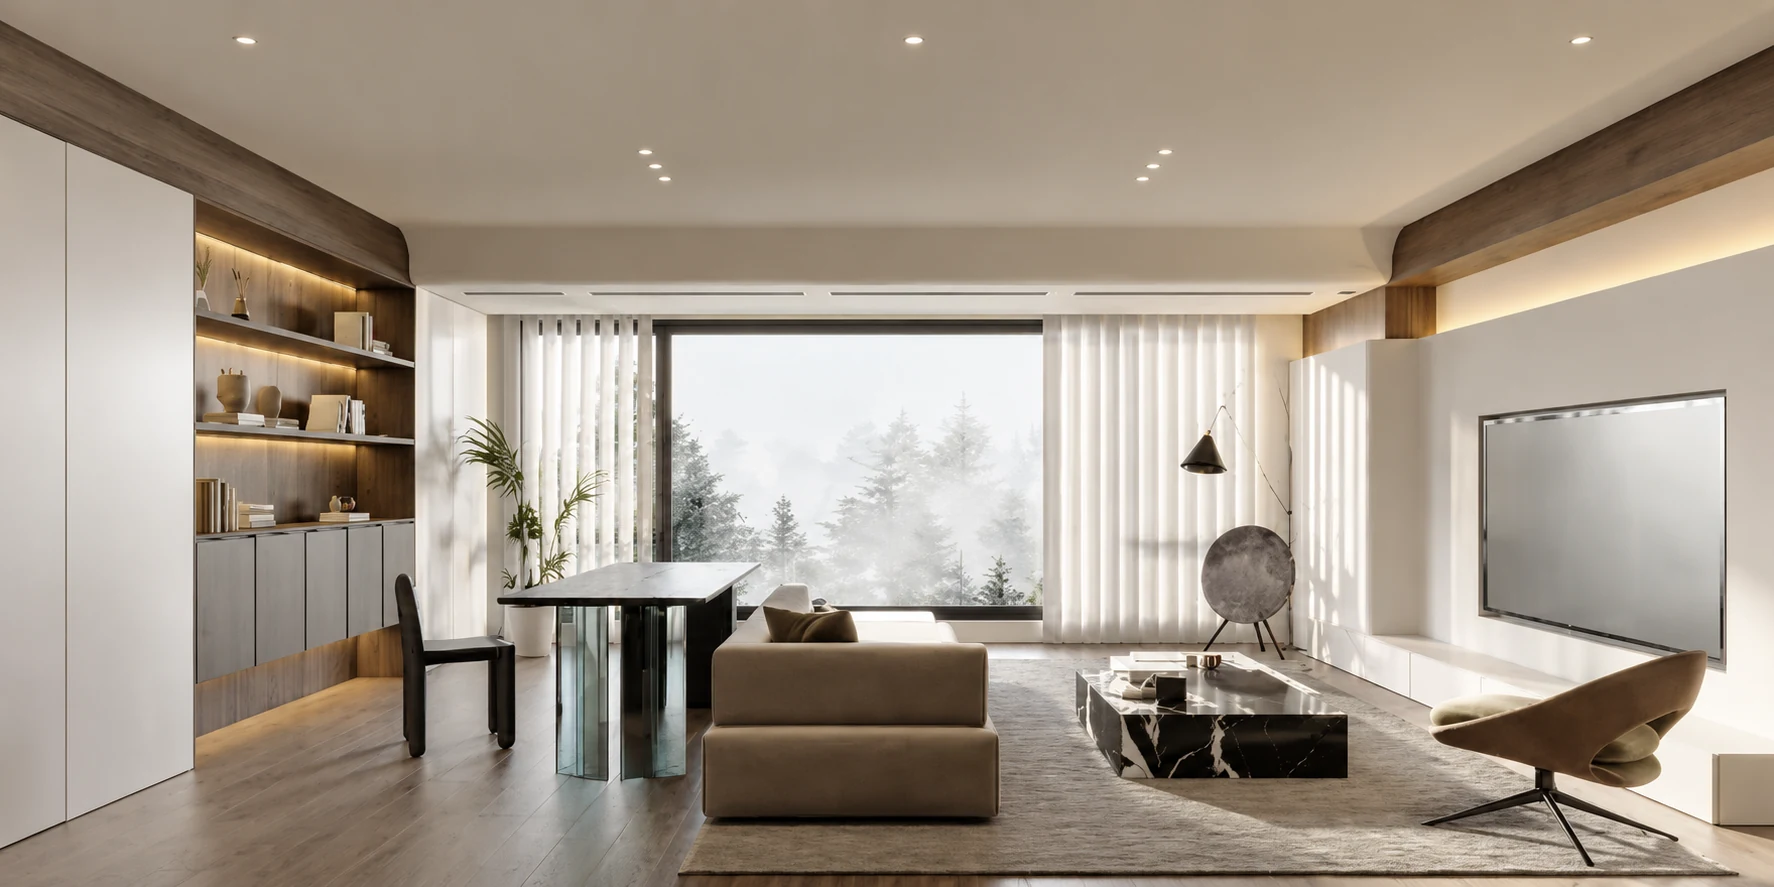
华润万象城 · 户型一CR Land MixC · Scheme 01
围绕三居家庭的实际需求,方案从厨房、入户与客卫重新建立空间关系,让有限面积获得更完整的餐厨与起居体验。Designed around the needs of a three-bedroom family, the proposal rebuilds the relationship between the kitchen, entry and guest bathroom to make the dining, cooking and living areas feel more complete.
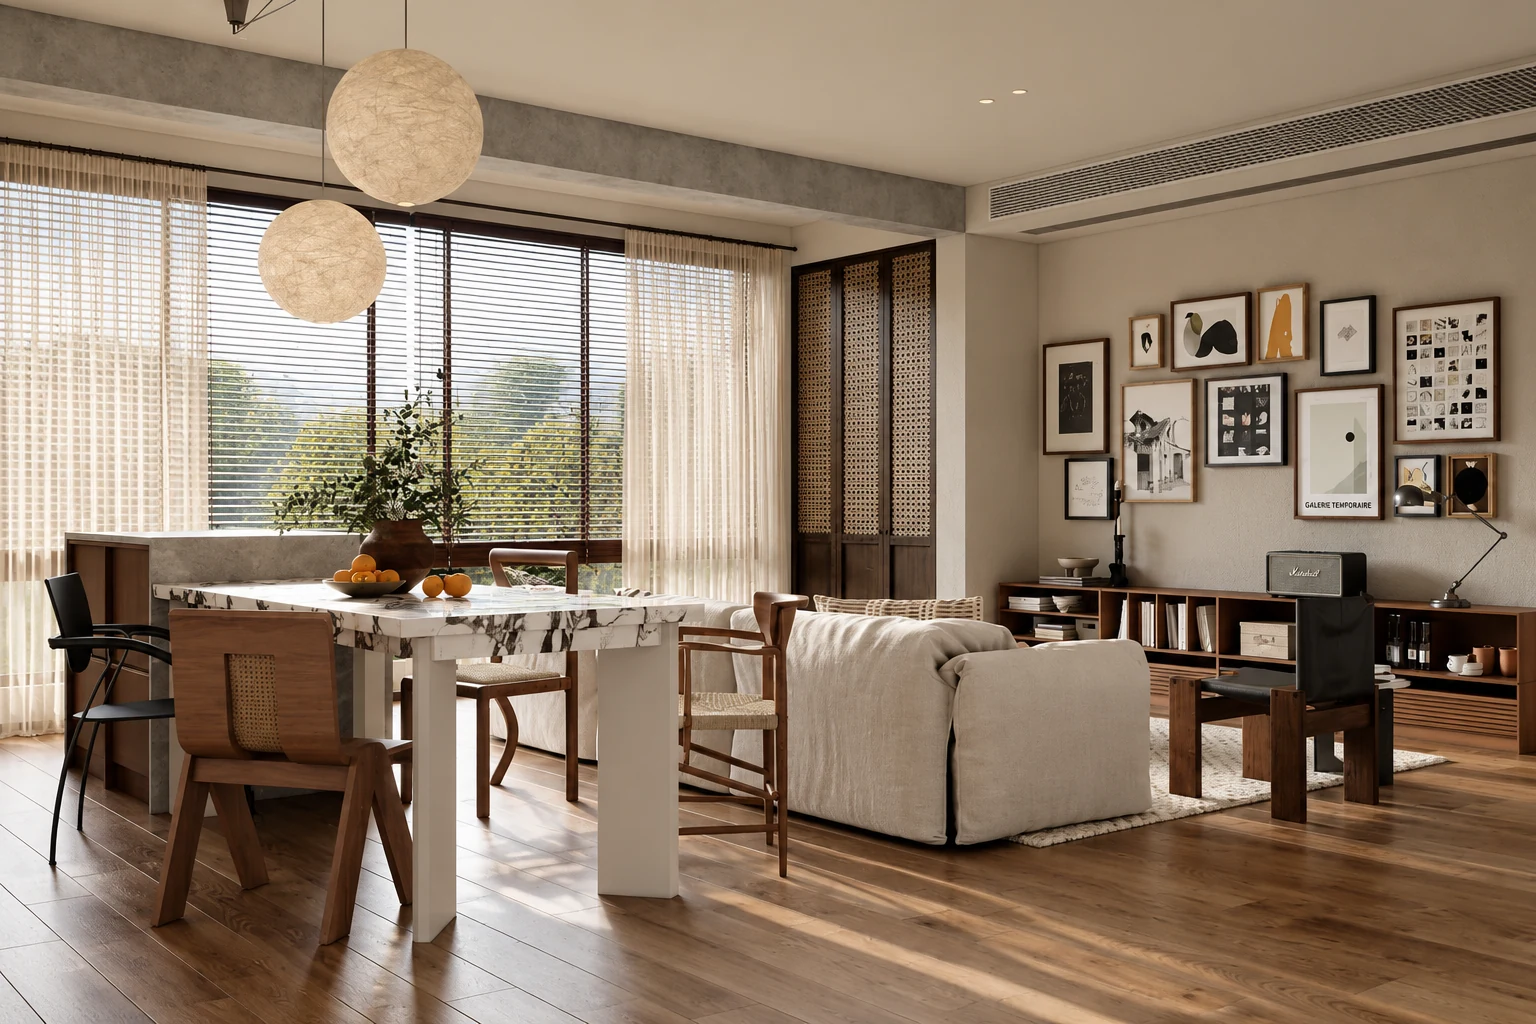
华润万象城 · 户型二CR Land MixC · Scheme 02
第二套户型将重点放在公共区扩容与入户体验上,通过重新组织小房间与阳台关系,让空间更通透,也让家庭活动区域更集中。The second scheme focuses on expanding the shared areas and improving the arrival experience. By reorganizing a small room and the balconies, the interior becomes more open and family activity is concentrated in a larger common zone.
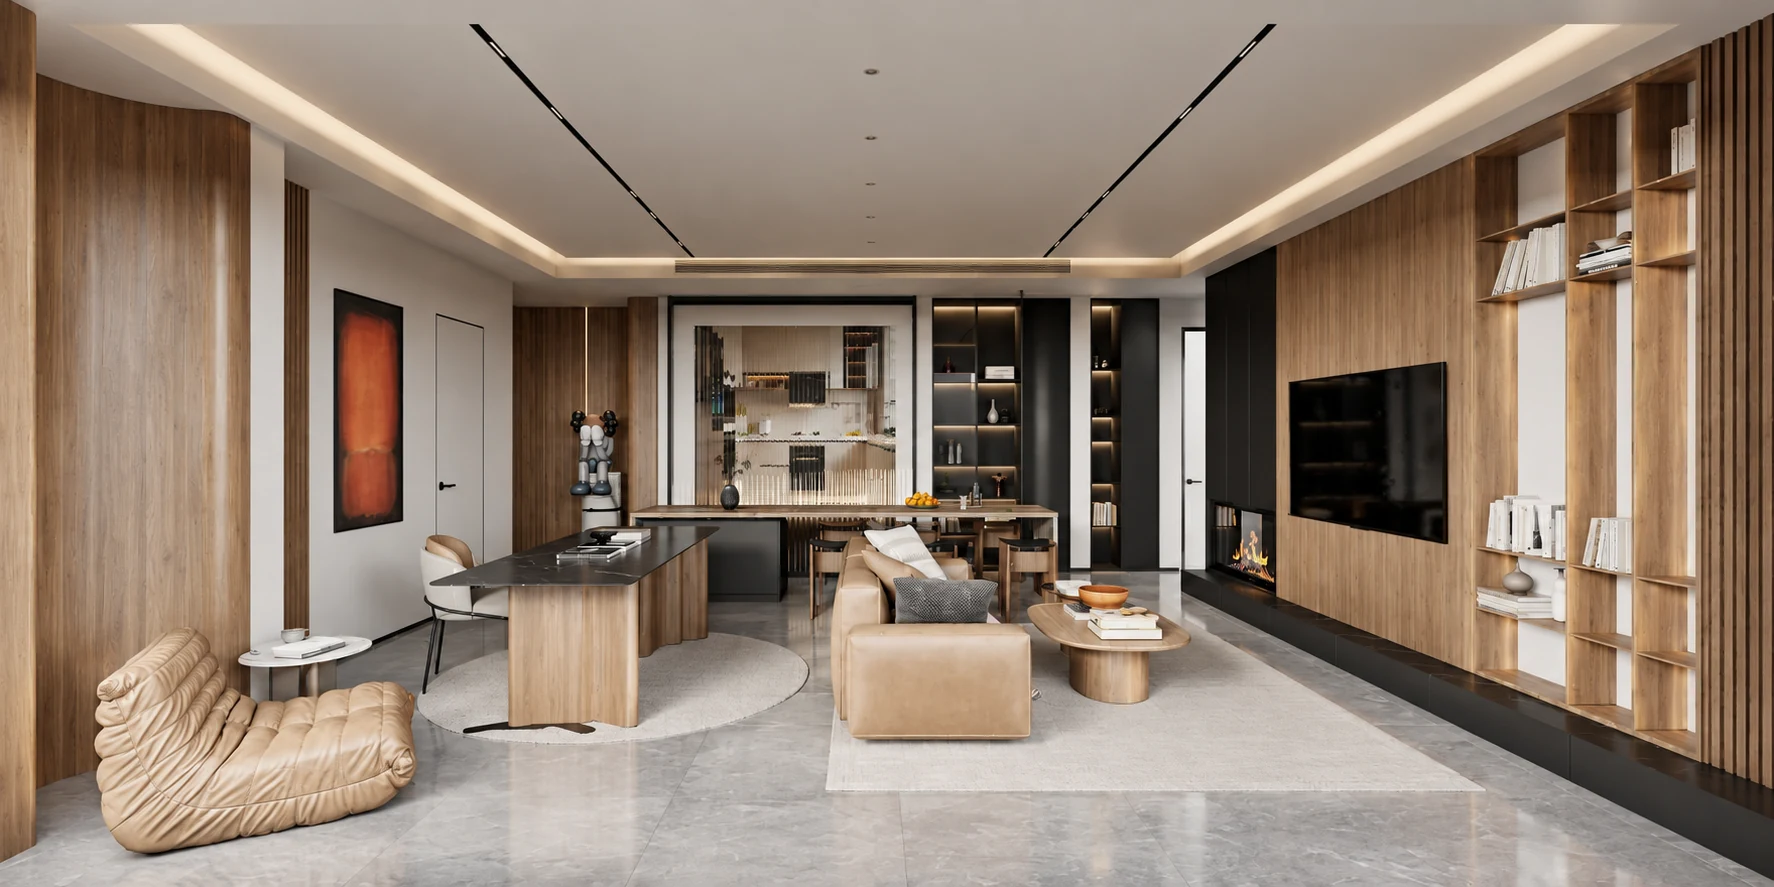
华润万象城 · 户型三CR Land MixC · Scheme 03
第三套户型以柔和动线与收纳效率为切入点,在入口、过道与主卧中重新安排尺度,让功能被更自然地嵌入空间。The third scheme starts with softer circulation and better storage efficiency, recalibrating the entry, corridor and primary bedroom so functions are integrated more naturally into the architecture.
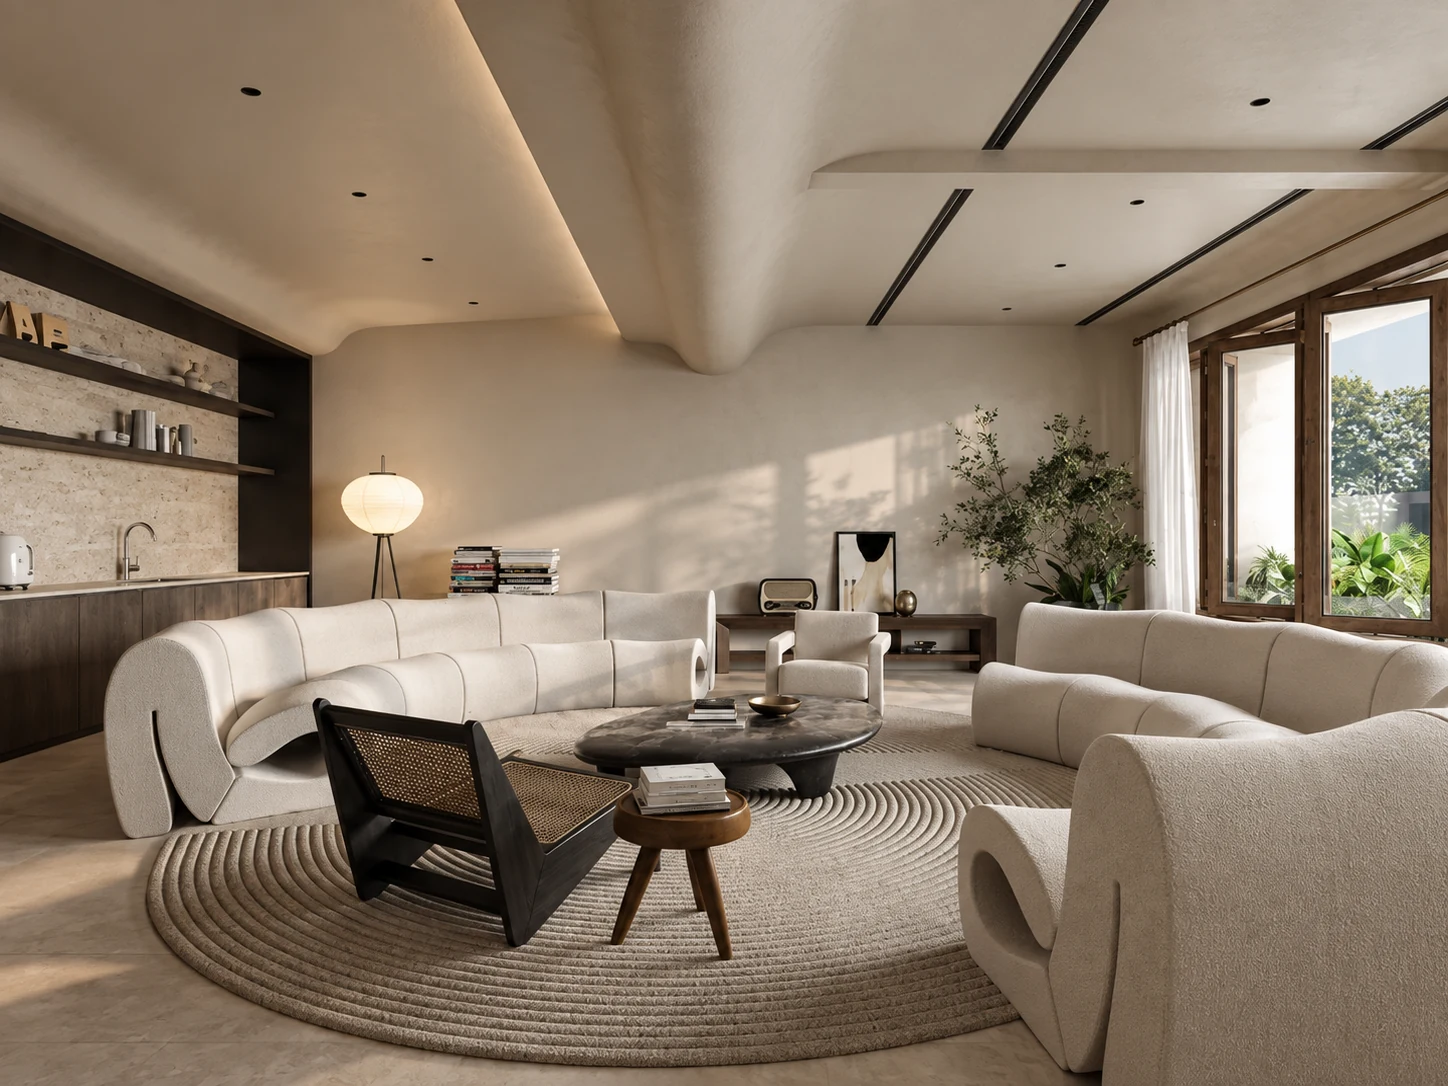
接待室Reception Room
这组方案以接待与交流为核心。大面积浅色基调、柔和曲线家具与深木色细部共同建立舒适而有识别度的会客氛围。This proposal is centered on reception and conversation. A light-toned palette, soft curved furniture and dark timber details create a comfortable yet distinctive setting for guests.
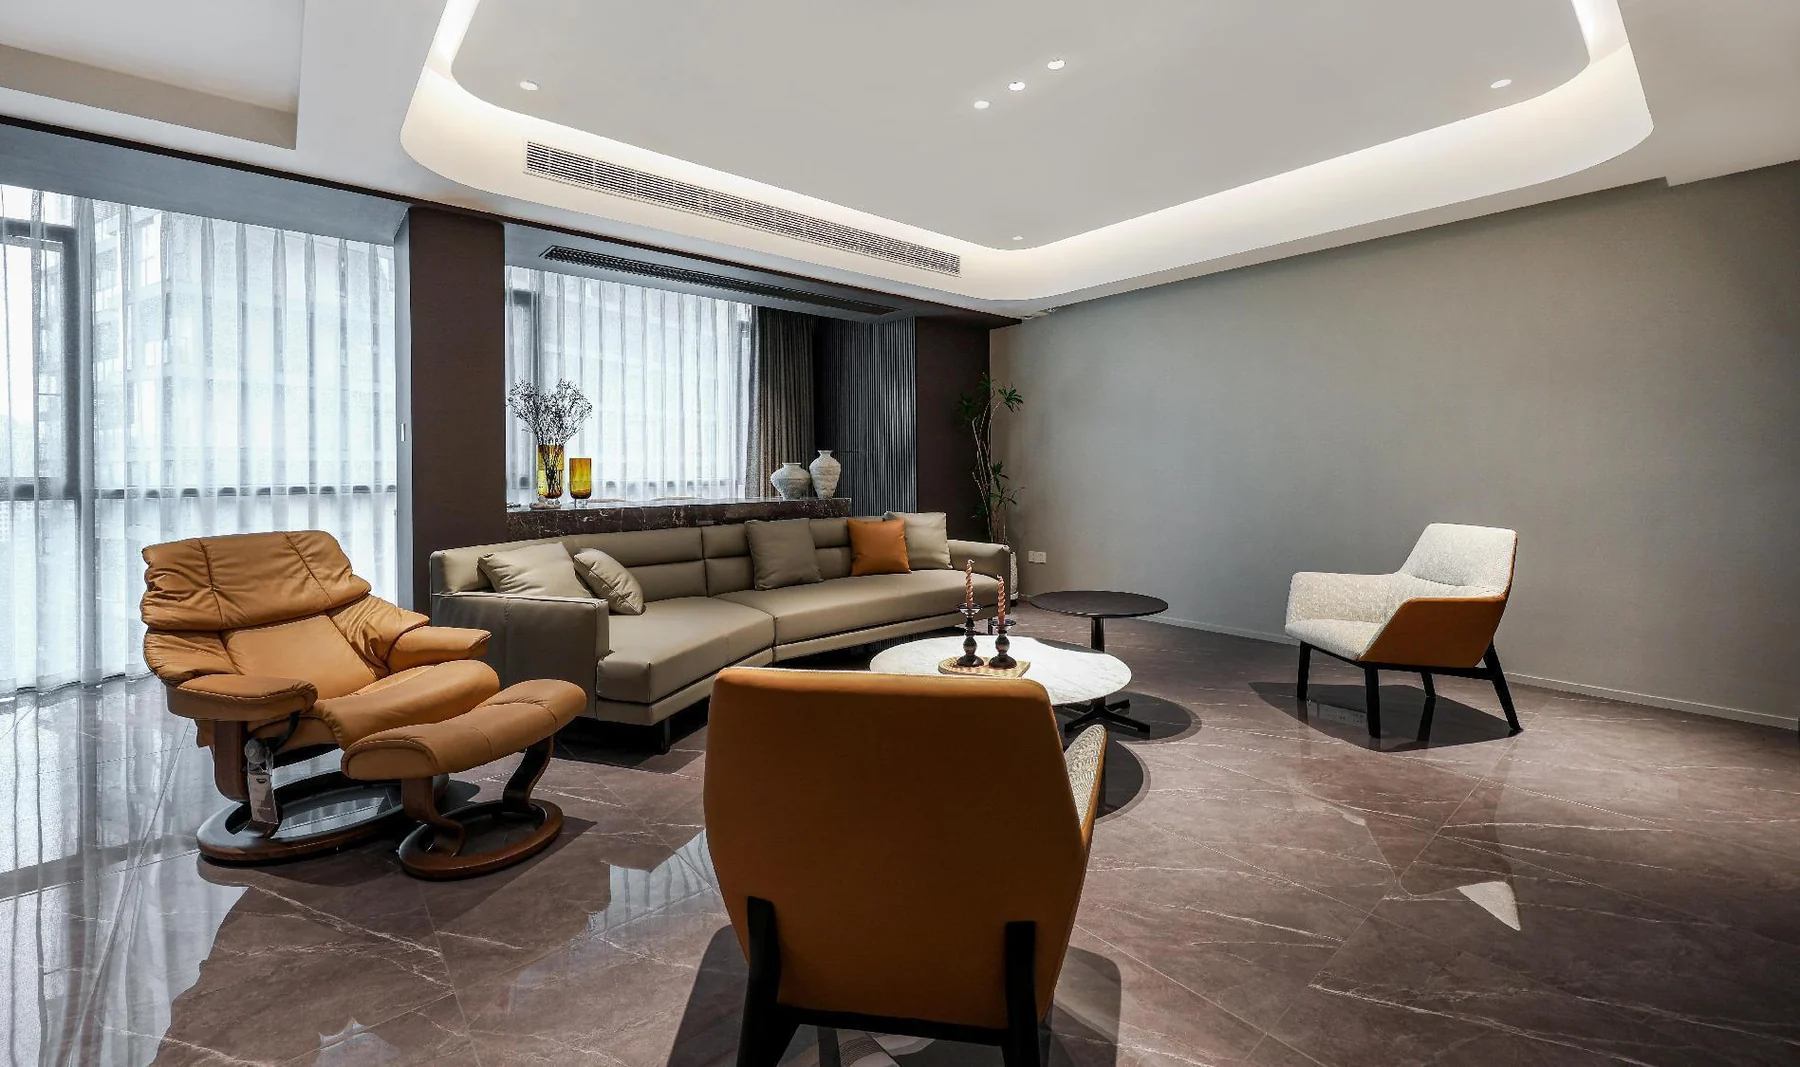
龙湖 · 春森彼岸Longfor · Chunsen Riverside
项目资料包含一层、二层平面布置以及多组现场照片,完整展示从空间组织到落地实景的结果。The project material includes first- and second-floor plans together with an extensive set of on-site photographs, showing the transition from spatial planning to built reality.
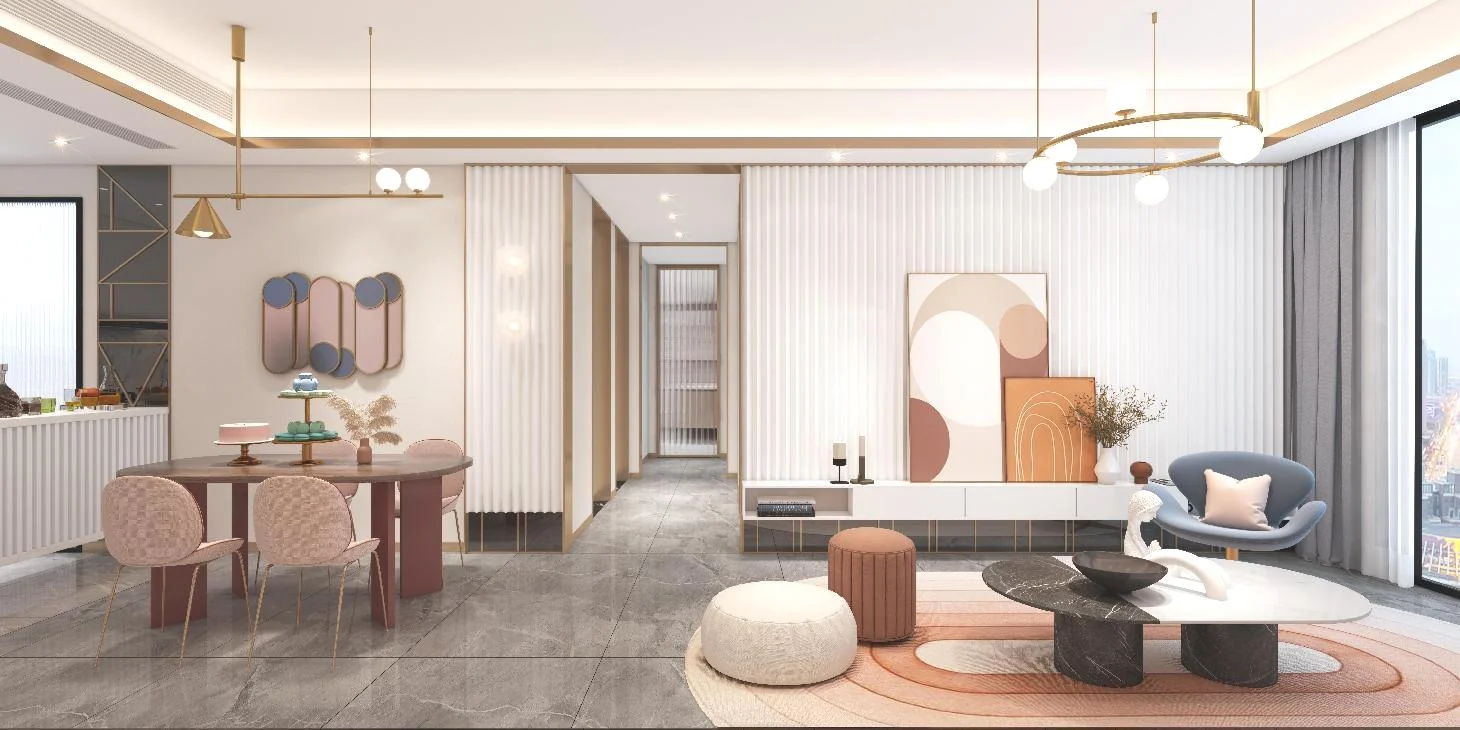
中南上悦城 · 孟菲斯Zhongnan Shangyuecheng · Memphis
方案以孟菲斯风格为方向,用明快色调与几何关系打破单调,让居住空间拥有更鲜明的个性。This scheme takes a Memphis-inspired direction, using bright tones and geometric relationships to break away from monotony and give the home a stronger personality.
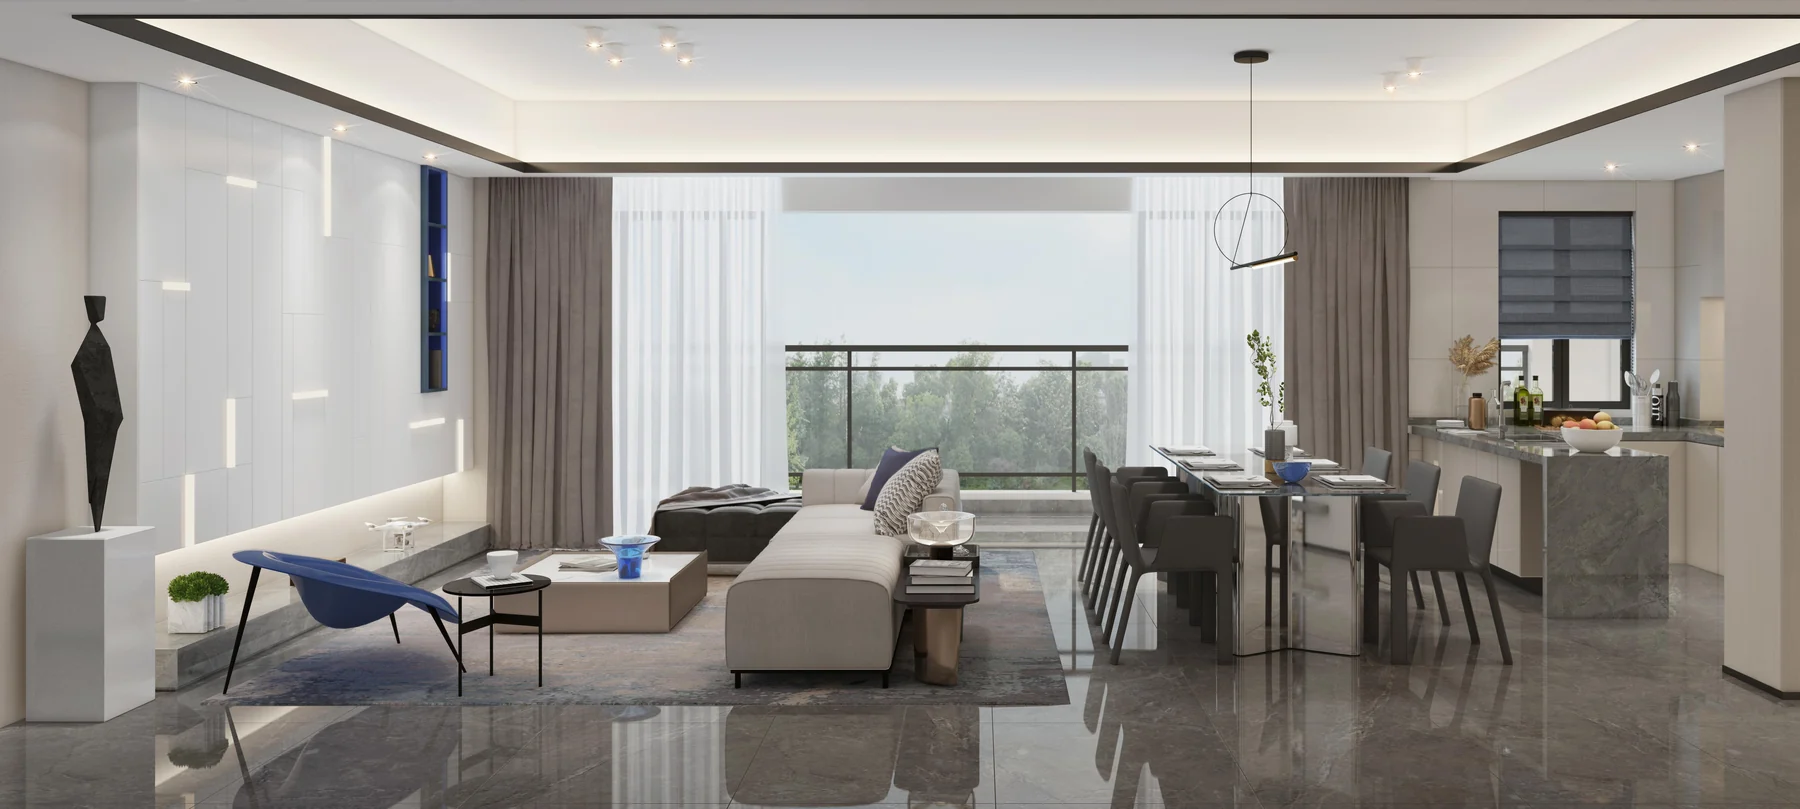
中南上悦城 · 现代意式Zhongnan Shangyuecheng · Modern Italian
同一项目的另一套方案以“智慧人居 / 现代意式”为方向,把科技感转化为线条、几何、光线和材质语言,而不是停留在设备本身。A second scheme for the same development explores “smart living / modern Italian” design, translating technology into lines, geometry, light and materials rather than treating it simply as equipment.
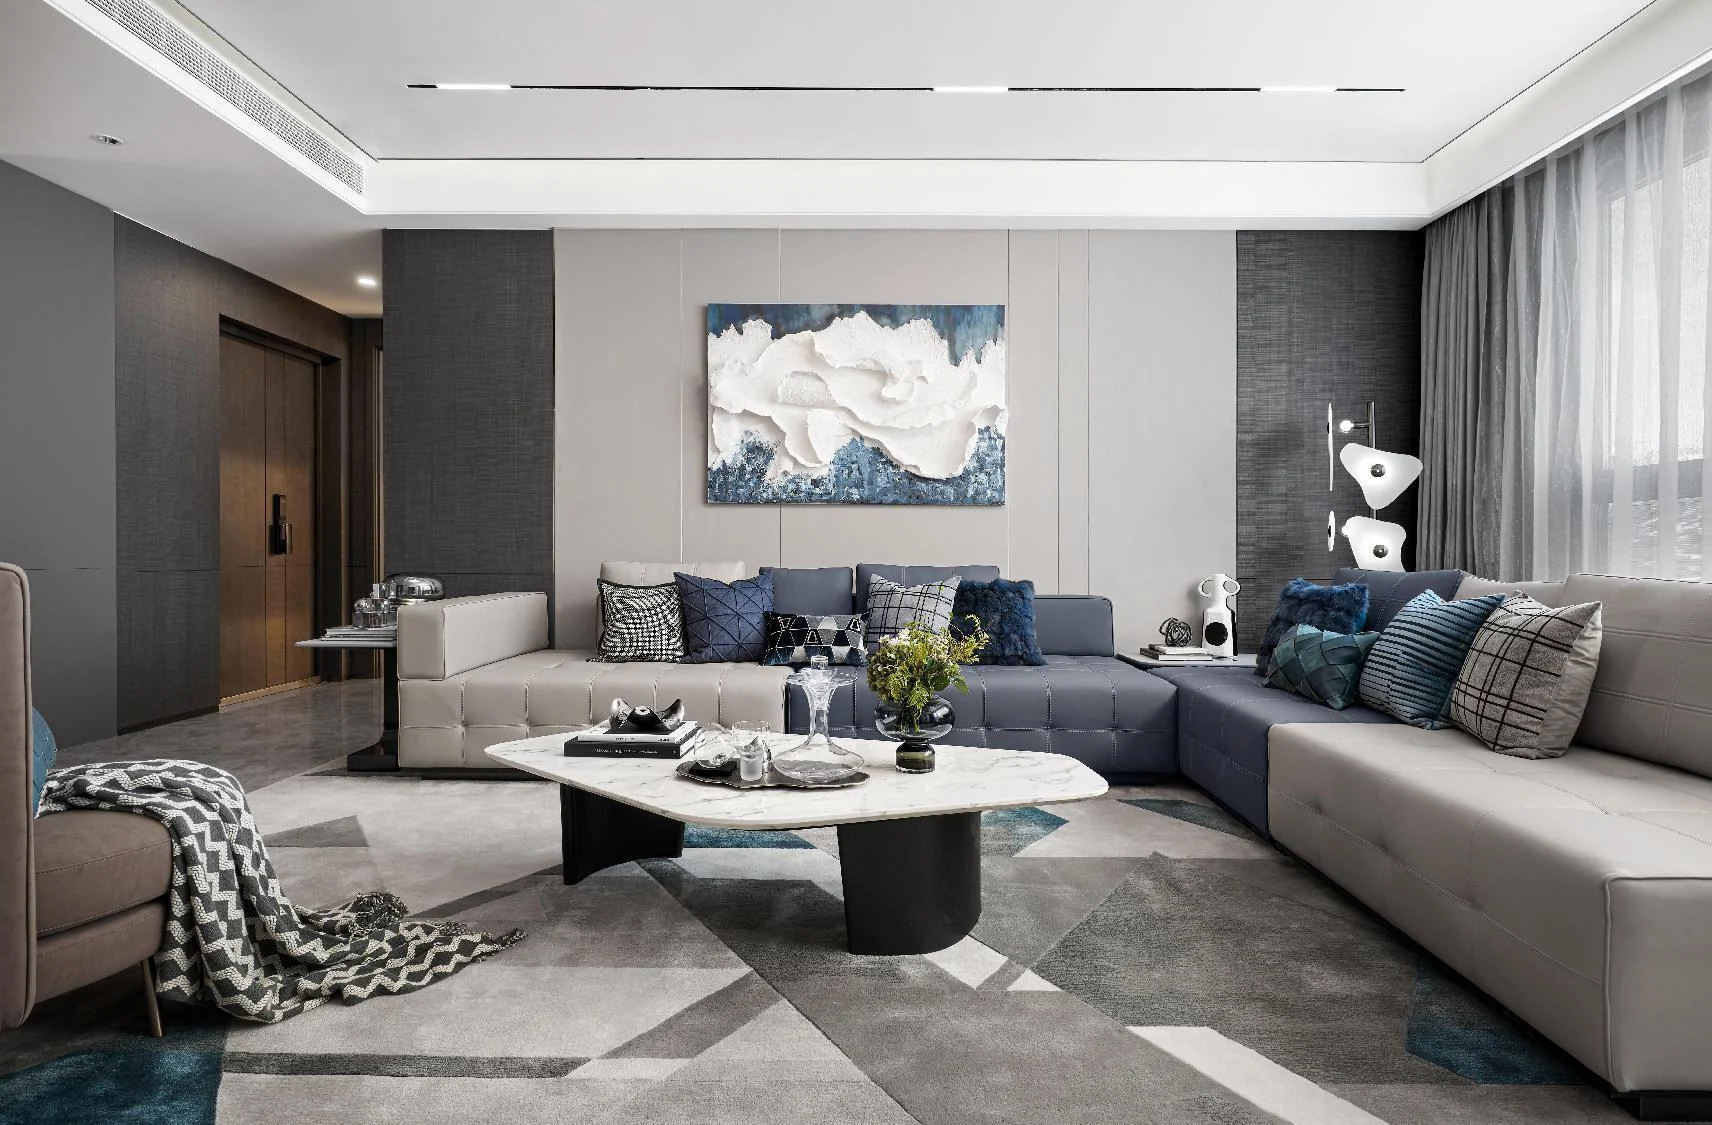
万科 · 锦绣阅Vanke · Jinxiu Yue
项目以“少改动、精优化”为原则,在不大幅改变原始布局的前提下重新校准空间尺寸与功能关系,并通过实景照片呈现软装落地结果。The project follows a “minimal change, precise optimization” approach, recalibrating dimensions and functional relationships without significantly altering the original layout, then documenting the final styling through on-site photography.
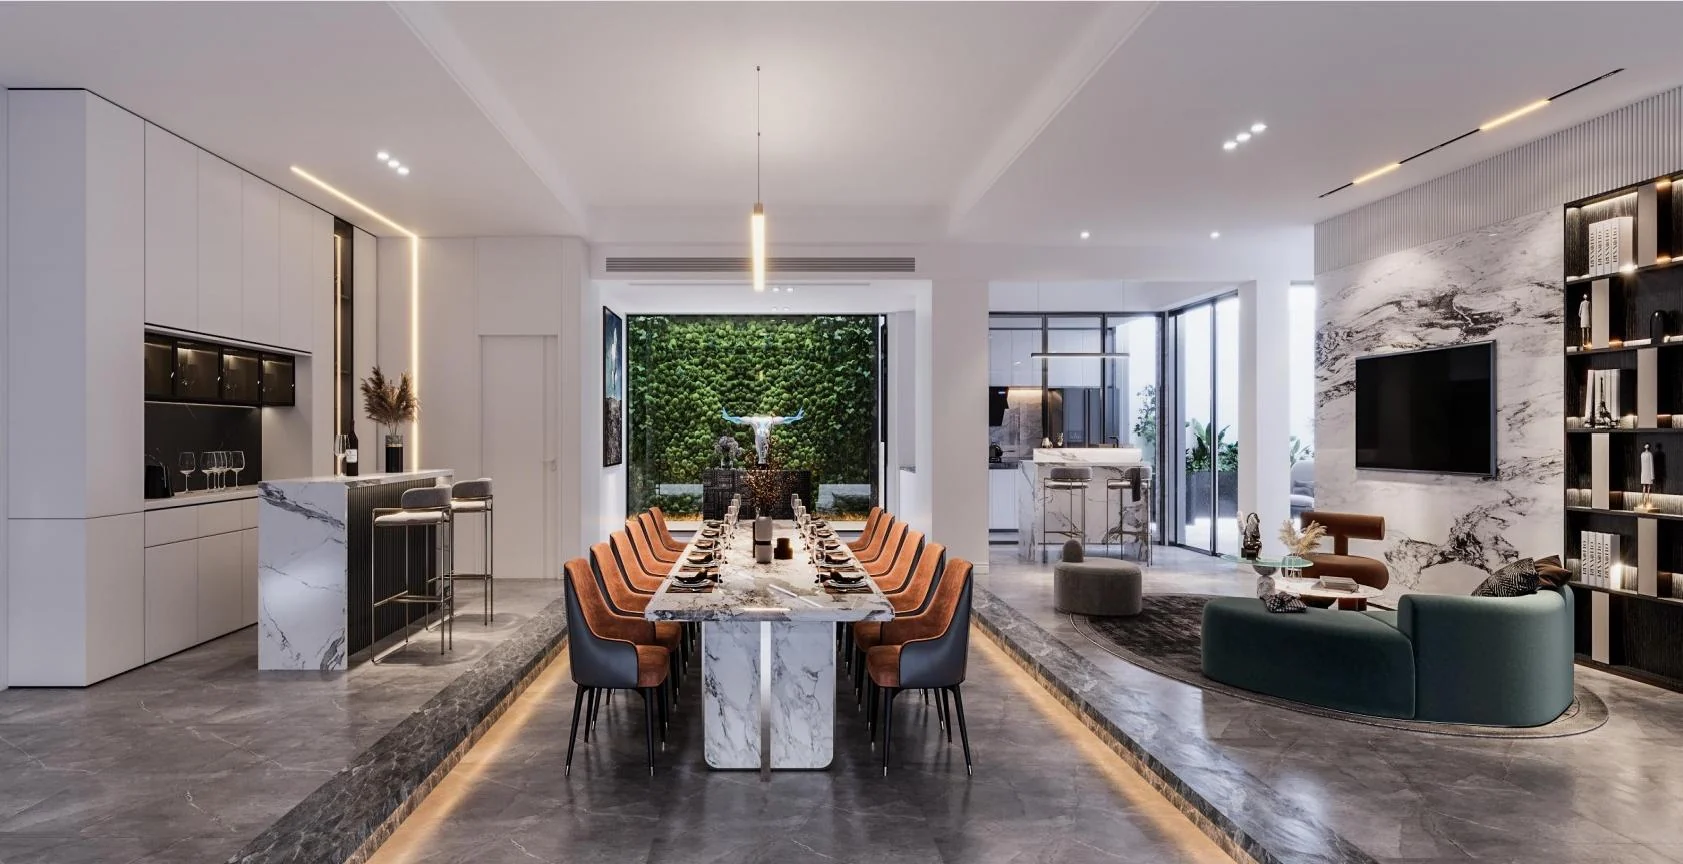
金科 · 九曲河Jinke · Jiuquhe
项目以多层空间的功能分配为核心,从会客、茶叙到影音、健身、车库等不同使用场景进行分层组织,让公共活动与相对安静的区域保持更清晰的关系。The project organizes a multi-level home by function, distributing social, tea, media, fitness and garage areas across different floors so active and quieter zones maintain a clearer relationship.
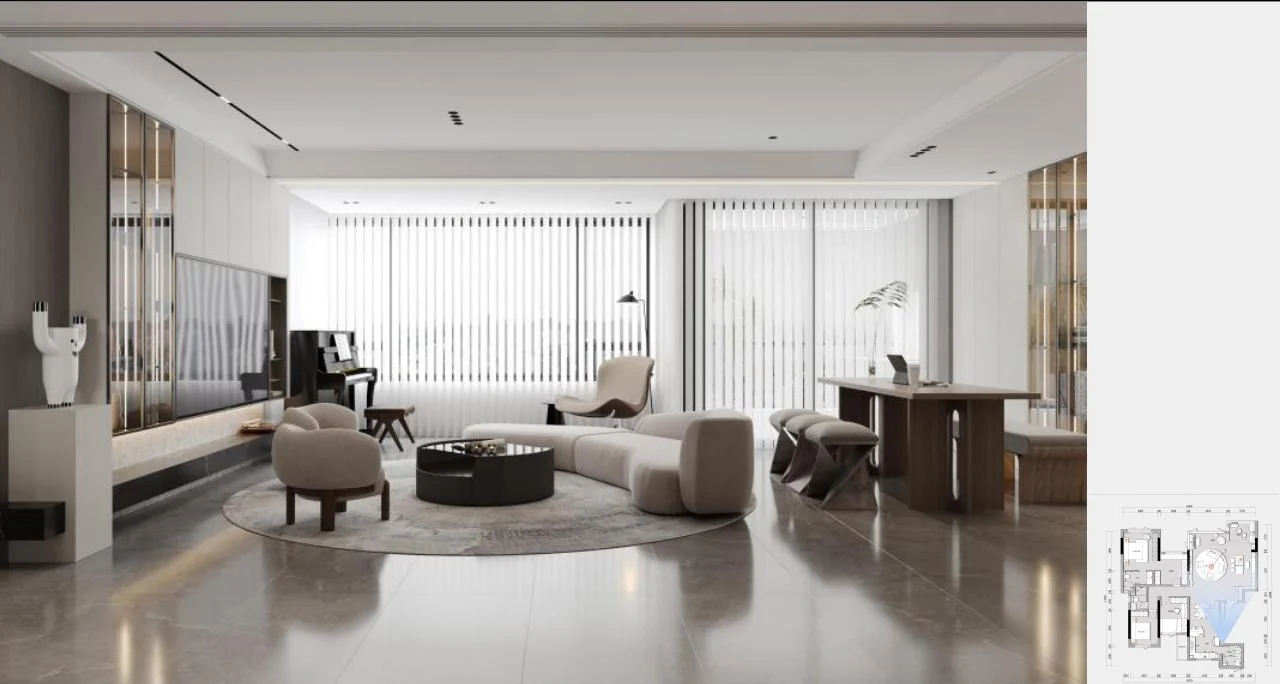
龙湖 · 尘林间Longfor · Chenlinjian
方案以现代设计为方向,强调布局与使用功能的结合,让空间保持简洁、明确,同时为日常生活留出更顺畅的尺度与动线。The scheme takes a modern design direction, balancing layout and everyday use so the interior stays clear, restrained and easy to move through.
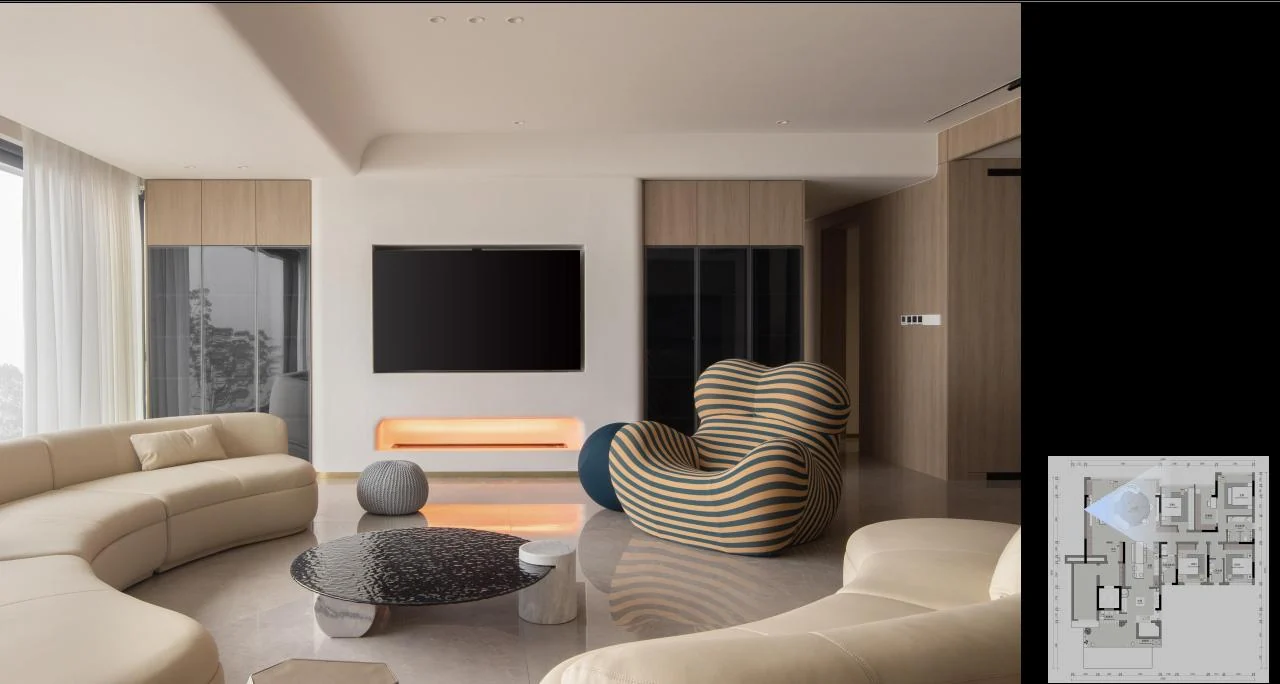
龙湖 · 宸峯Longfor · Chenfeng
方案以现代、克制的空间语言回应大尺度住宅,在开放公共区与更完整的卧室套房之间建立清晰的秩序。The scheme uses a restrained modern language for a large residence, balancing open shared spaces with a clear suite-based bedroom arrangement.
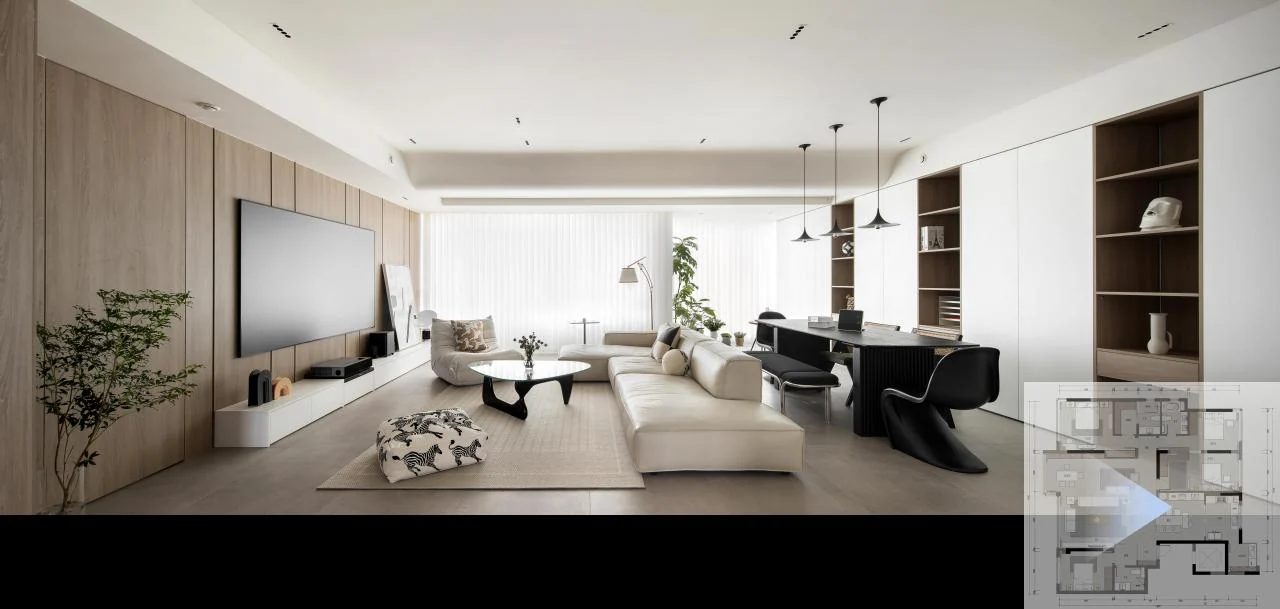
龙湖 · 景粼玖序Longfor · Jinglin Jiuxu
项目以现代设计为基础,关注公共空间的连贯性与卧室区域的独立性,在简洁形式中保留真实生活需要的功能密度。The project is grounded in modern design, balancing continuity in shared spaces with privacy in the bedroom zone while retaining the functional density of everyday life.
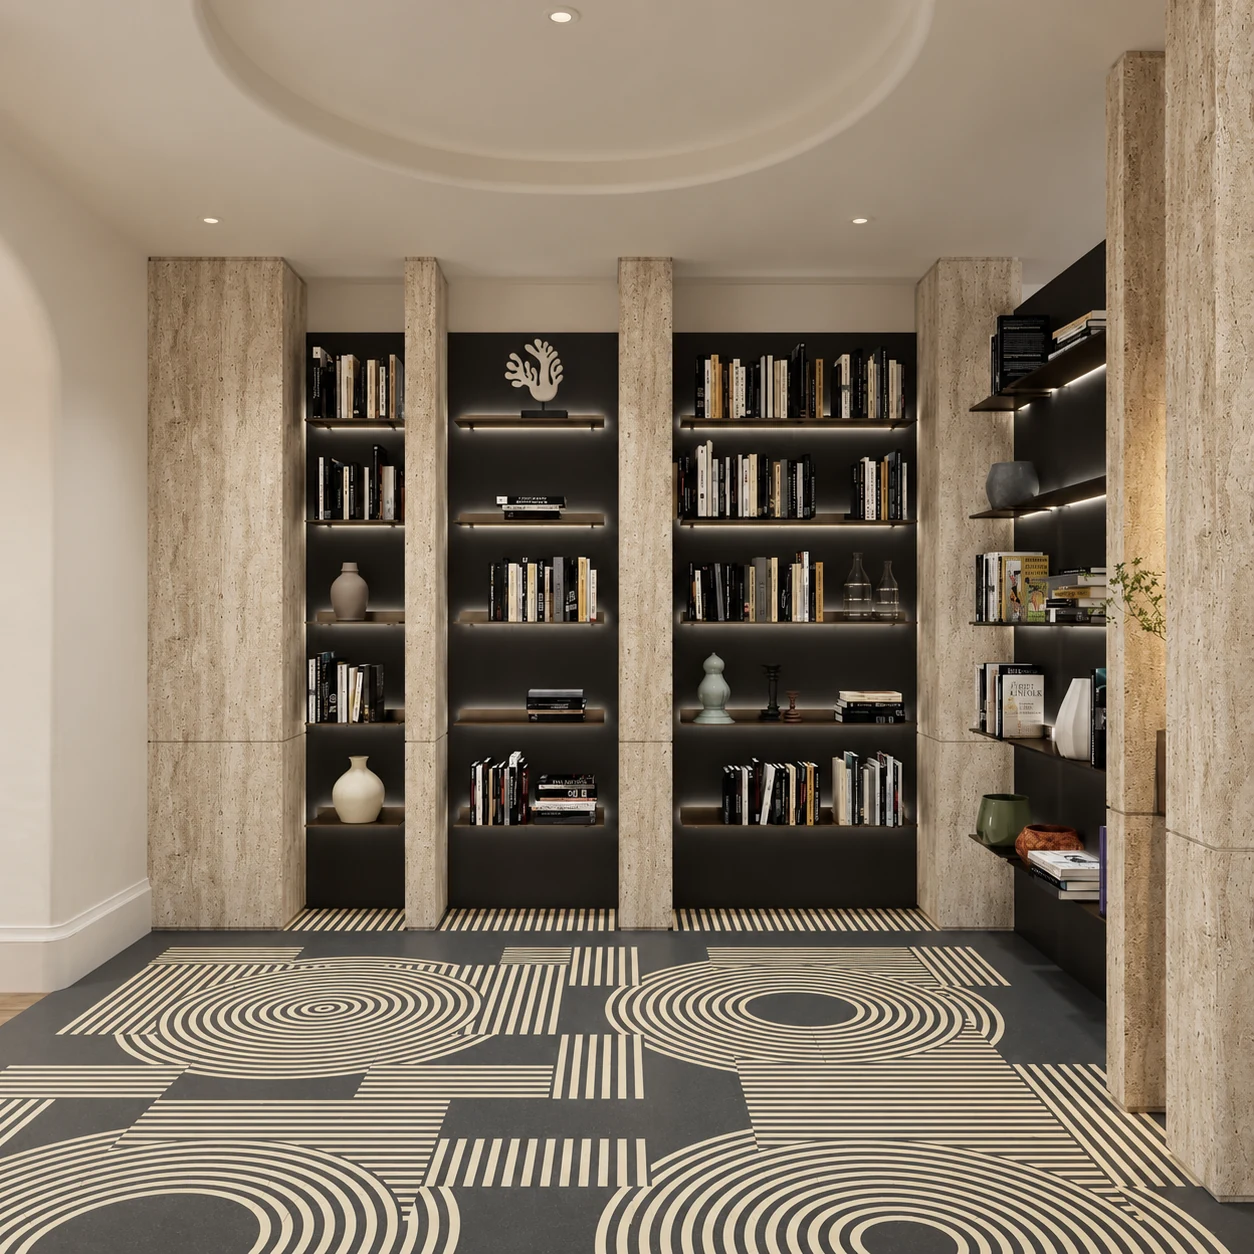
江与城 · 翠岭Jiangyucheng · Cuiling
方案以原木风为明确方向,通过温润木质、简洁线条与通透空间关系,建立自然、安静且具有生活温度的居住氛围。The project takes a natural-wood direction, using warm timber, simple lines and open spatial relationships to create a calm and lived-in atmosphere.
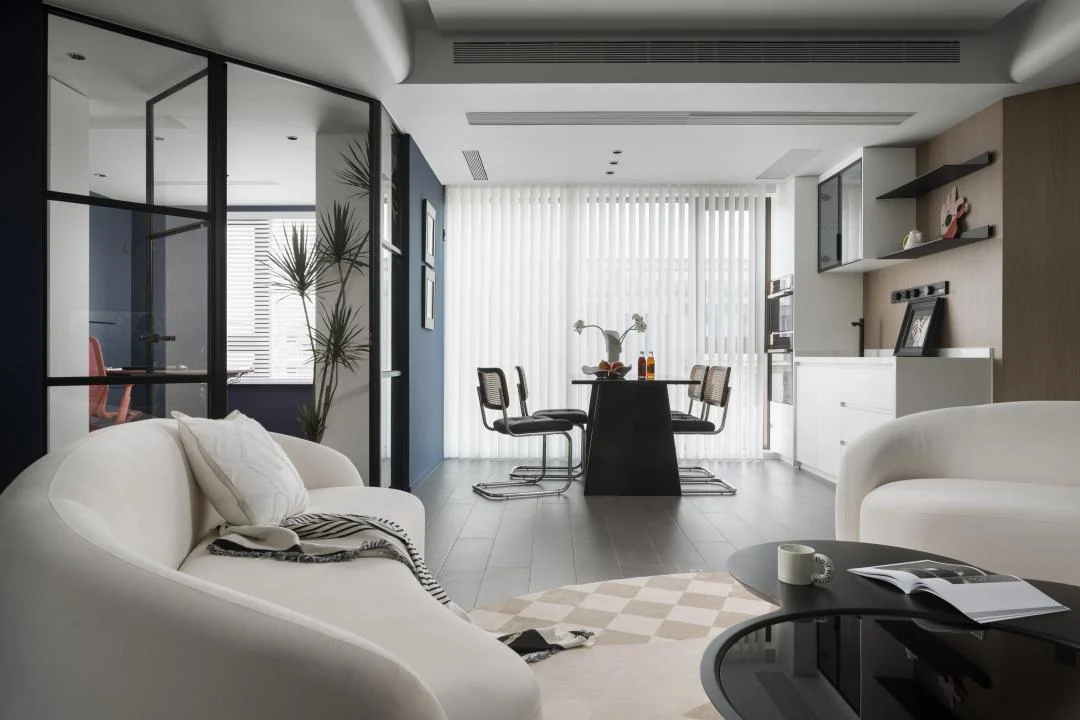
龙湖 · 郦湾Longfor · Liwan
项目从平面结构入手,把原有竖直的公共空间重新组织为八角关系,在提升公区灵动性的同时,继续增加储存与实际使用效率。The project begins with plan reconfiguration, reshaping an orthogonal shared zone into an octagonal relationship while improving storage and everyday efficiency.
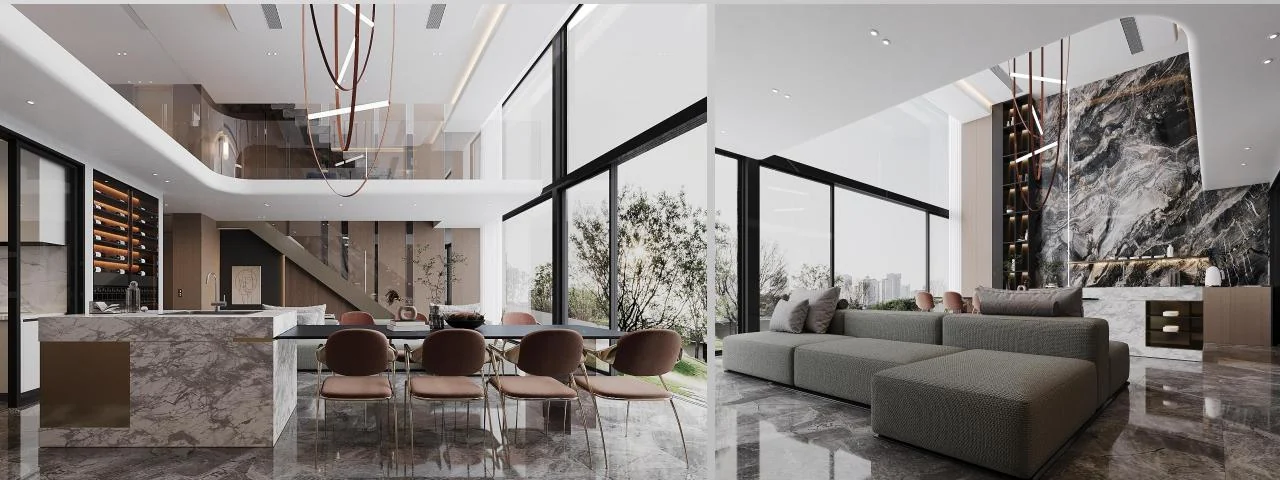
龙湖 · 瑶玉陛Longfor · Yunyaoyubi
方案以现代奢华为明确风格方向,在经典与现代元素之间建立平衡,并通过多层平面组织不同生活场景。The scheme takes a documented modern-luxury direction, balancing classic and contemporary elements across a multi-level residential plan.
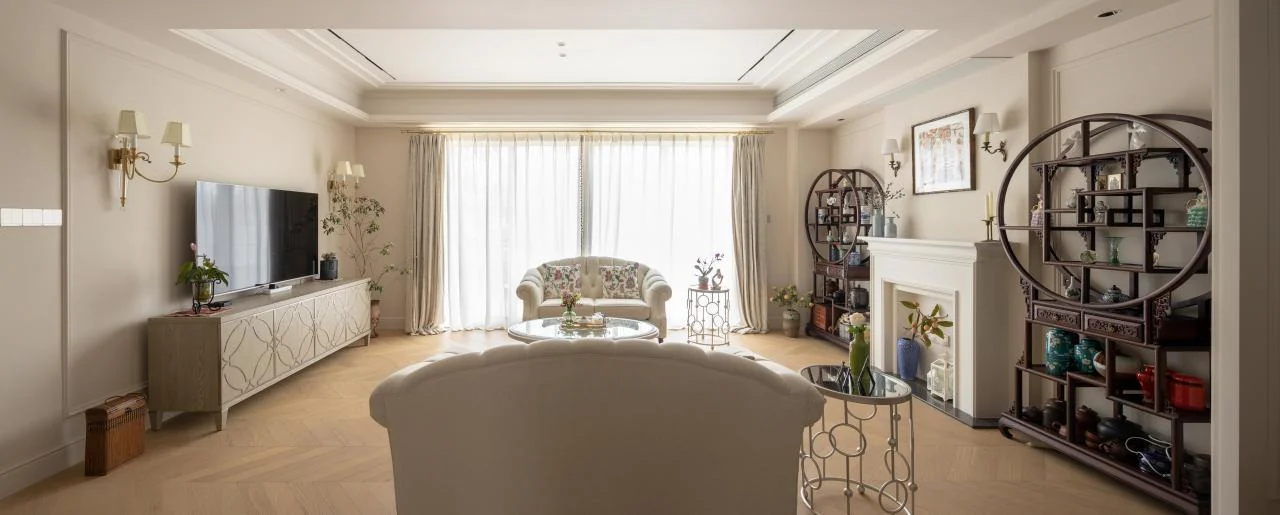
天一东苑 · 旧改Tianyi Dongyuan · Renovation
这组旧改资料以连续的改前与改后对比为核心,记录原有空间在尺度、界面与功能关系上的重新整理。This renovation is documented through a sequence of before-and-after comparisons, showing how scale, surfaces and functional relationships were reorganized.
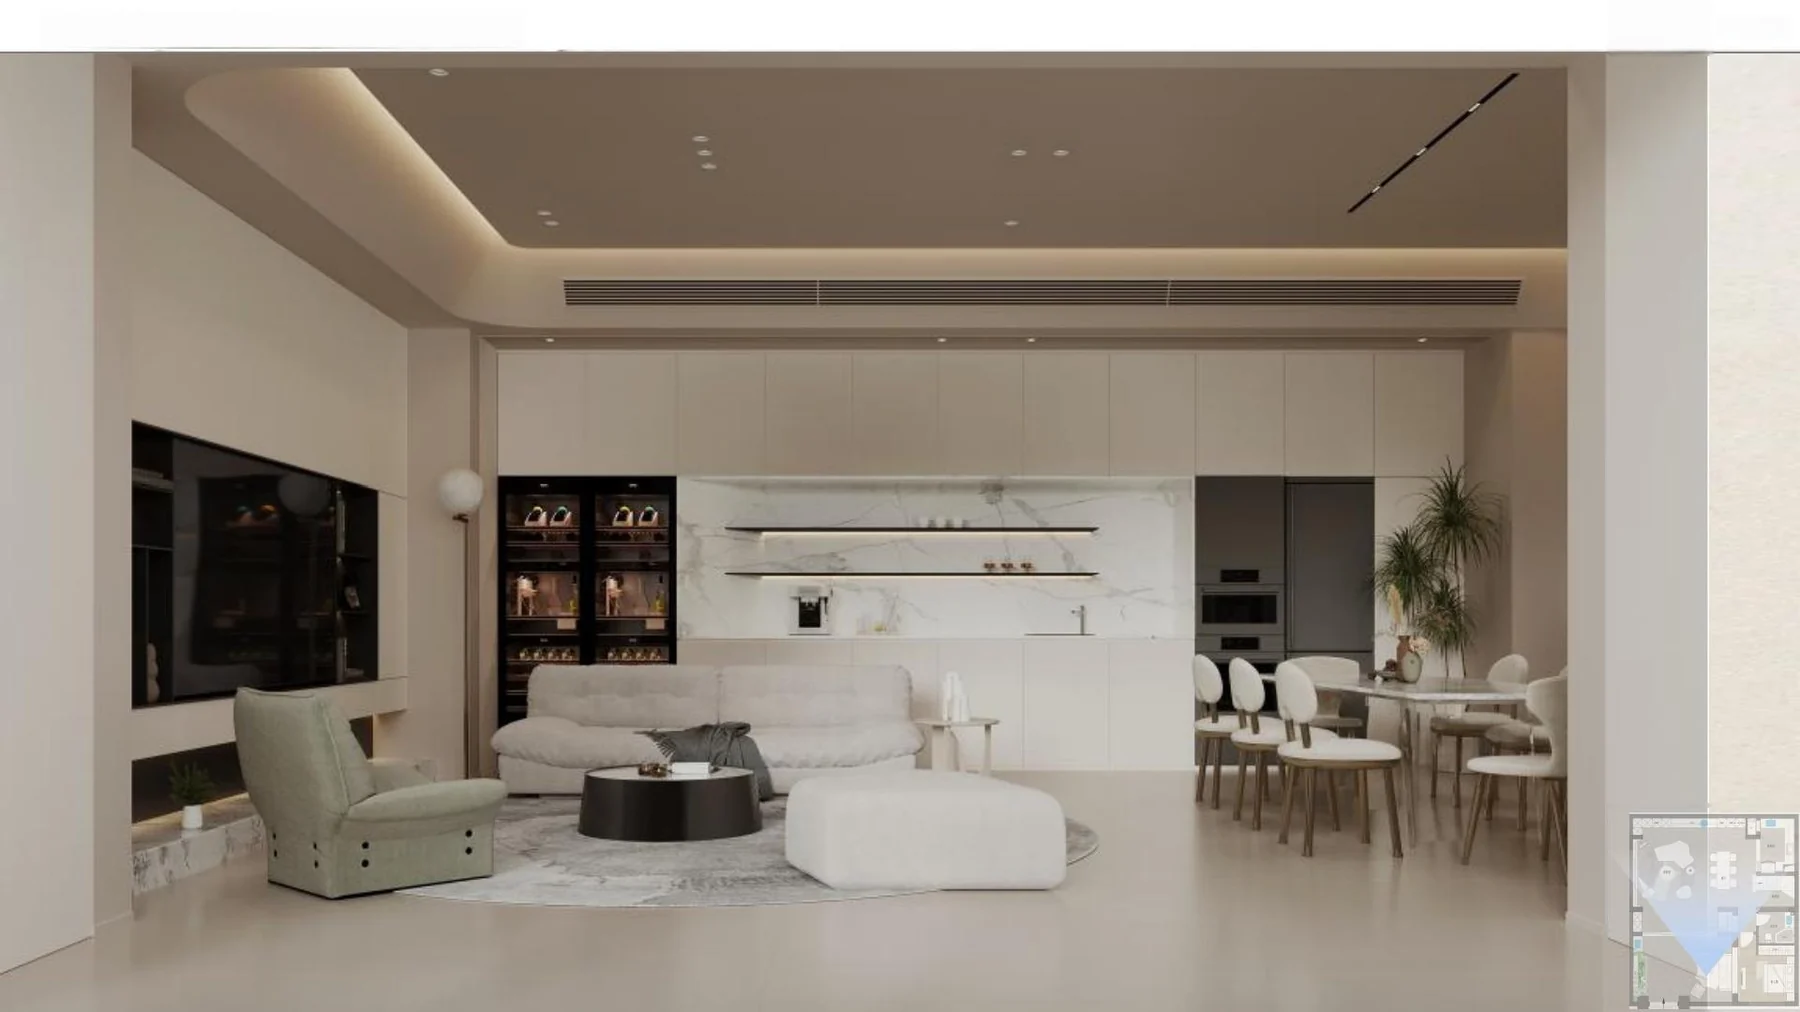
万科 · 观承Vanke · Guancheng
项目资料将奶油风定义为硬装简洁、软装柔和、色调统一的居住方向,以咖色、米色和白色建立轻盈通透的空间感。The documented cream-style direction combines simple architectural finishes with softer furnishings, using coffee, beige and white tones for a light and unified atmosphere.
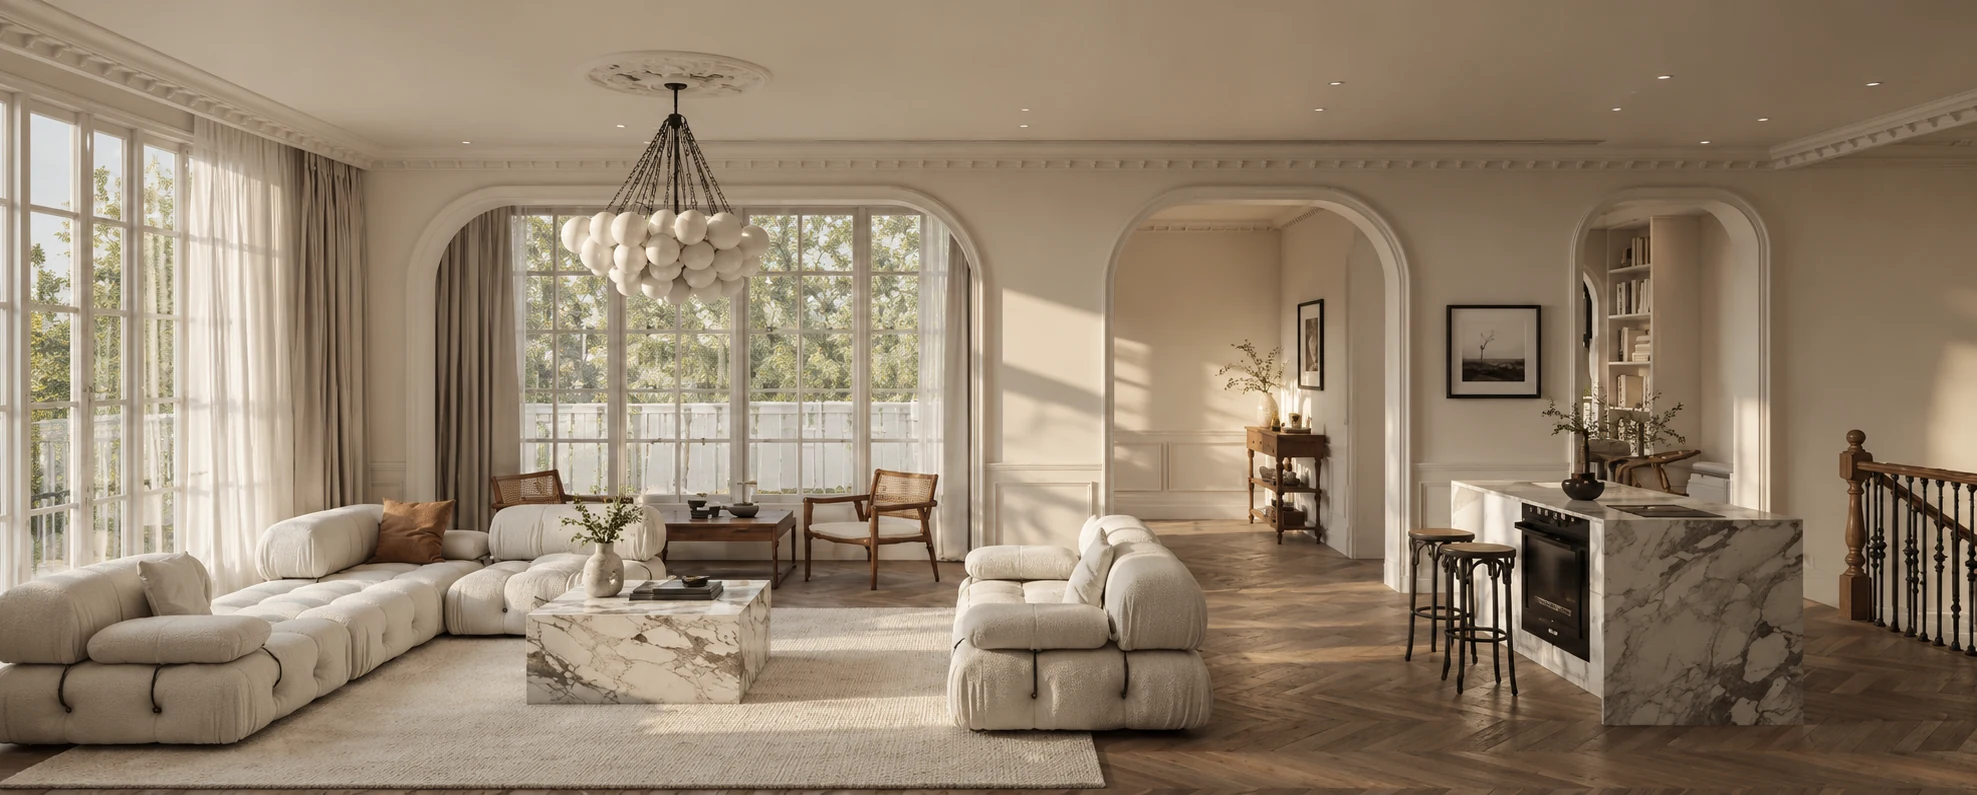
香港置地 · 壹江郡Hongkong Land · Yijiangjun
资料以效果方案为主,通过连续空间视角呈现客厅、餐厨、卧室等区域的整体氛围与比例关系。The material is primarily a rendering study, using continuous interior views to present the proportions and atmosphere of living, dining, kitchen and bedroom spaces.
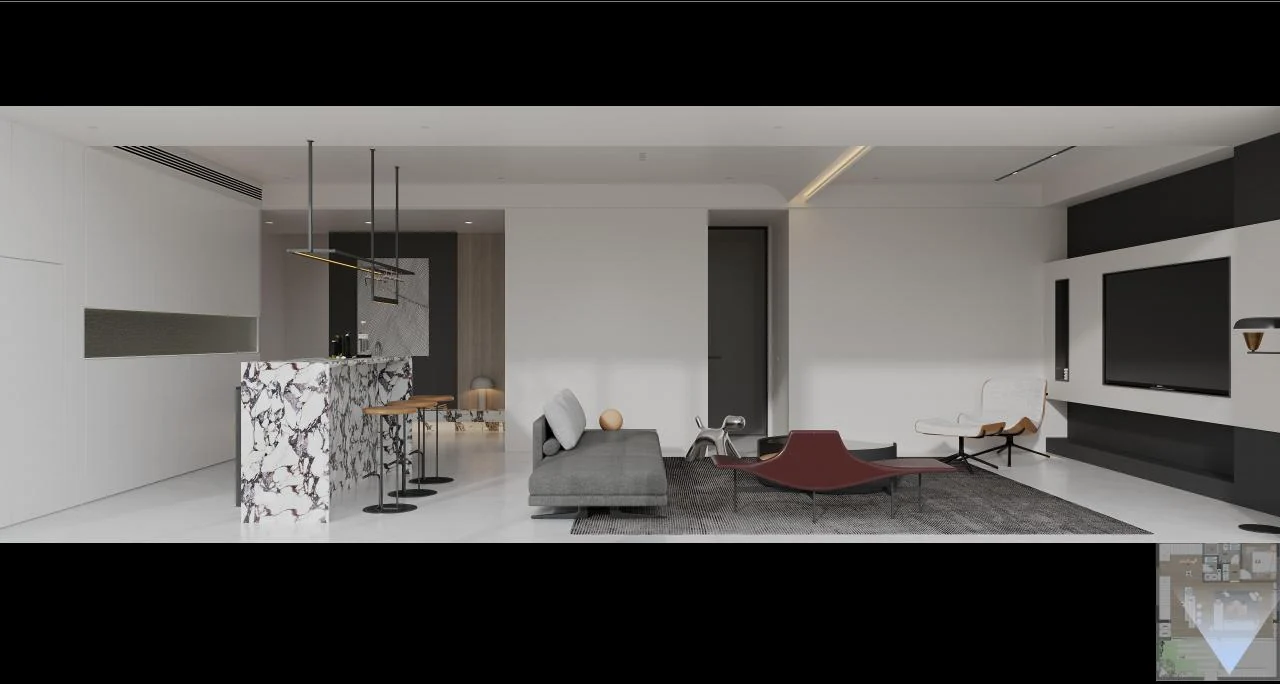
旭辉 · 江山樾CIFI · Jiangshanyue
项目以现代奢华为风格定位,强调优雅与奢华并不冲突,并通过克制的材质关系建立更具文化感与归属感的居住空间。The project is explicitly positioned as modern luxury, balancing elegance and refinement through restrained material relationships and a stronger sense of residential identity.
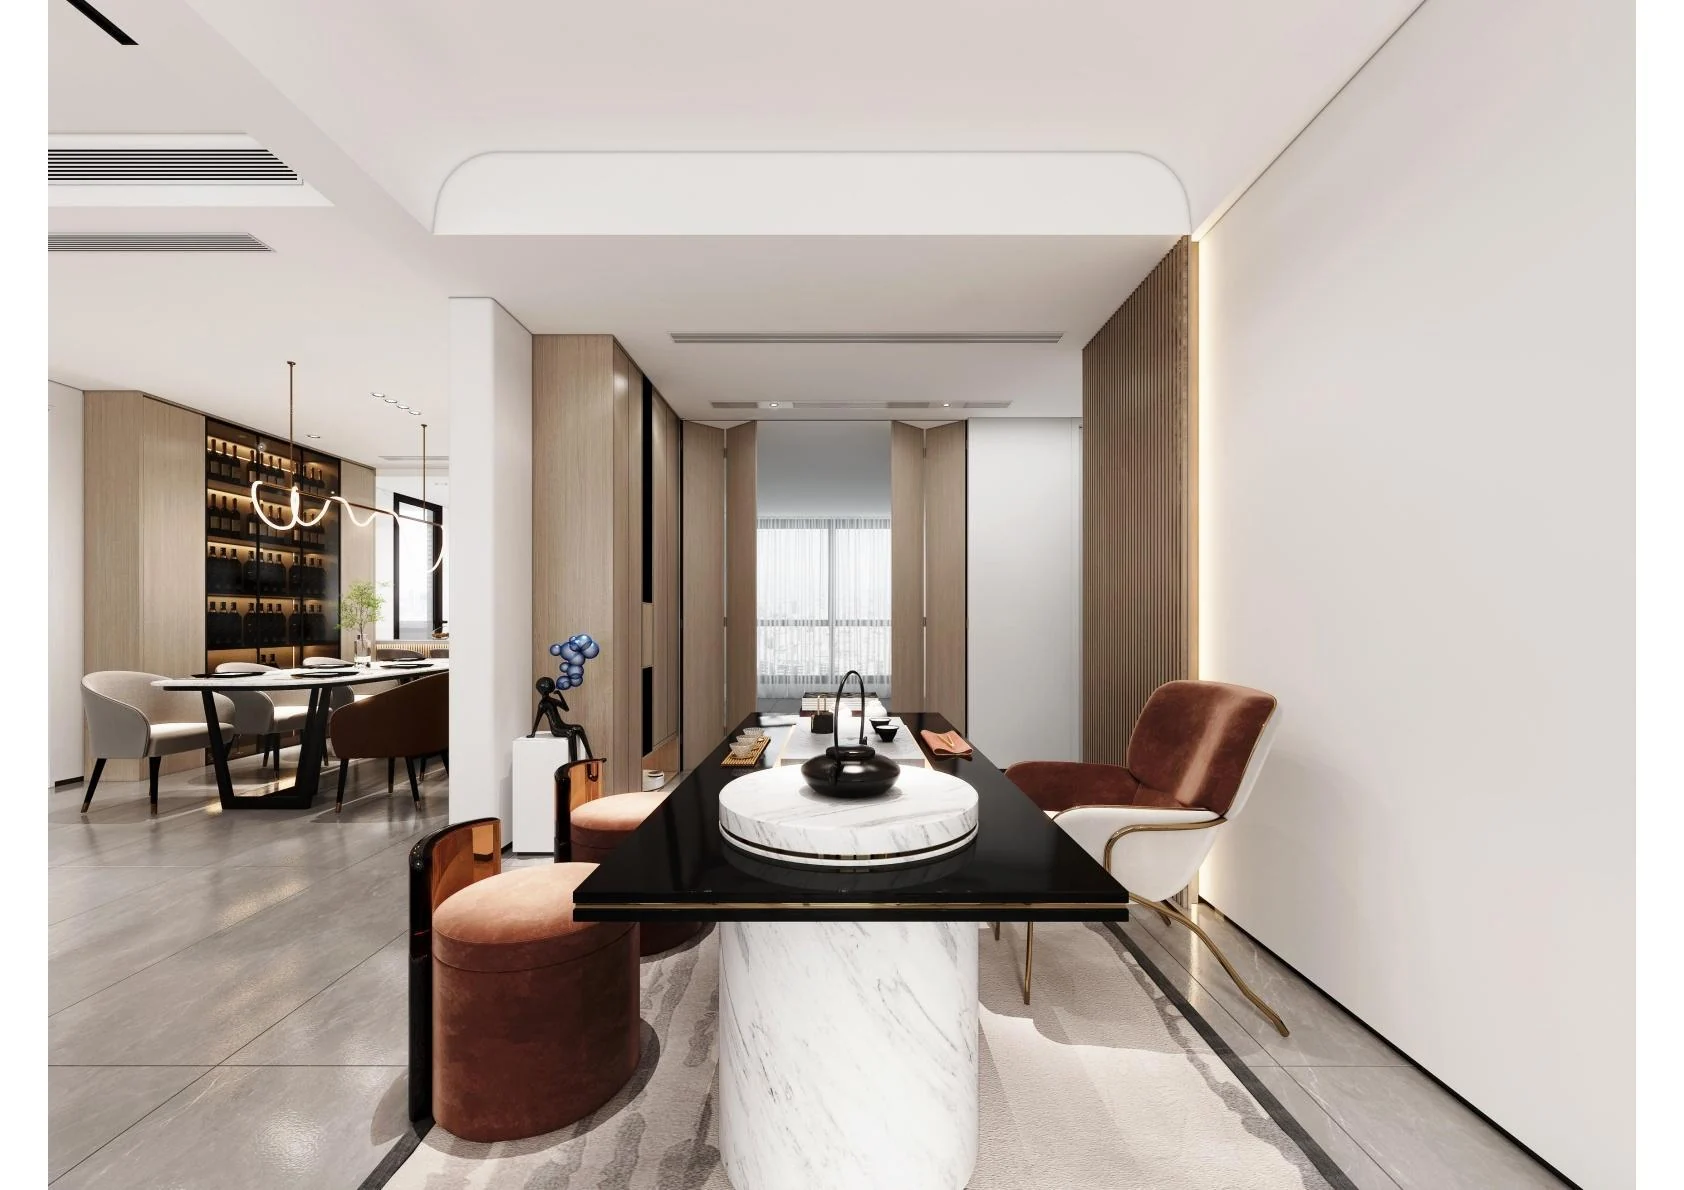
昱湖壹号 · 萃峯Yihu No.1 · Cuifeng
资料以效果图完整呈现住宅空间,从茶叙、餐厨到卧室等区域,通过连续材质与灯光关系建立统一的居住体验。The project is presented through a complete rendering set, connecting tea, dining, kitchen and bedroom spaces through consistent materials and lighting.
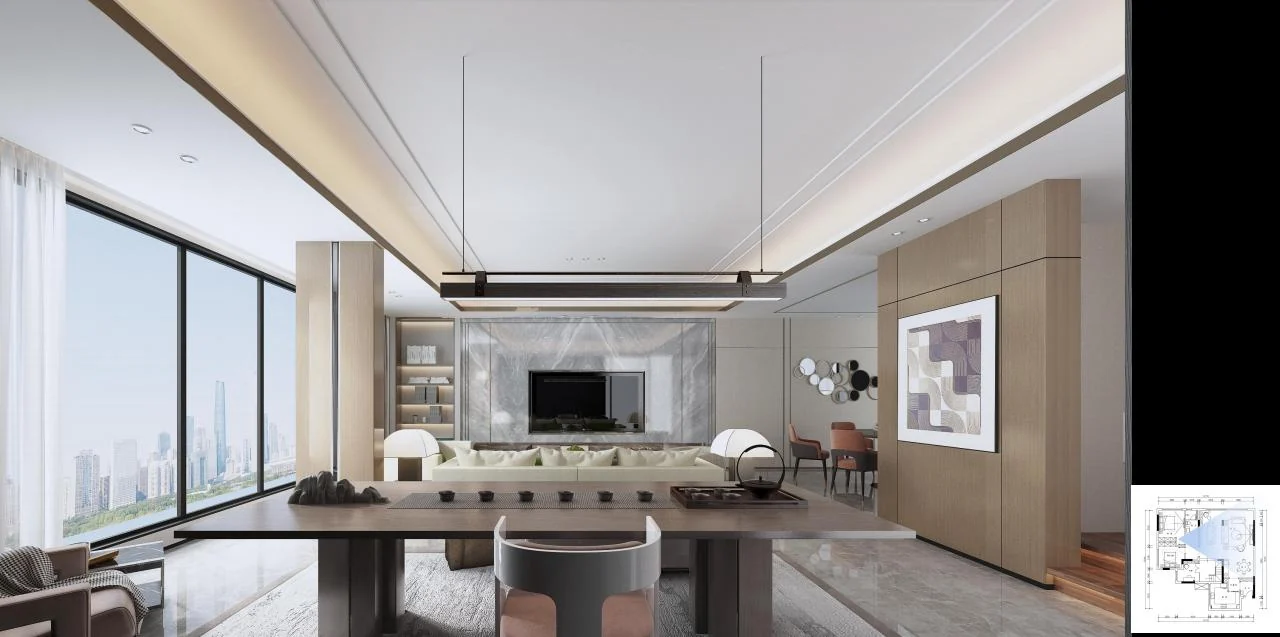
昱湖壹号 · 观云 户型一Yihu No.1 · Guanyun Scheme 01
户型一明确采用现代新中式方向,将传统中式元素与现代材质结合,并从经典家居理念中提炼适合当代生活的空间语言。Scheme 01 is explicitly positioned as modern Chinese, combining traditional elements with contemporary materials and translating classical residential ideas for present-day living.
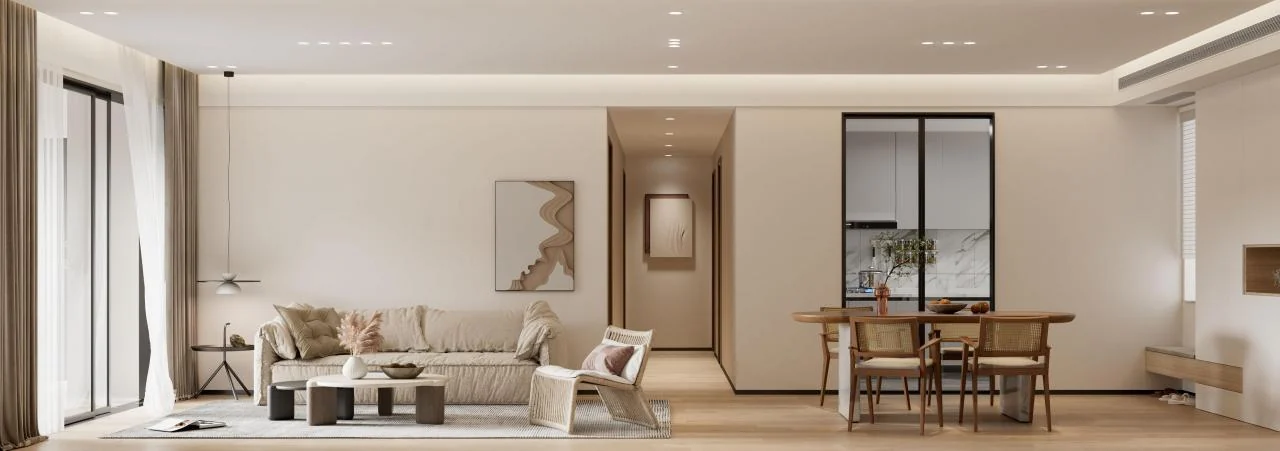
昱湖壹号 · 观云 户型二Yihu No.1 · Guanyun Scheme 02
户型二的资料将自然风格定义为对木、石、藤、竹等天然材质纹理的运用,并从空间本身与界面关系中表达悠闲、舒畅的自然气息。Scheme 02 defines a natural style through timber, stone, rattan and bamboo textures, expressing a relaxed atmosphere through the space and its surfaces rather than decoration alone.
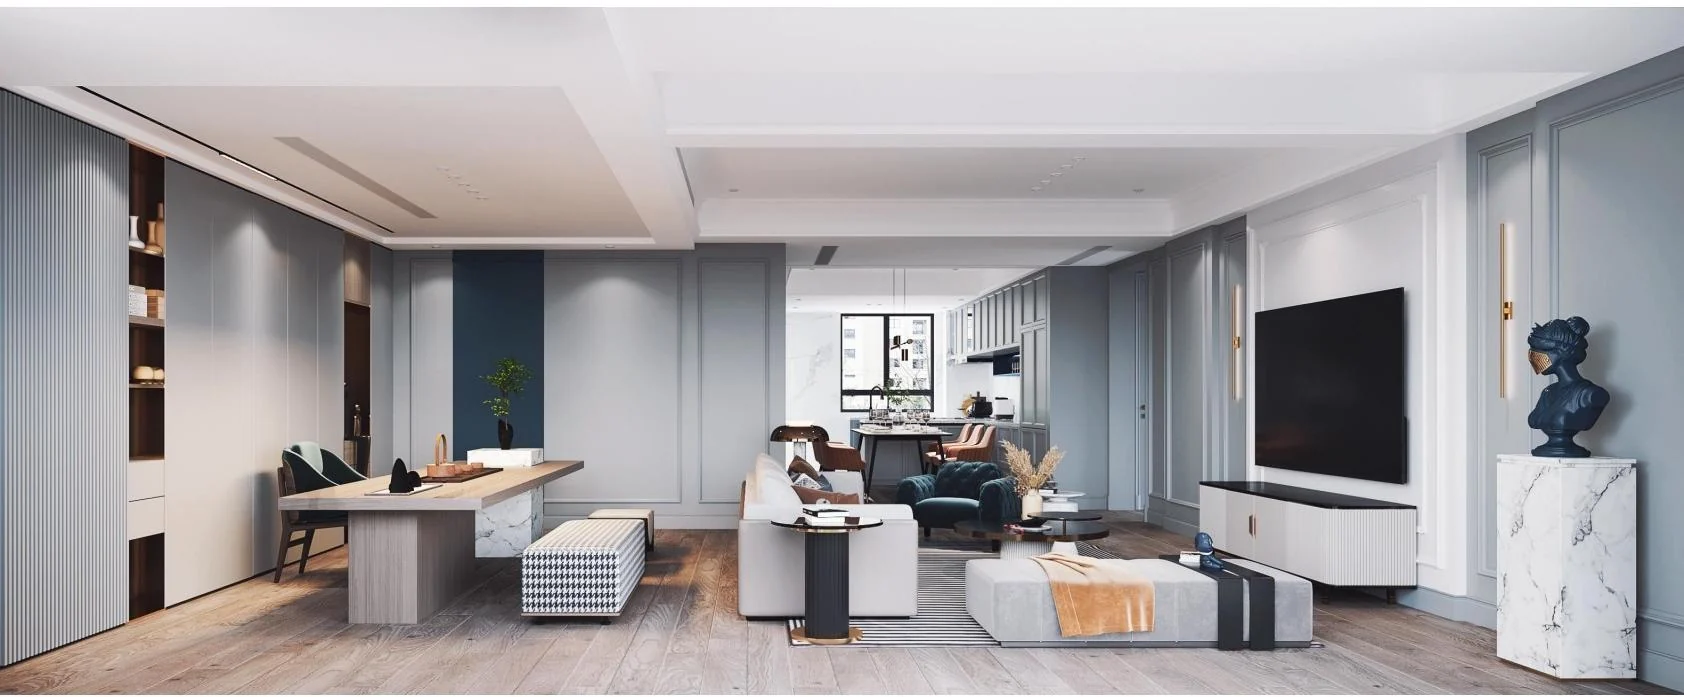
昱湖壹号 · 嘉镧Yihu No.1 · Jialan
项目资料以多组效果图呈现公共区、餐厅、卧室与辅助空间,在连续灰调与暖色家具之间建立层次。The project is presented through renderings of shared, dining, bedroom and supporting spaces, balancing a continuous grey palette with warmer furniture accents.