PROJECT 03 CR LAND MIXC
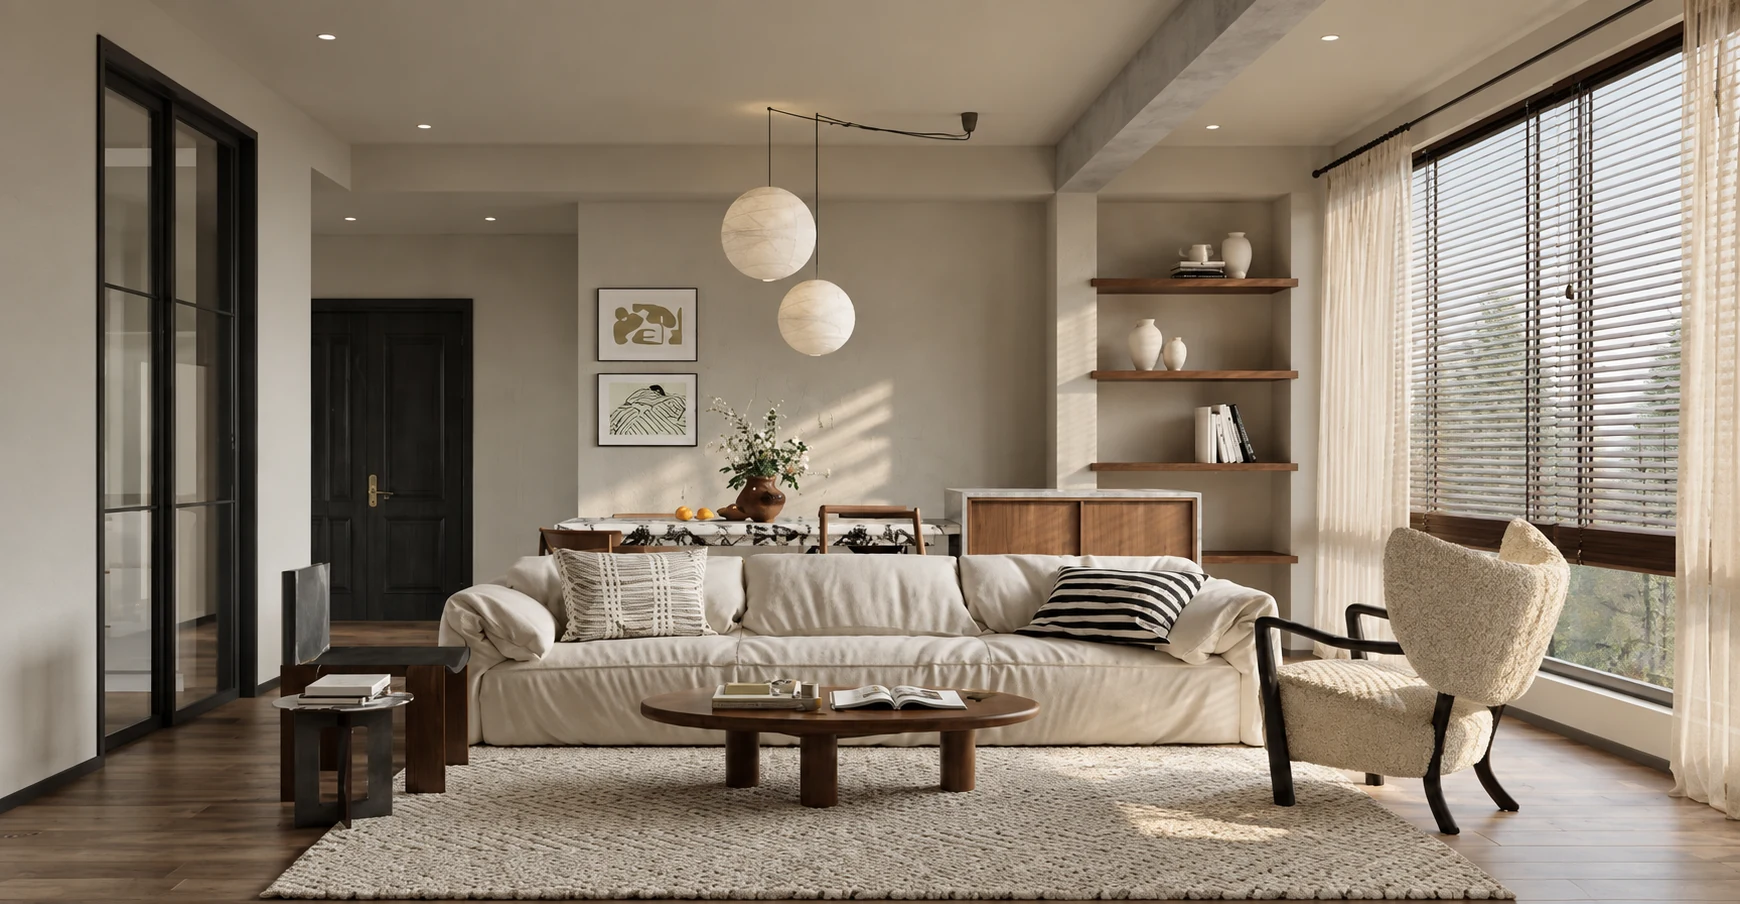
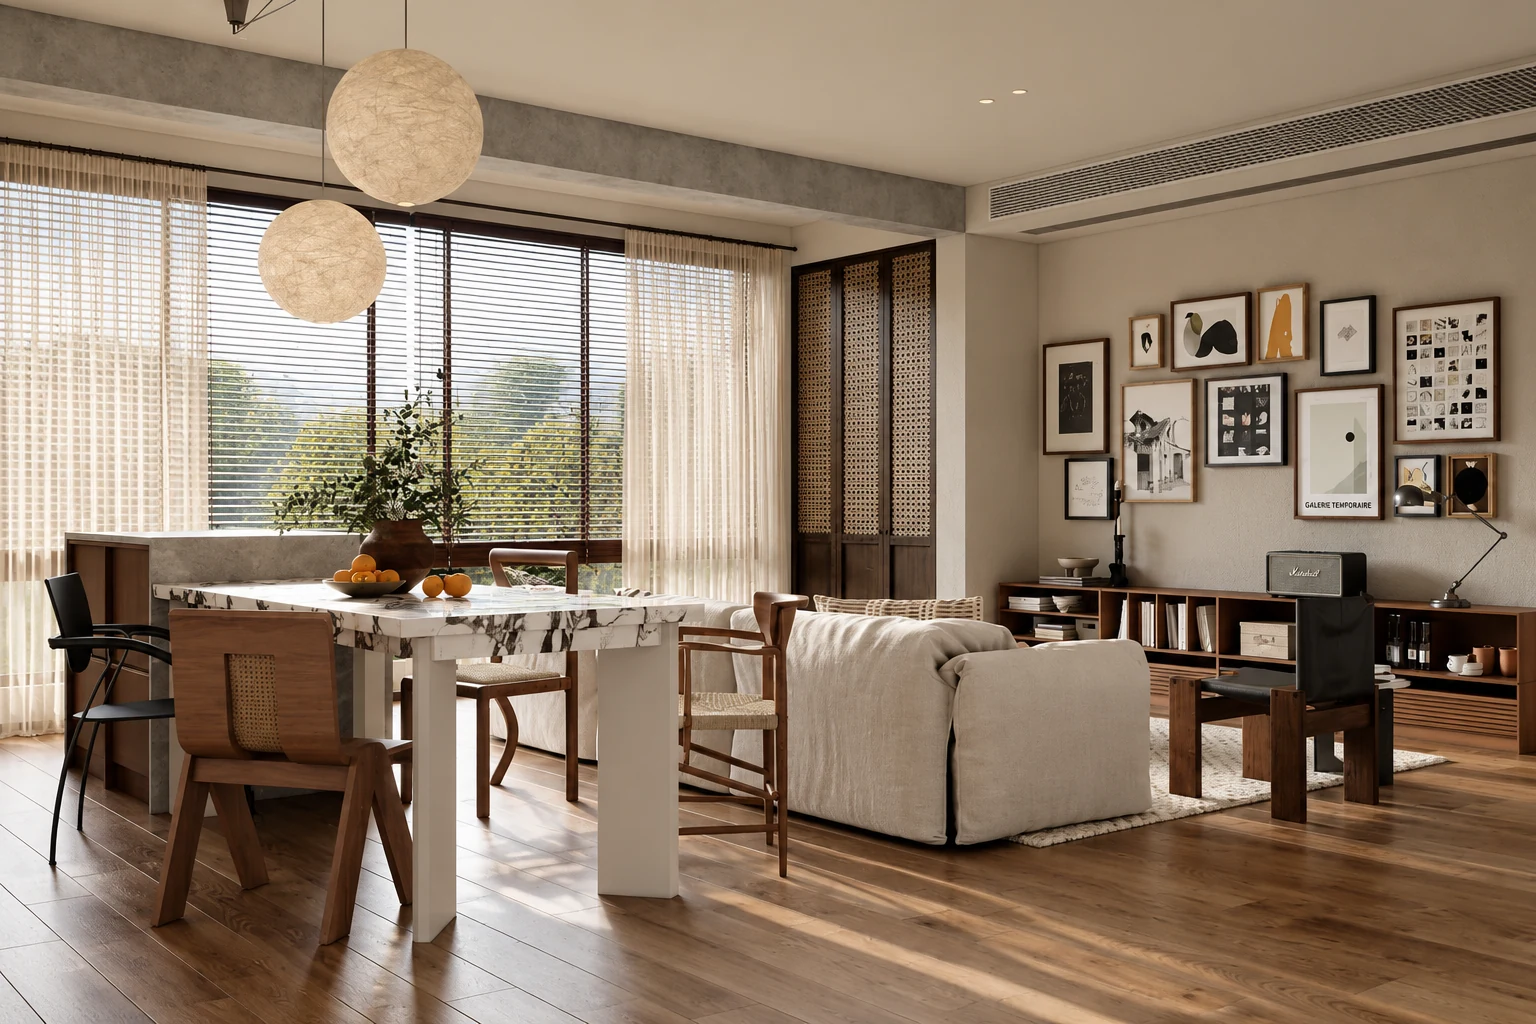
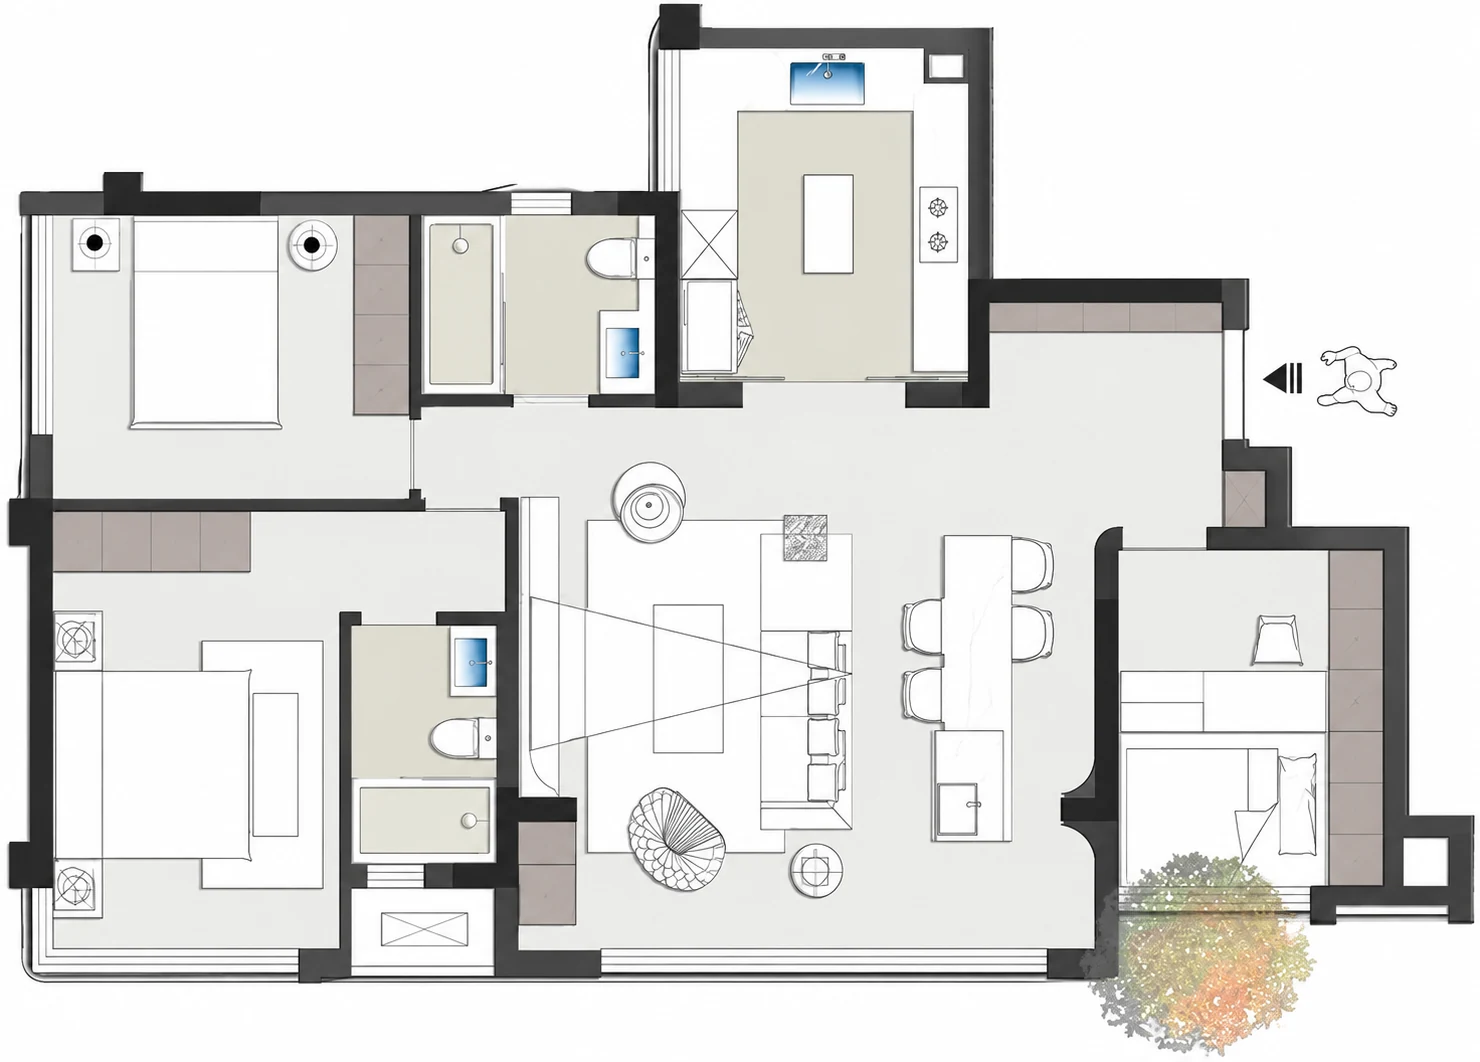
第二套户型将重点放在公共区扩容与入户体验上,通过重新组织小房间与阳台关系,让空间更通透,也让家庭活动区域更集中。The second scheme focuses on expanding the shared areas and improving the arrival experience. By reorganizing a small room and the balconies, the interior becomes more open and family activity is concentrated in a larger common zone.
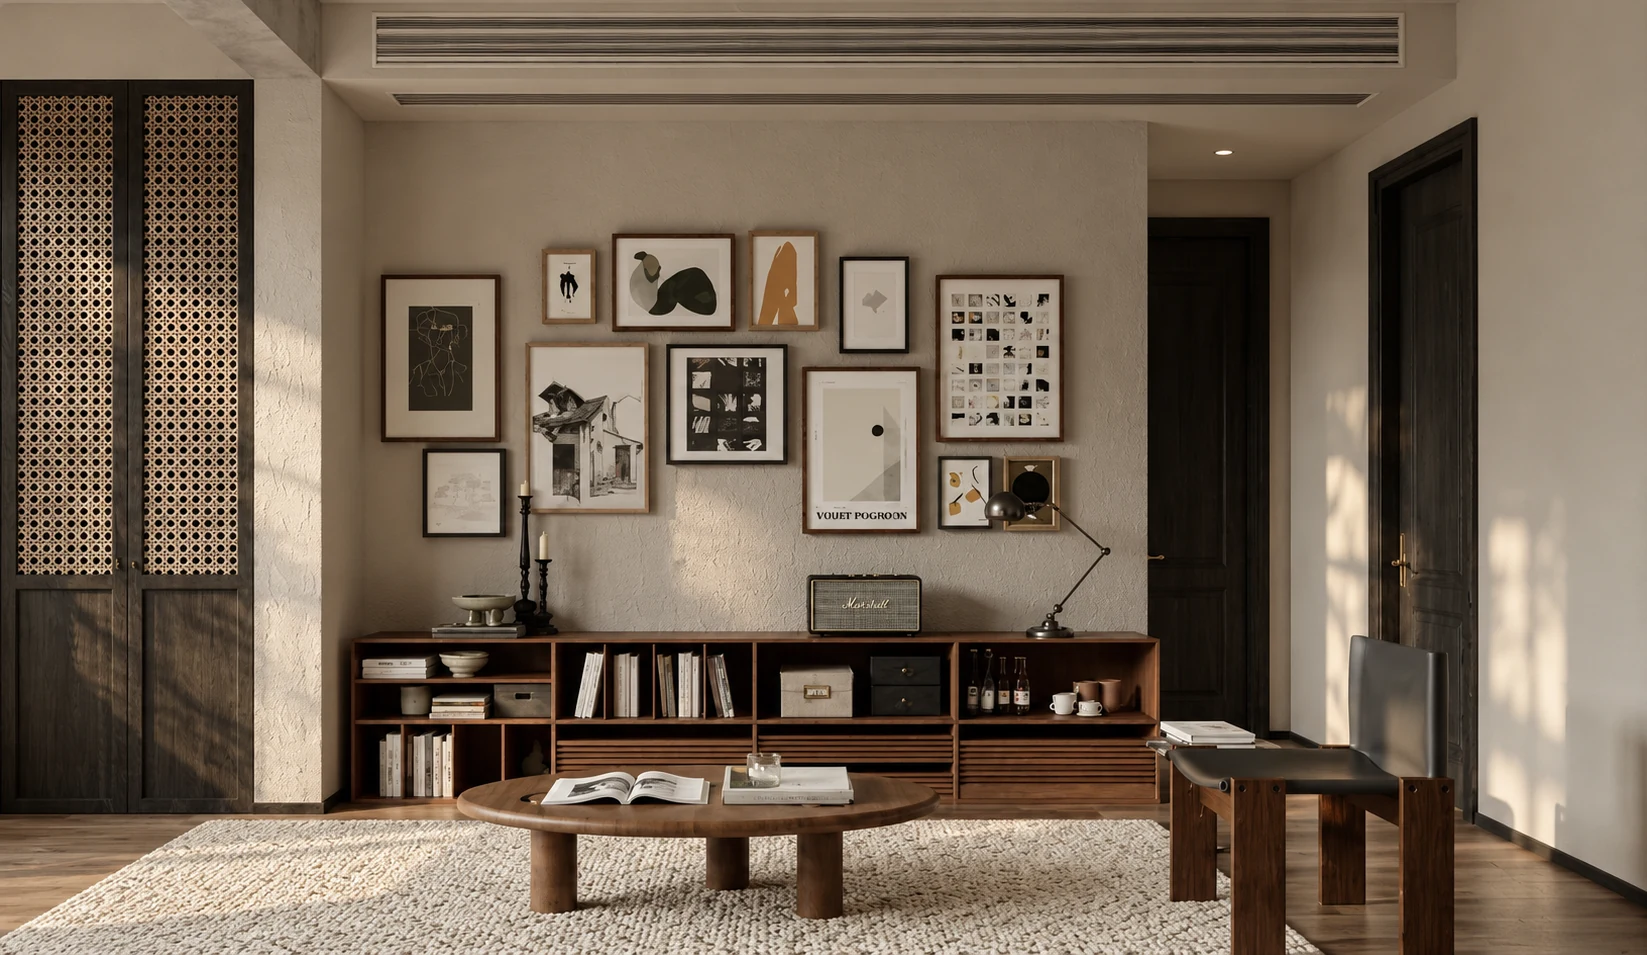
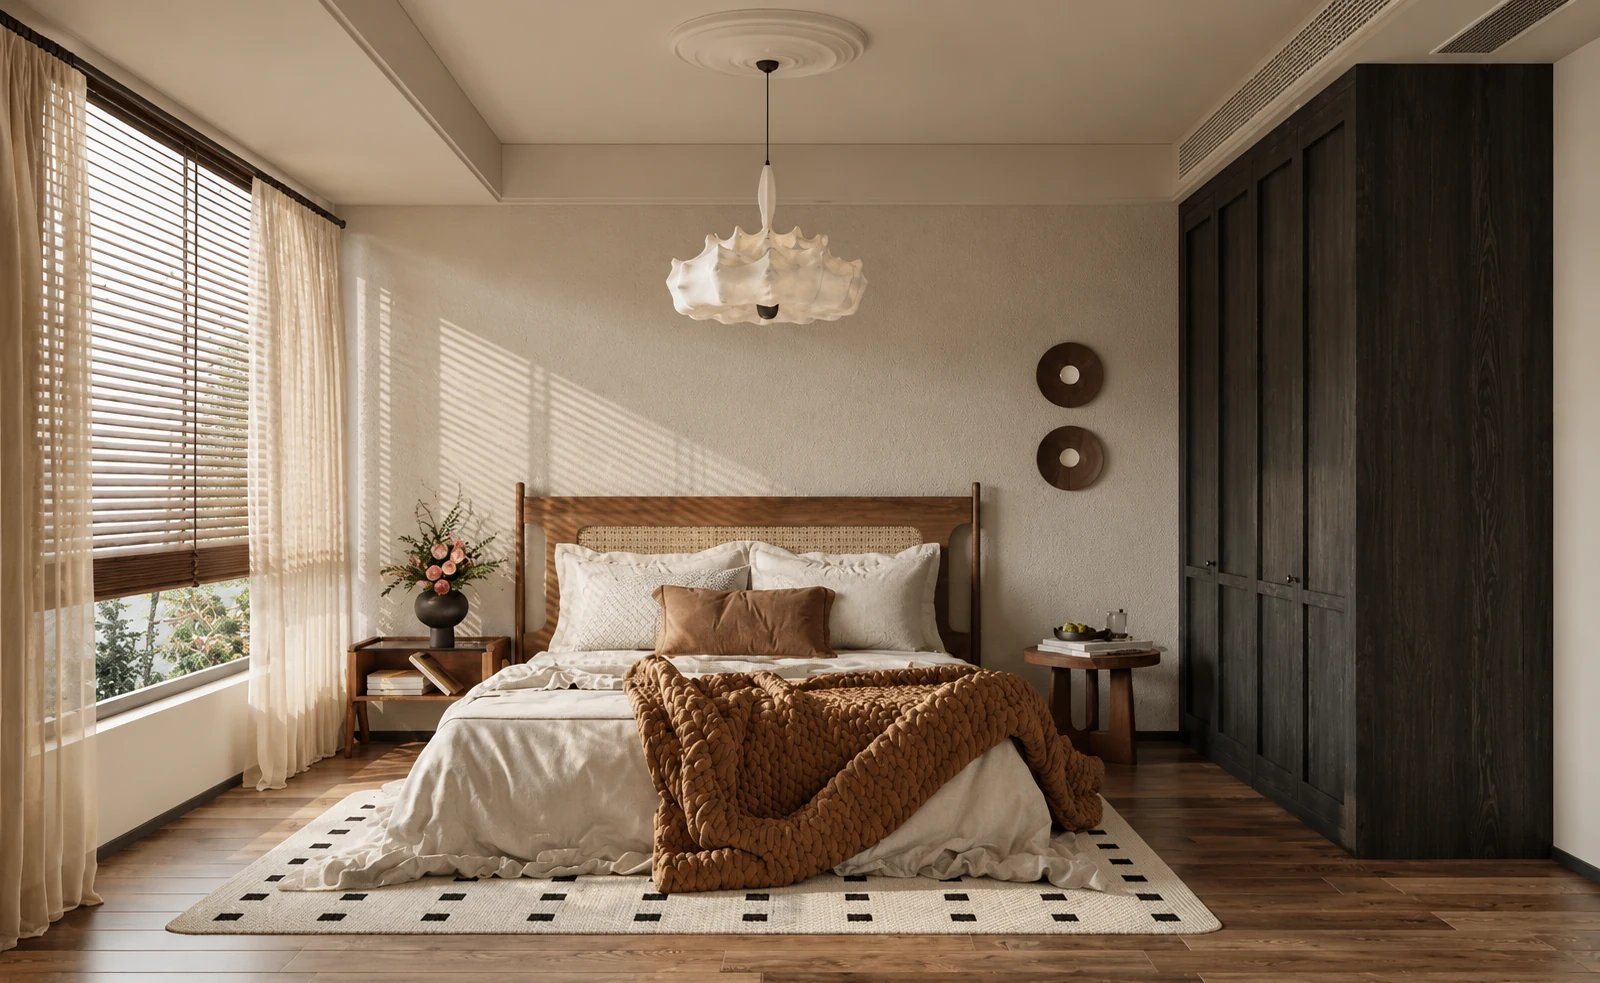
柔和木色、白色墙面与自然光共同构成轻松的家庭氛围,空间细节保持简洁,让日常使用成为视觉中心。Soft timber tones, white surfaces and natural light create a relaxed family atmosphere. Details remain simple so everyday life becomes the visual focus.
把生活阳台纳入厨房;重新调整右下角小房间动线以扩大门厅;景观阳台并入客厅,增加公共区面积,同时保持三房需求。The service balcony is integrated into the kitchen. Circulation around the small room is adjusted to enlarge the foyer, while the scenic balcony is absorbed into the living room to increase the shared area without giving up the three-bedroom requirement.
从整体场景到局部细节,保留方案与落地过程中最能表达空间气质的画面。From full-room views to smaller details, these images capture the moments that best express the character of the project.