PROJECT 02 CR LAND MIXC
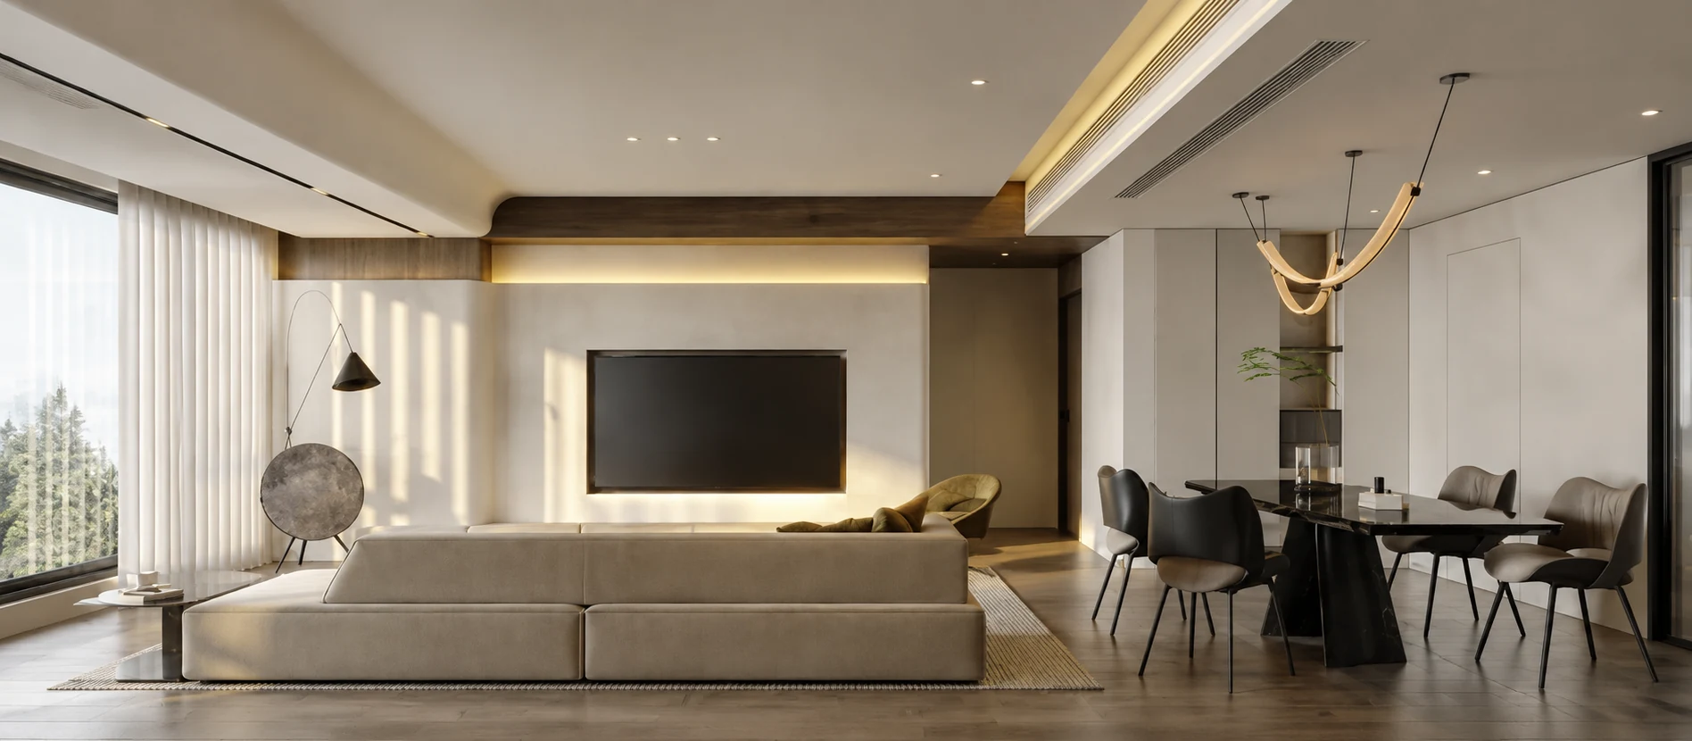
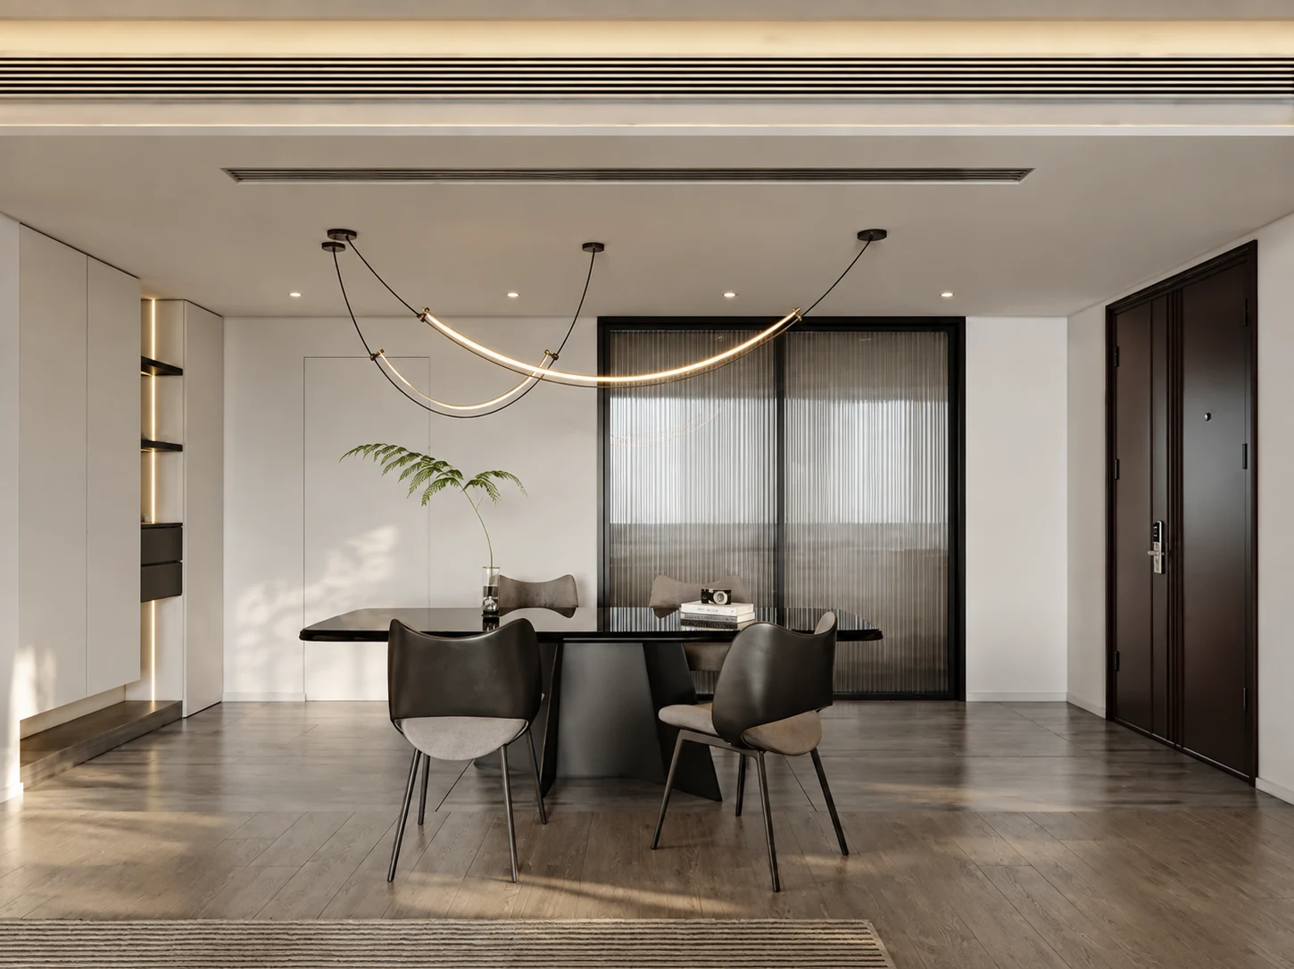
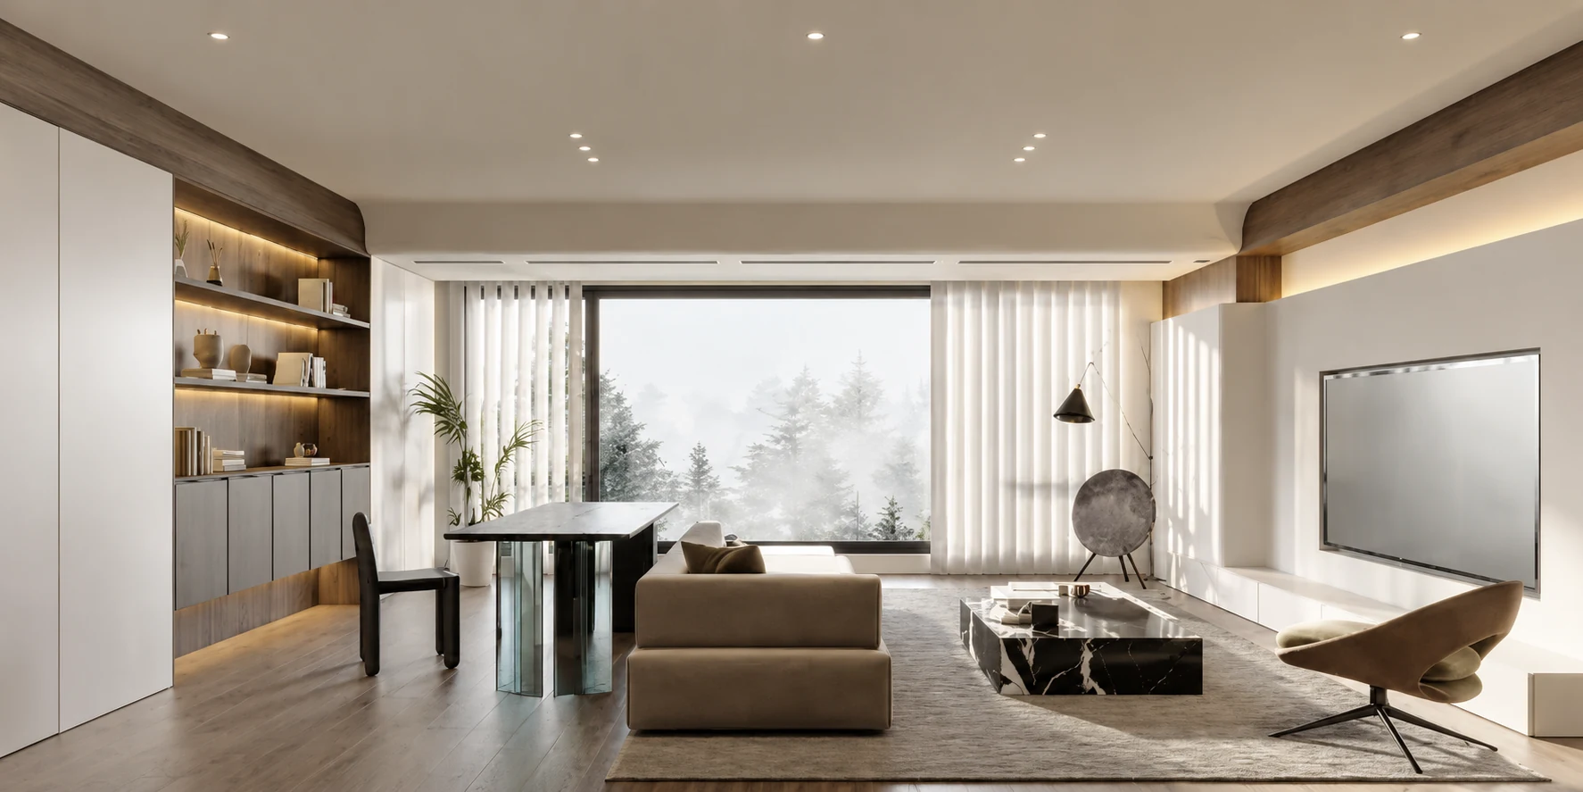
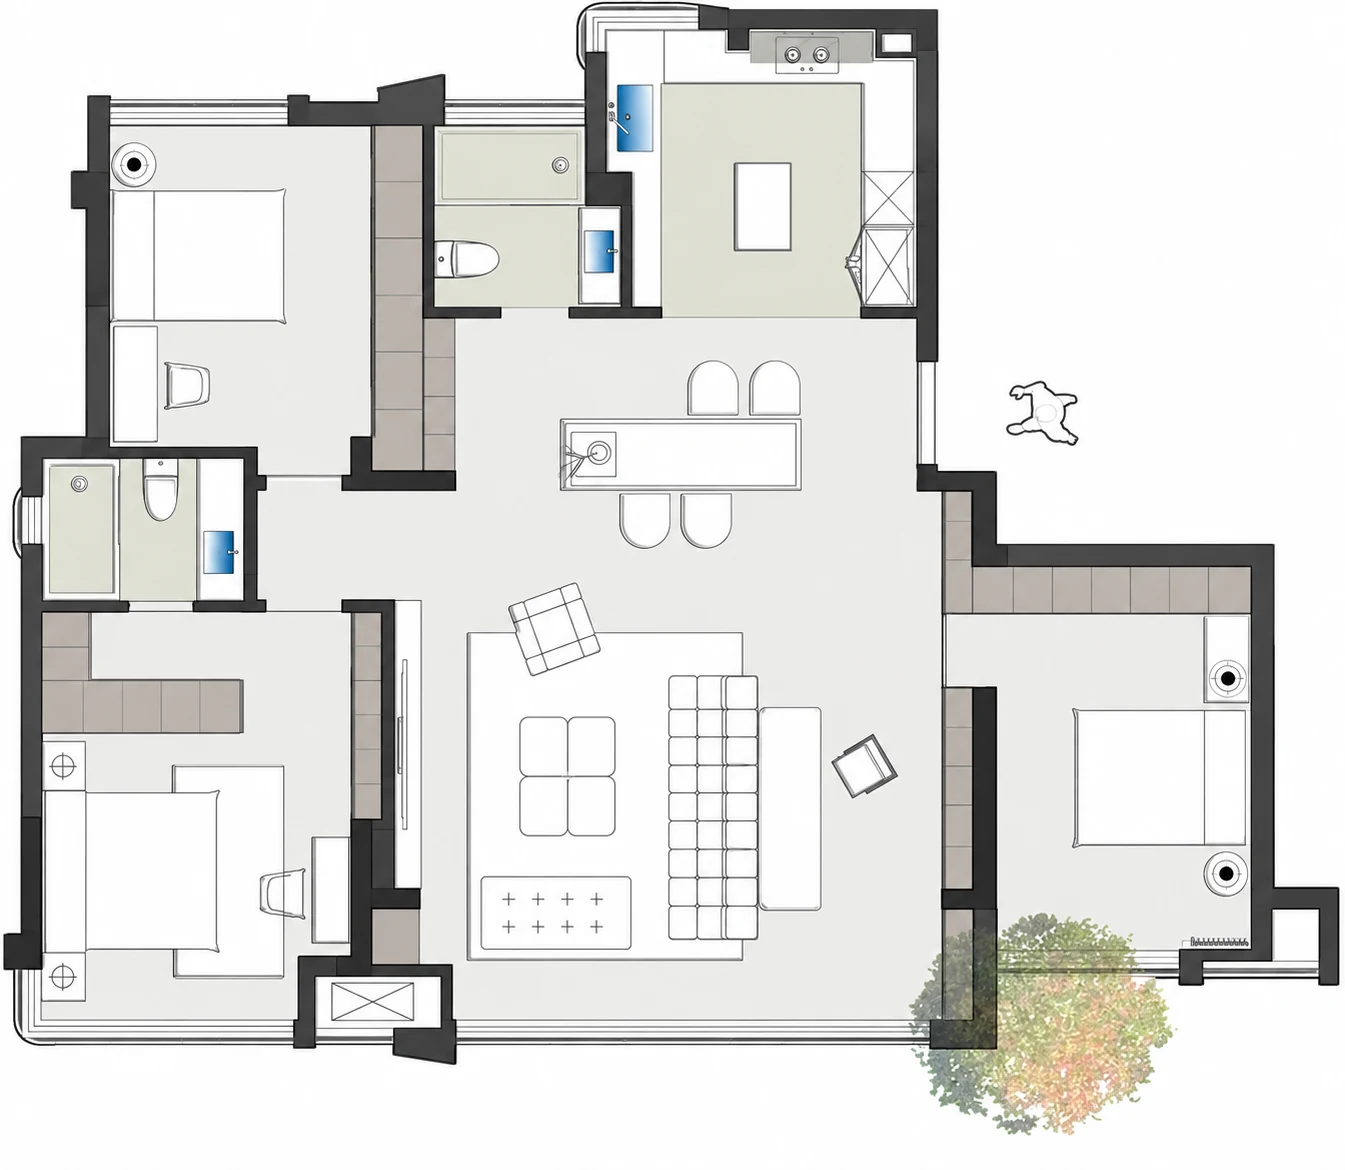
围绕三居家庭的实际需求,方案从厨房、入户与客卫重新建立空间关系,让有限面积获得更完整的餐厨与起居体验。Designed around the needs of a three-bedroom family, the proposal rebuilds the relationship between the kitchen, entry and guest bathroom to make the dining, cooking and living areas feel more complete.
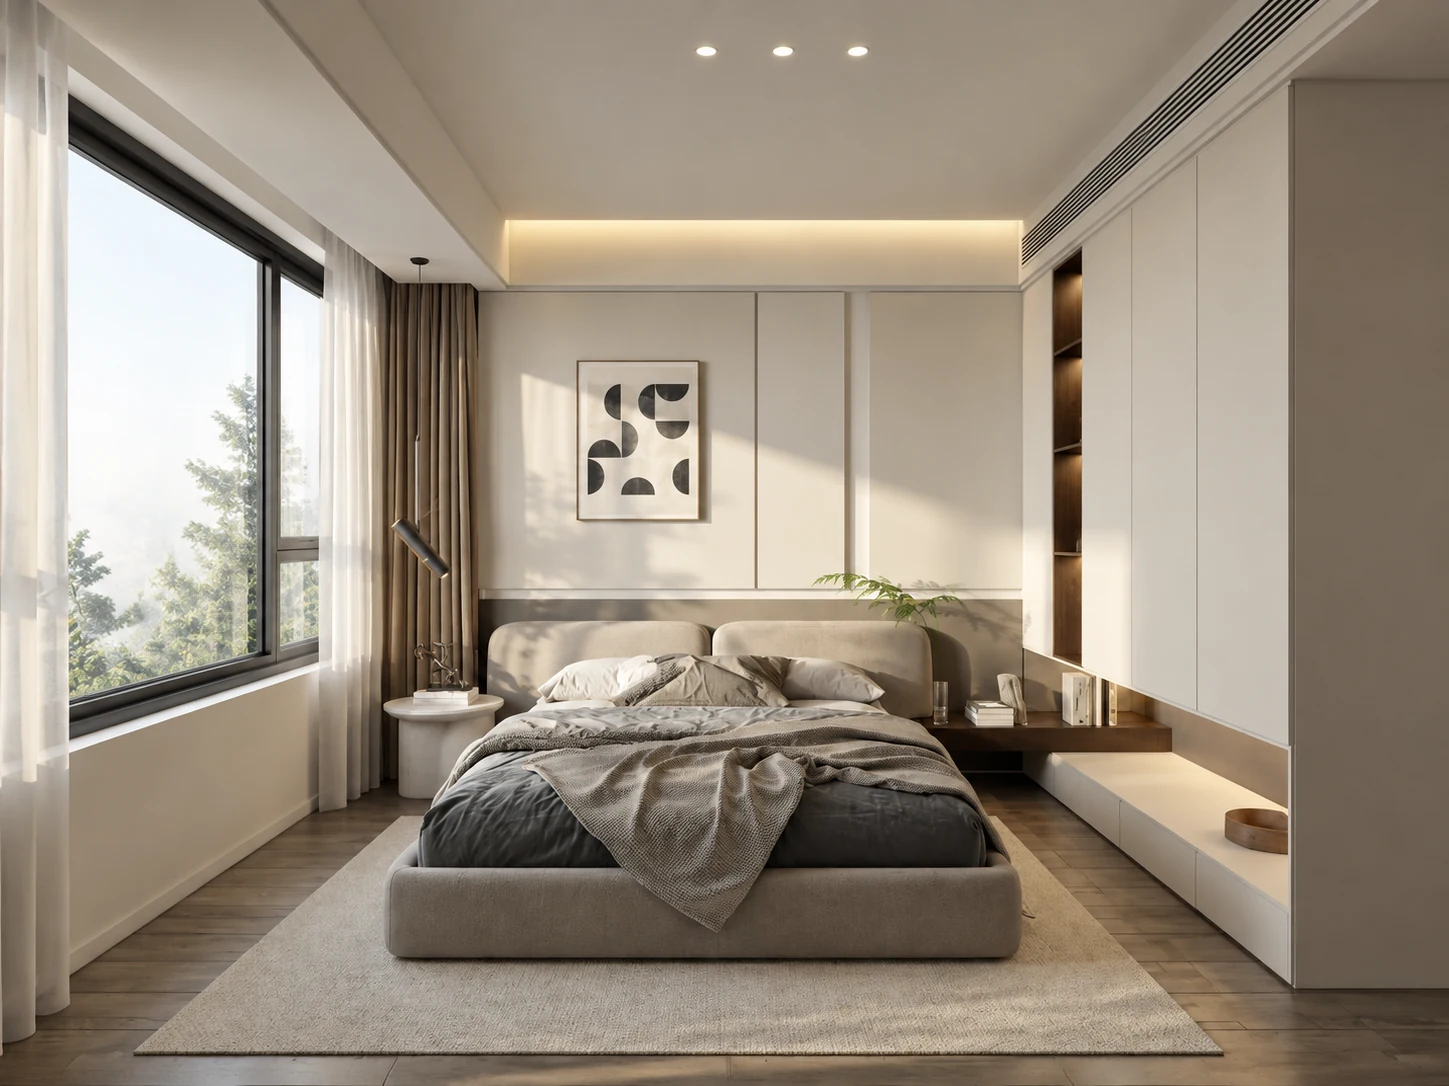
以克制的中性色和温润木色建立安静背景,让光线、家具尺度和空间留白成为主要视觉语言。A restrained neutral palette and warm timber tones create a quiet backdrop, allowing light, furniture scale and negative space to become the main visual language.
将生活阳台纳入厨房,扩大厨房使用空间;在入户区域设置吧台与餐厅,以改善原户型客厅面积偏小的问题,同时重新规划客卫,满足三房居住需求。The service balcony is absorbed into the kitchen to increase usable space. A bar and dining zone are introduced near the entry to compensate for the compact living room, while the guest bathroom is replanned to support the three-bedroom layout.
从整体场景到局部细节,保留方案与落地过程中最能表达空间气质的画面。From full-room views to smaller details, these images capture the moments that best express the character of the project.