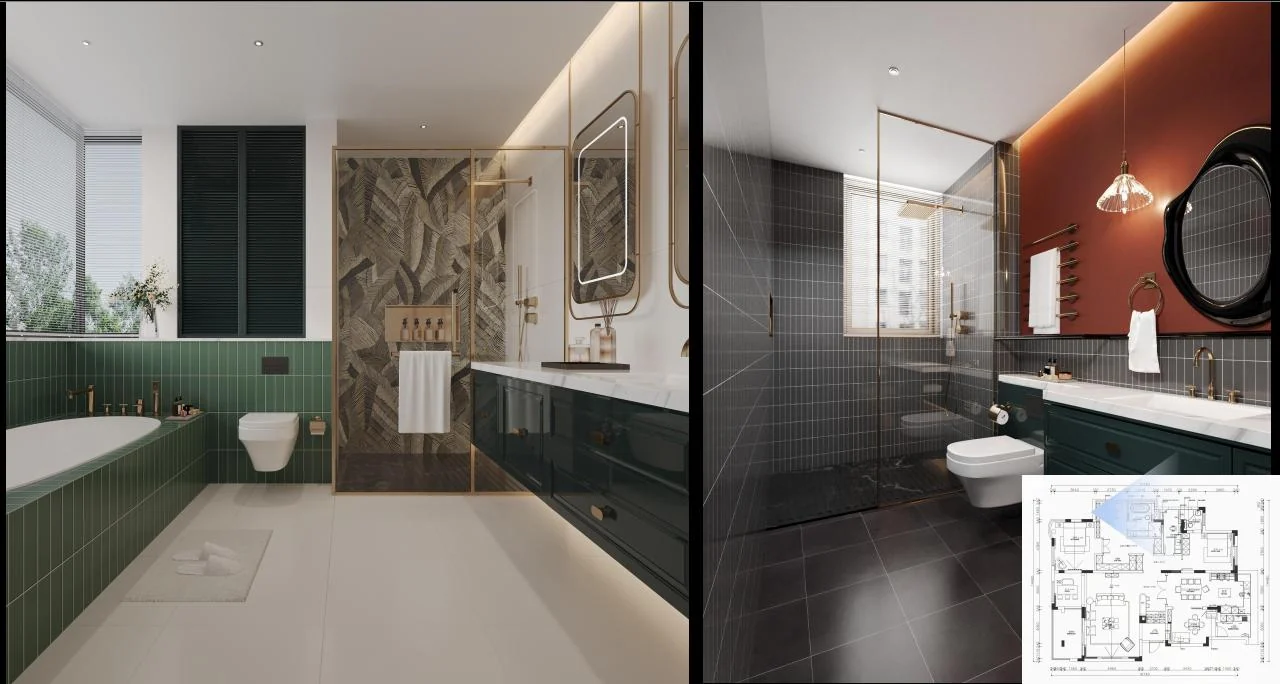
PROJECT 01 LONGFOR HAOWANGSHAN
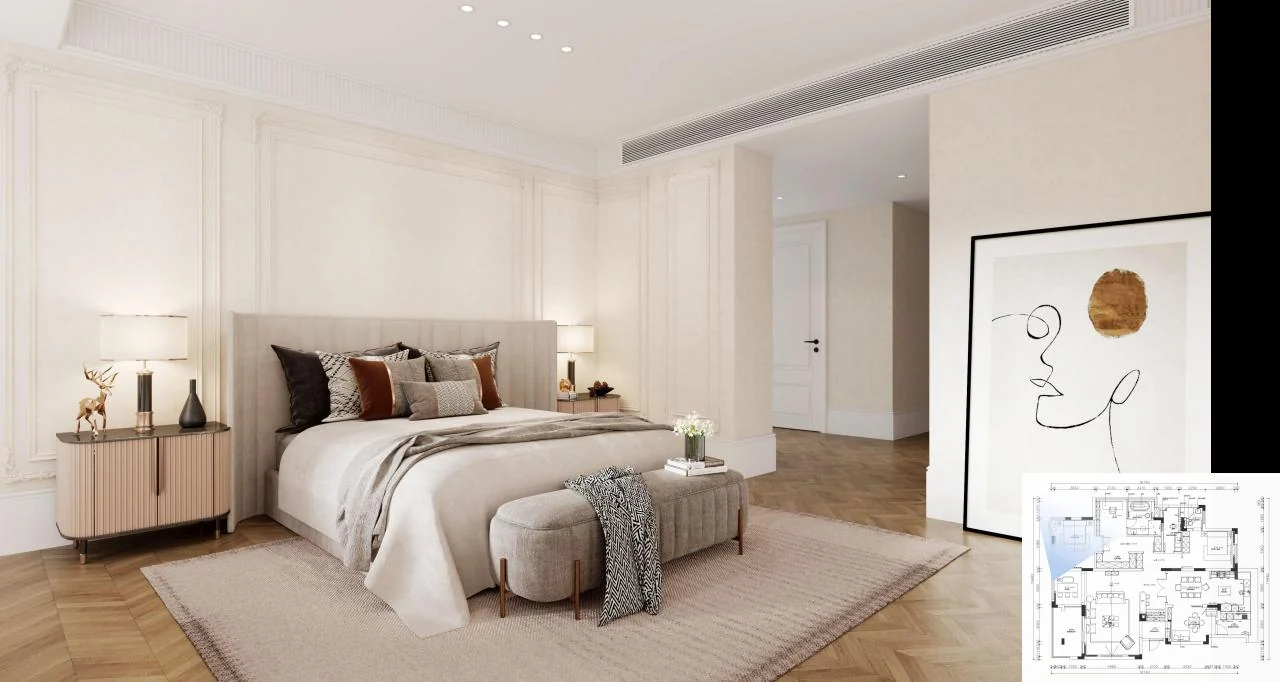
方案以自然、舒展的居住体验为方向,在空间规划中强化公共区域的连接,并让主卧拥有更完整的套房功能。The proposal focuses on a relaxed, nature-oriented way of living. The plan strengthens the connection of shared spaces and gives the primary bedroom a more complete suite arrangement.
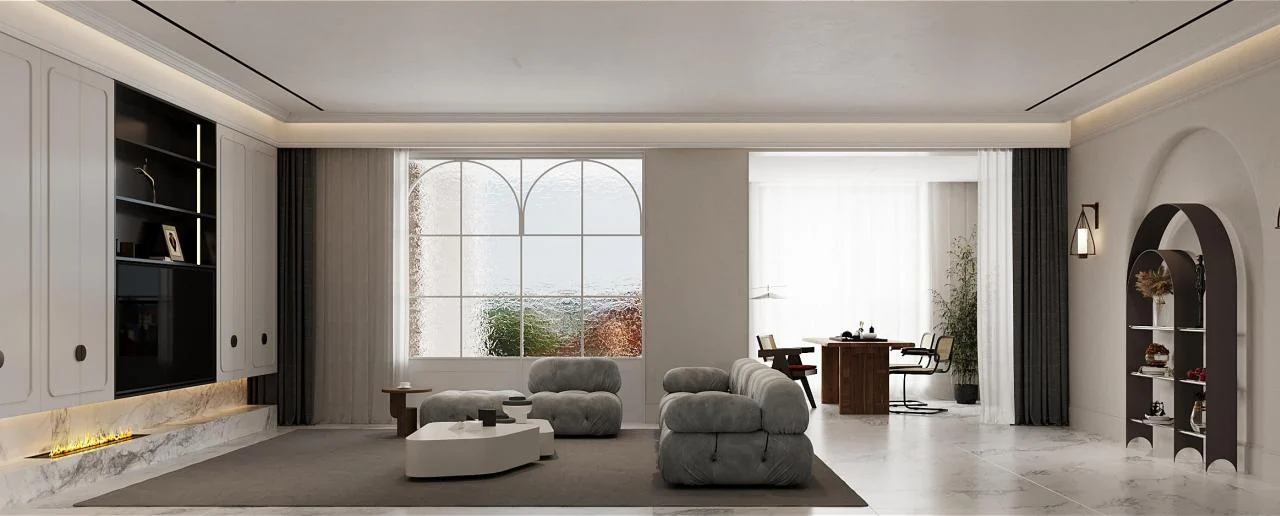
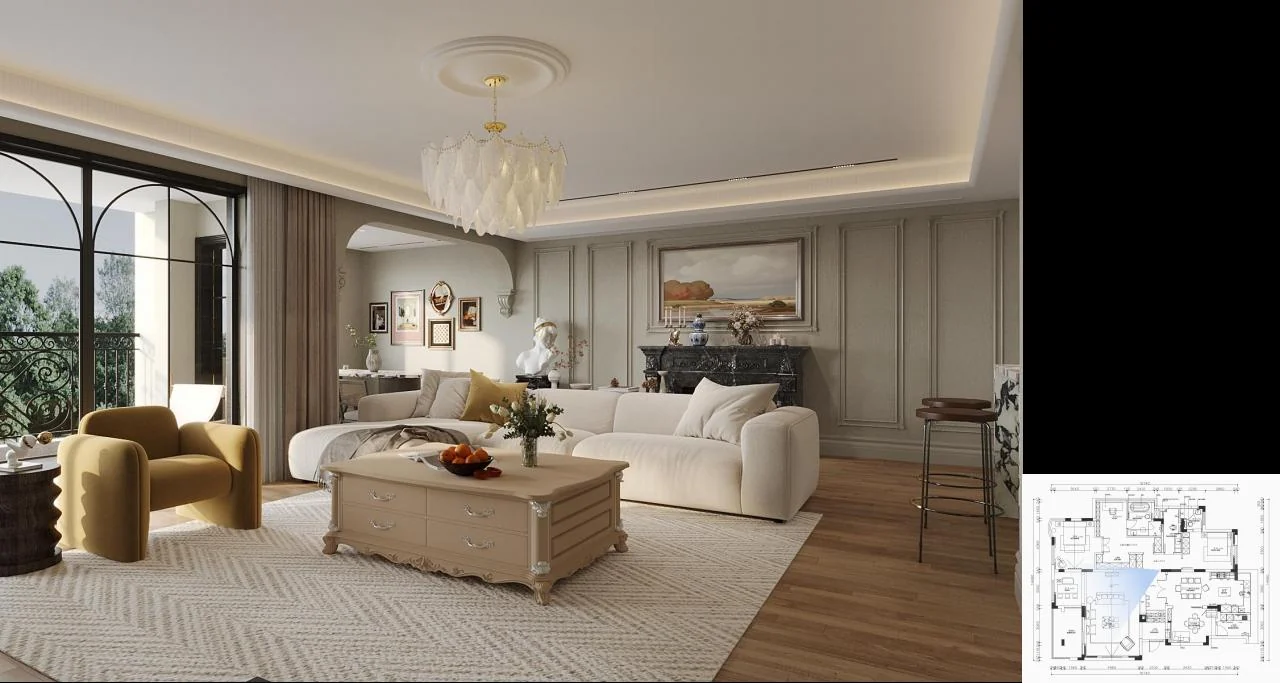
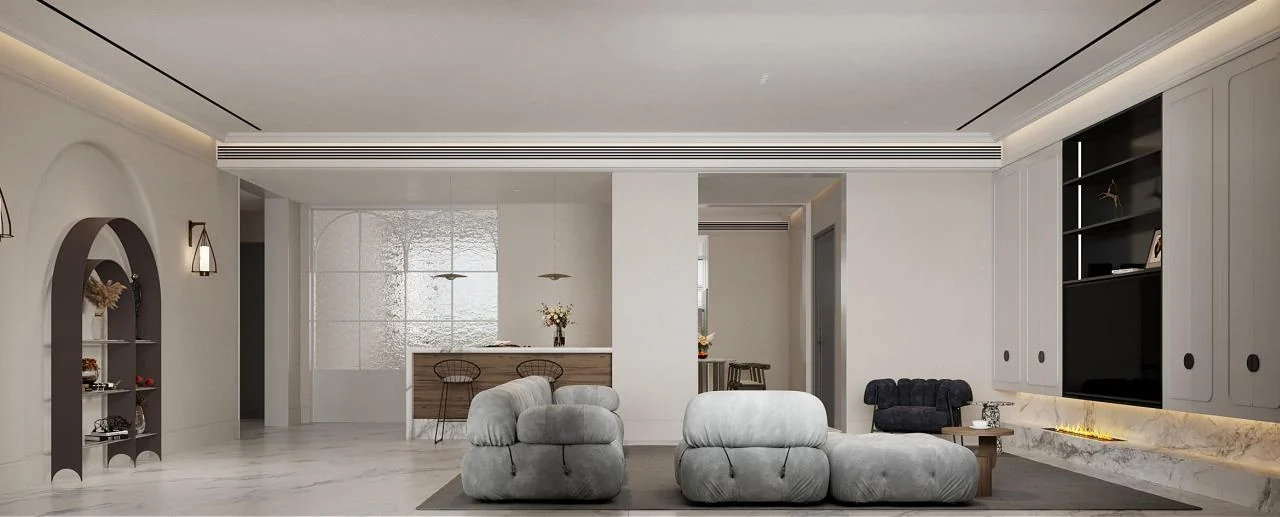
设计风格定位为美式田园风,强调天然木、石材与柔和质感,营造自然、舒适而有层次的居住氛围。The design direction is American country style, using natural timber, stone and soft textures to create a calm, comfortable and layered interior atmosphere.
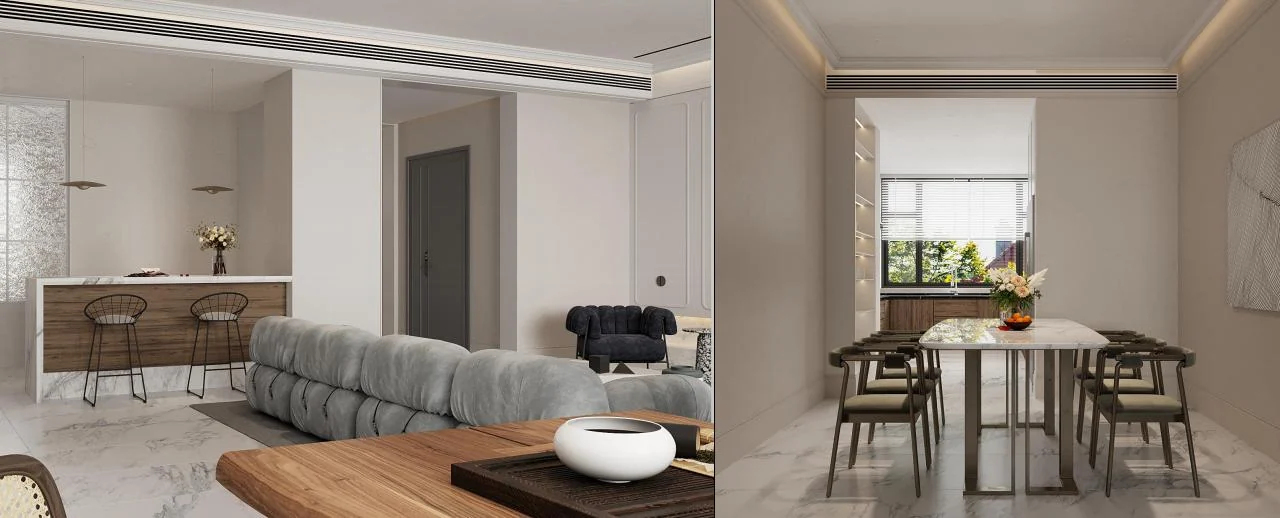
重新梳理厨房与公共区:扩大厨房使用面积,独立餐厅与客厅相连,并加入吧台与临窗茶区。主卧重新布局,增加衣帽间与书房,使动线和面积分配更合理。The kitchen and shared spaces are reorganized to increase usable area. The dining room connects to the living room, with a bar and a tea corner by the window. The primary suite is replanned with a walk-in wardrobe and study for clearer circulation and better space allocation.
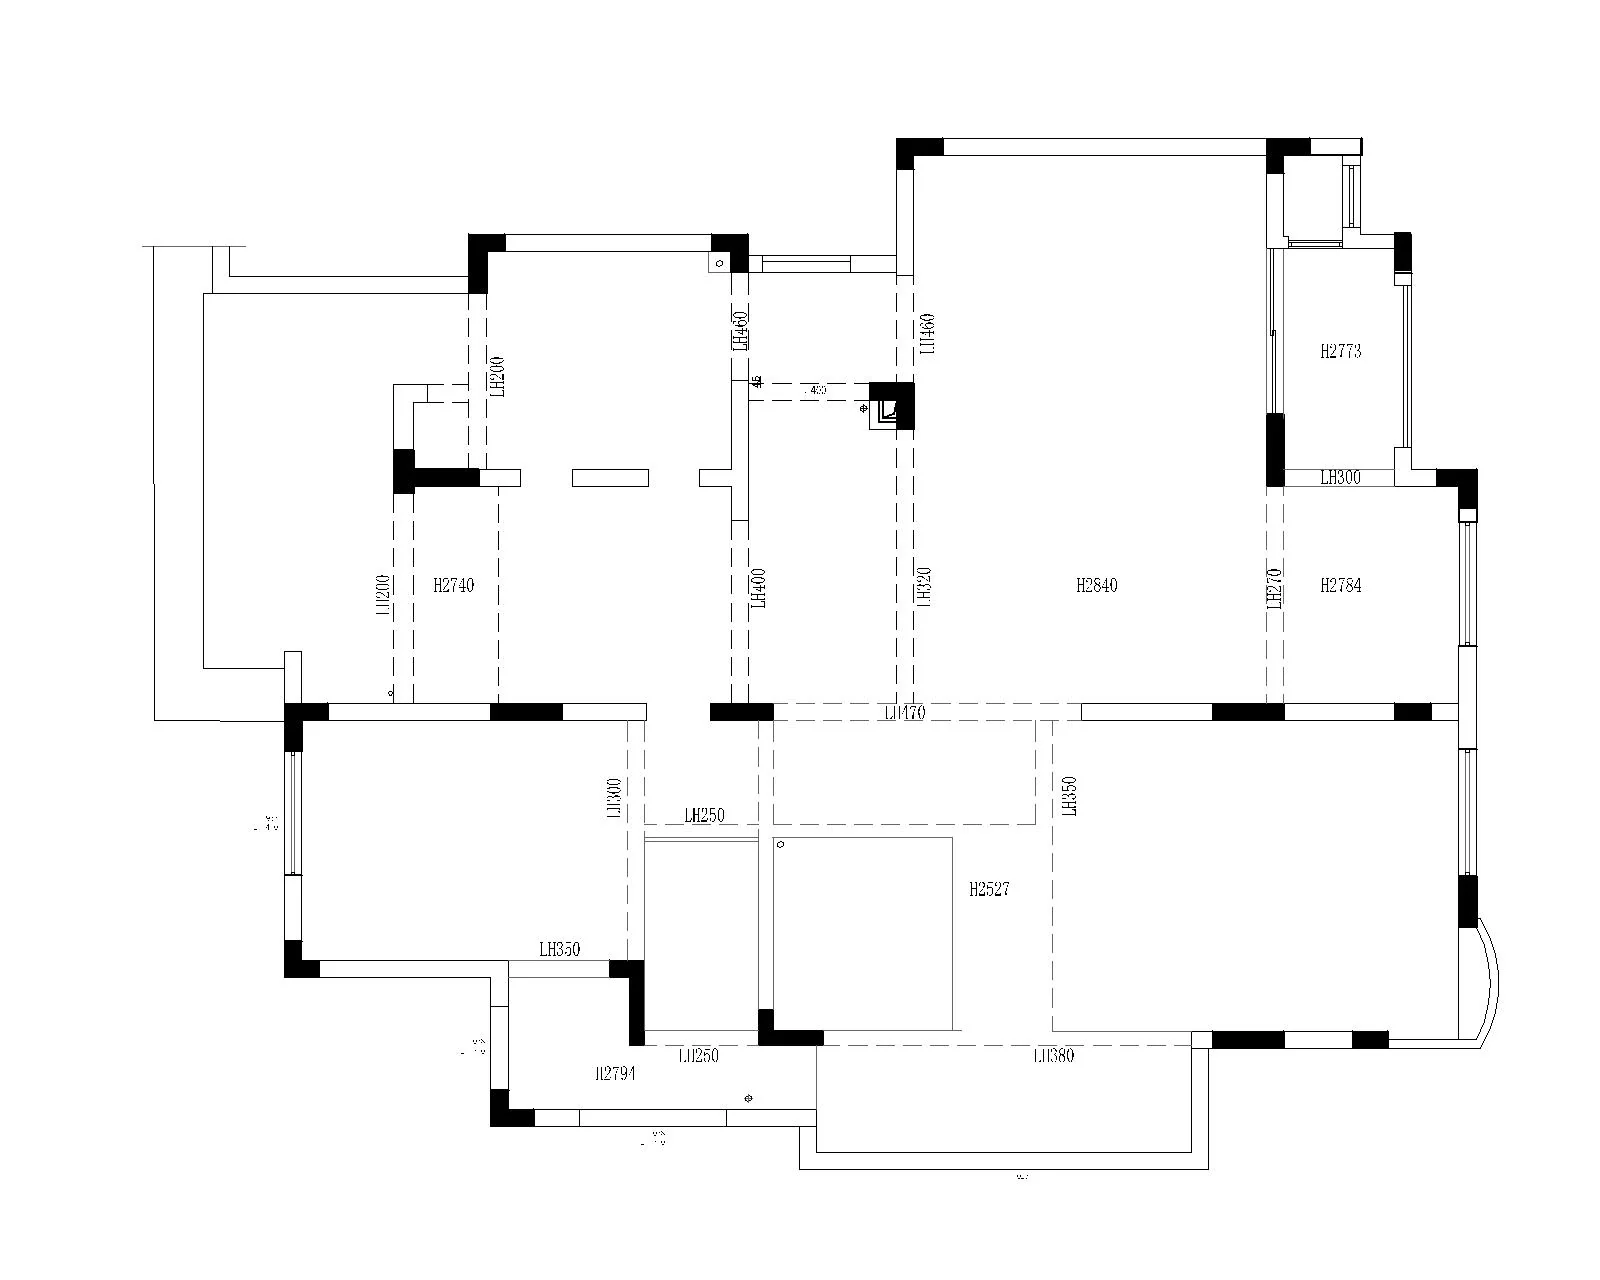
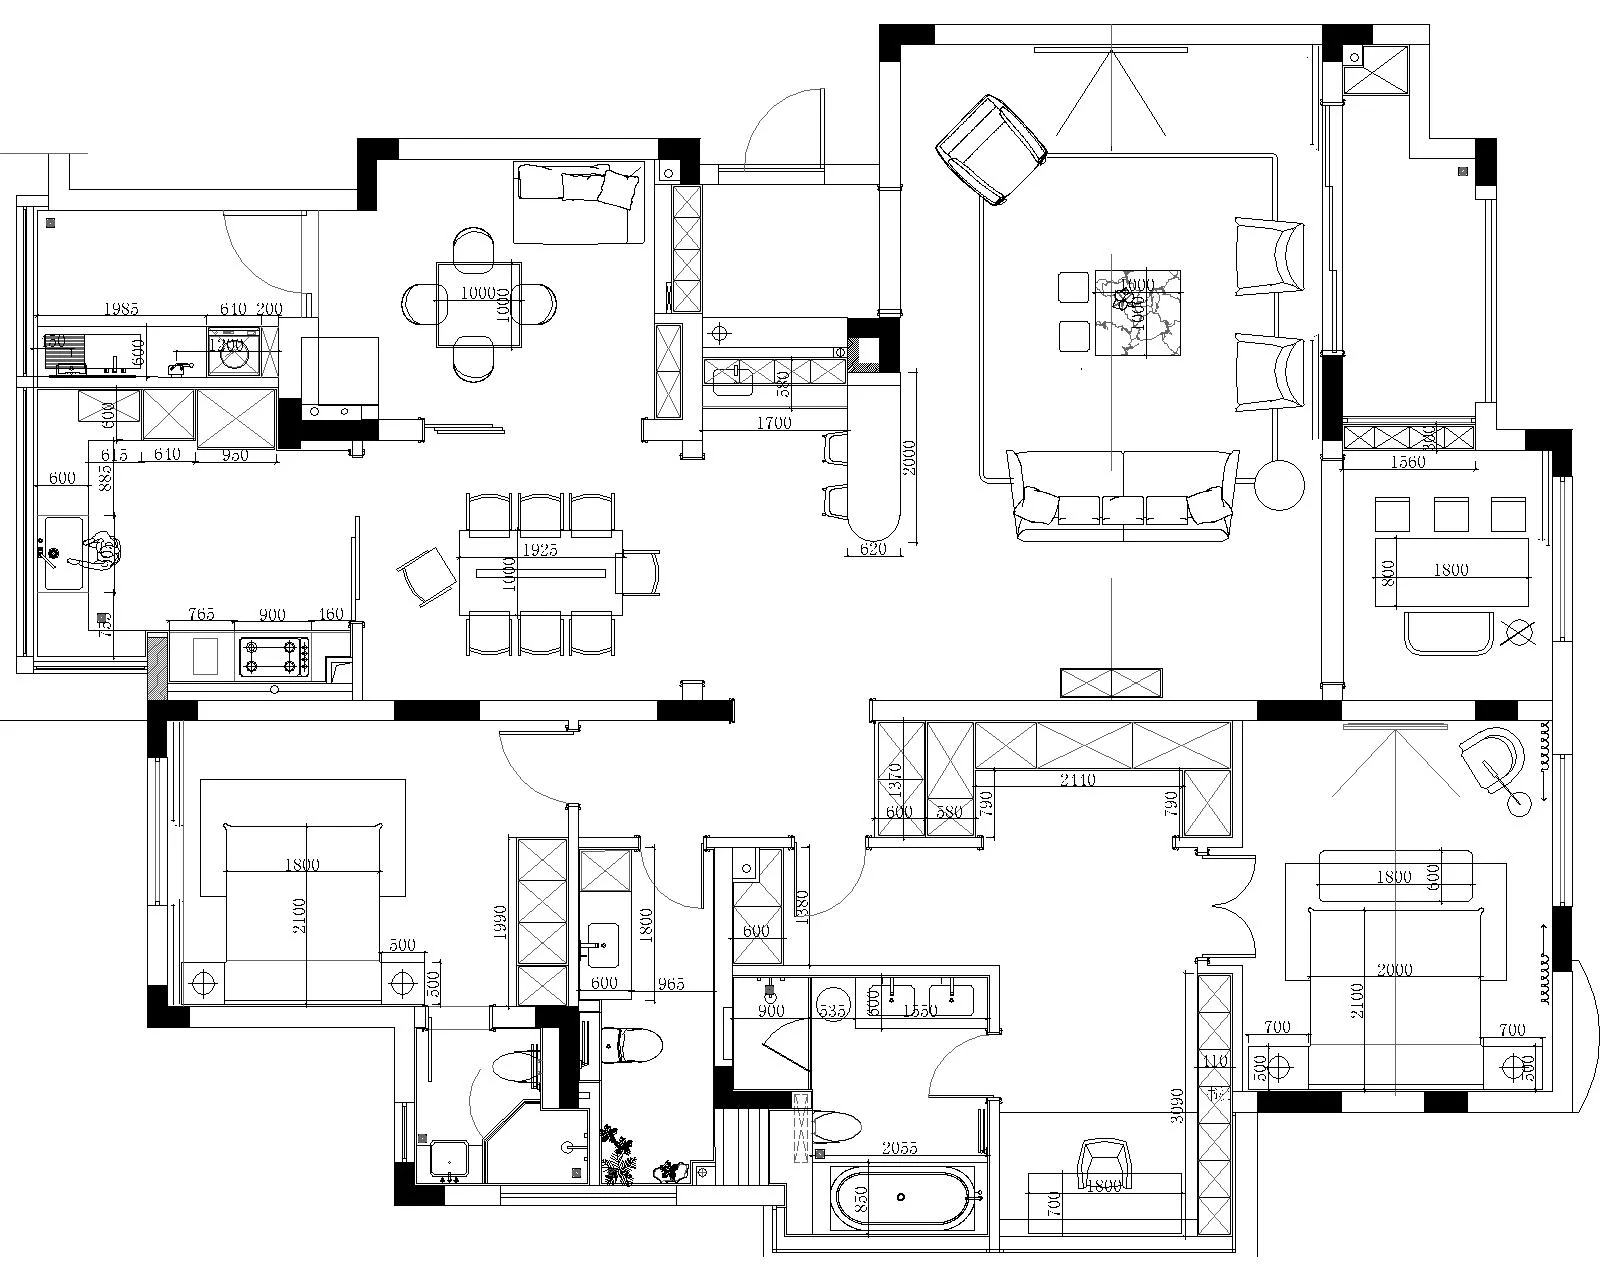
从整体场景到局部细节,保留方案与落地过程中最能表达空间气质的画面。From full-room views to smaller details, these images capture the moments that best express the character of the project.