PROJECT 04 CR LAND MIXC
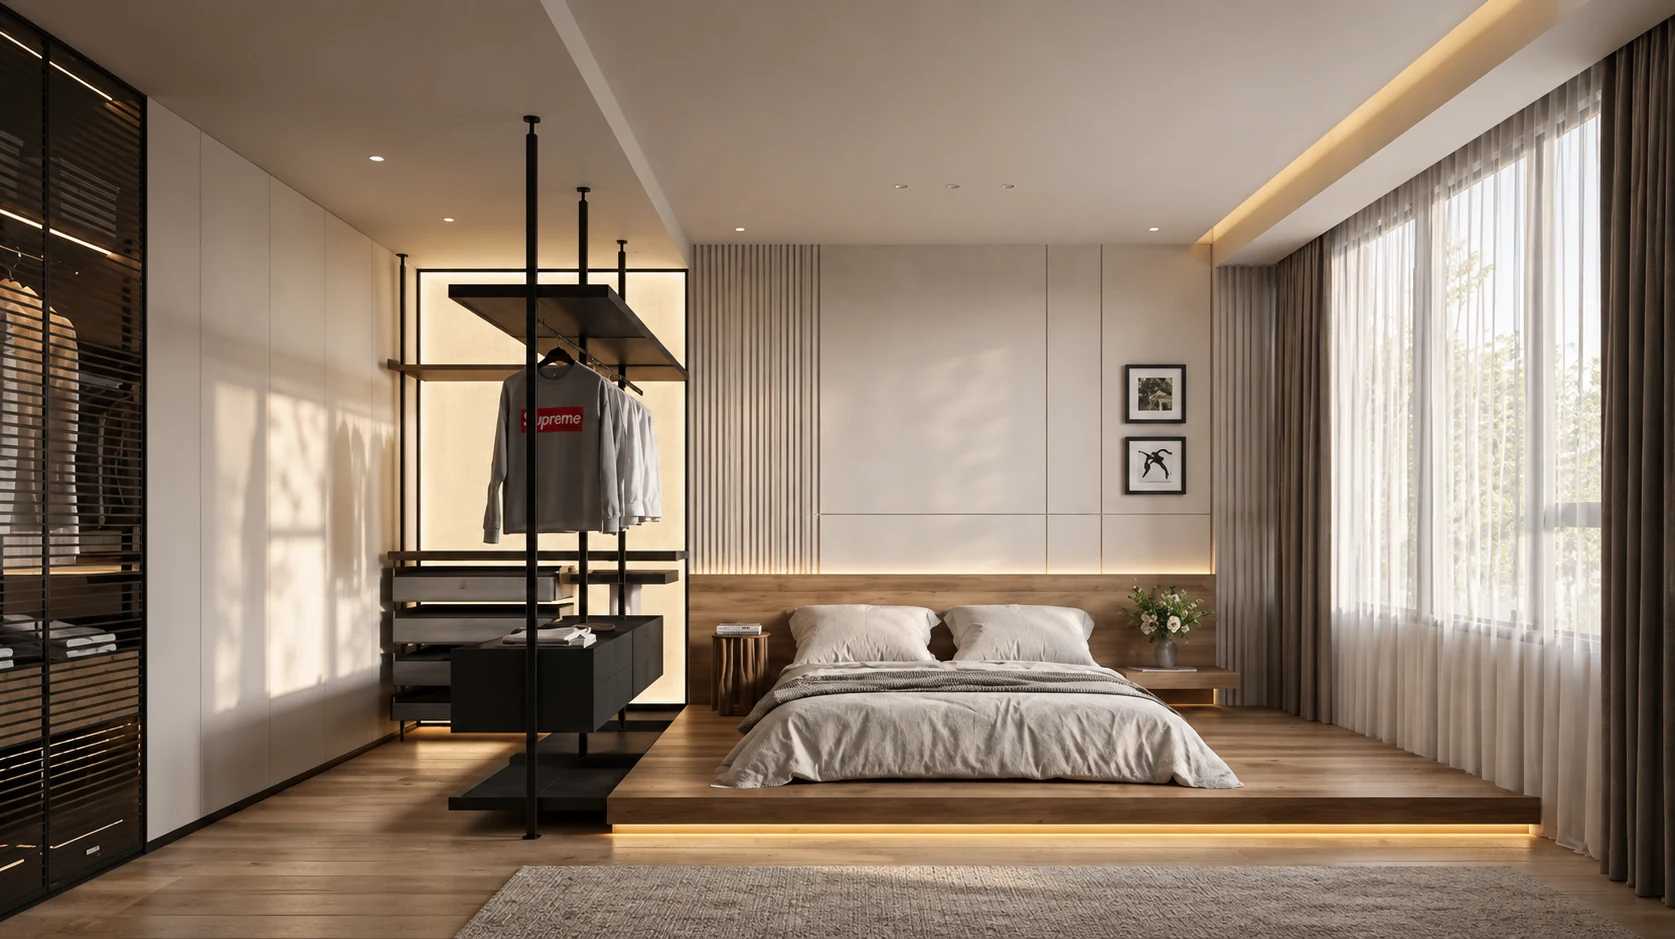
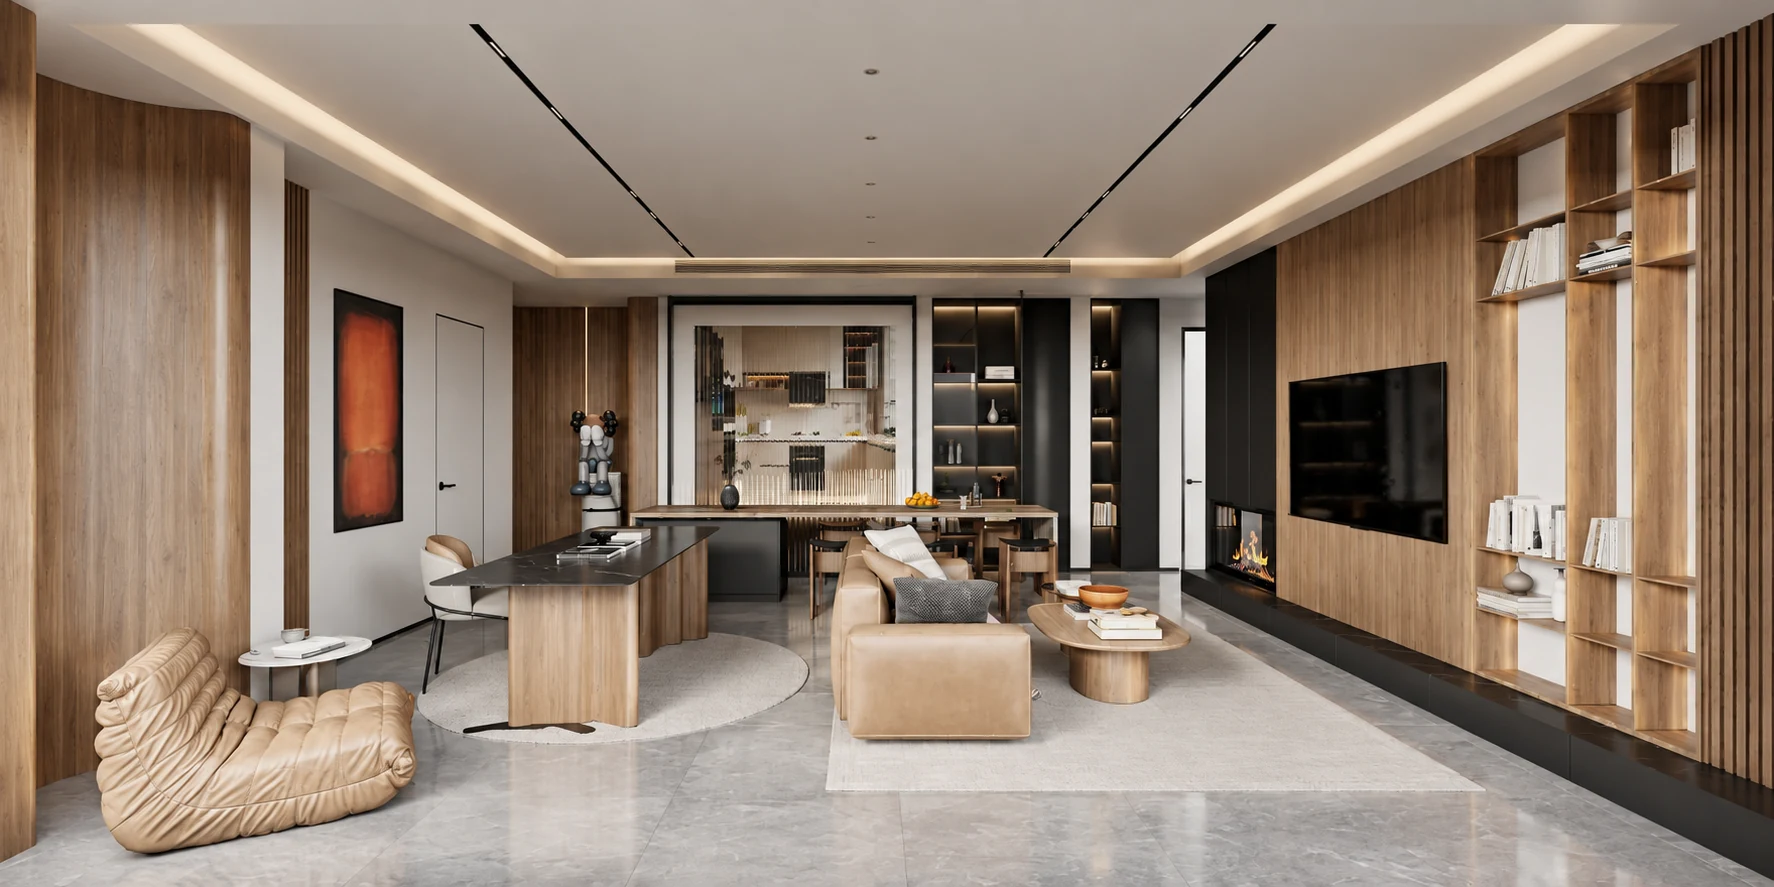
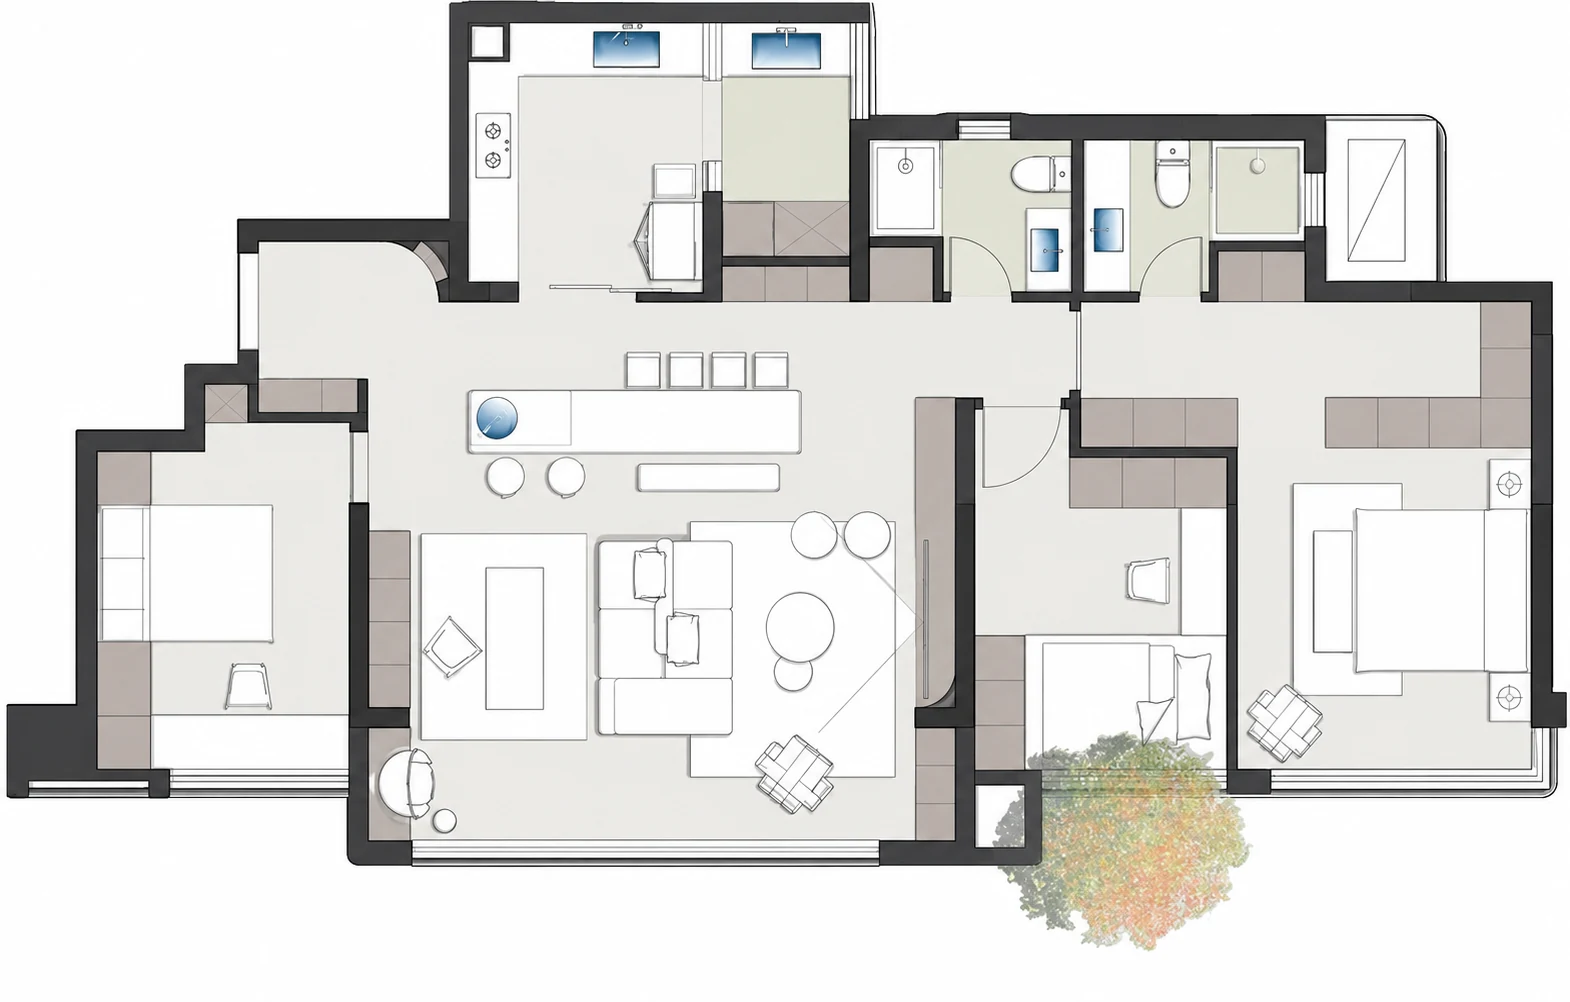
第三套户型以柔和动线与收纳效率为切入点,在入口、过道与主卧中重新安排尺度,让功能被更自然地嵌入空间。The third scheme starts with softer circulation and better storage efficiency, recalibrating the entry, corridor and primary bedroom so functions are integrated more naturally into the architecture.
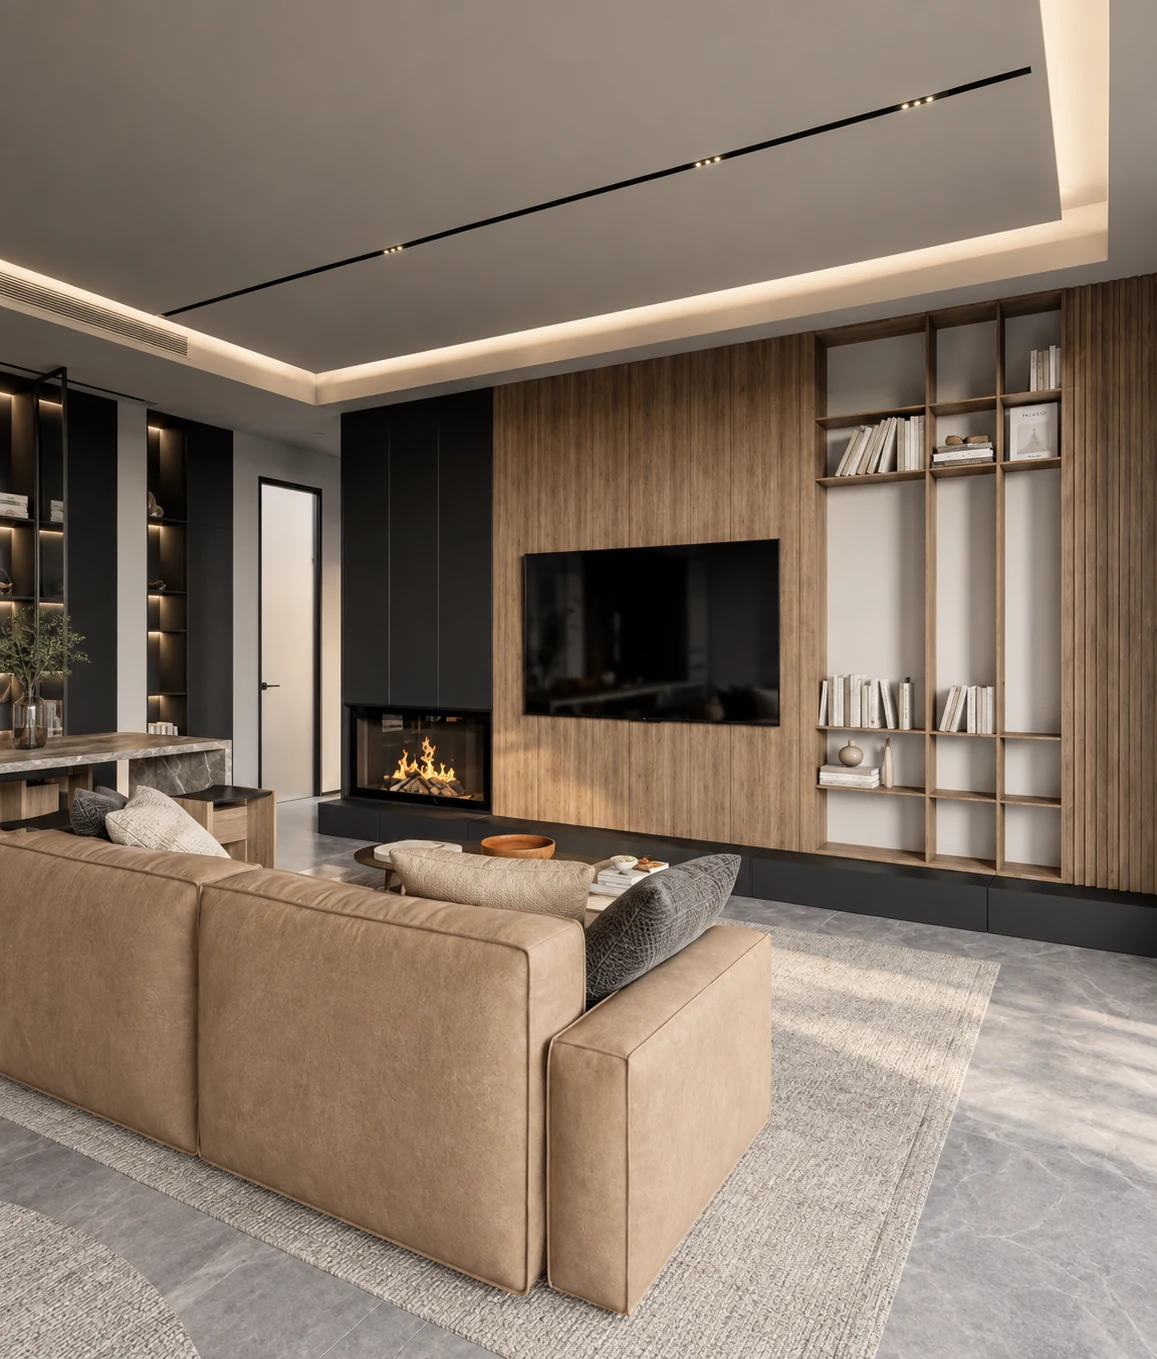
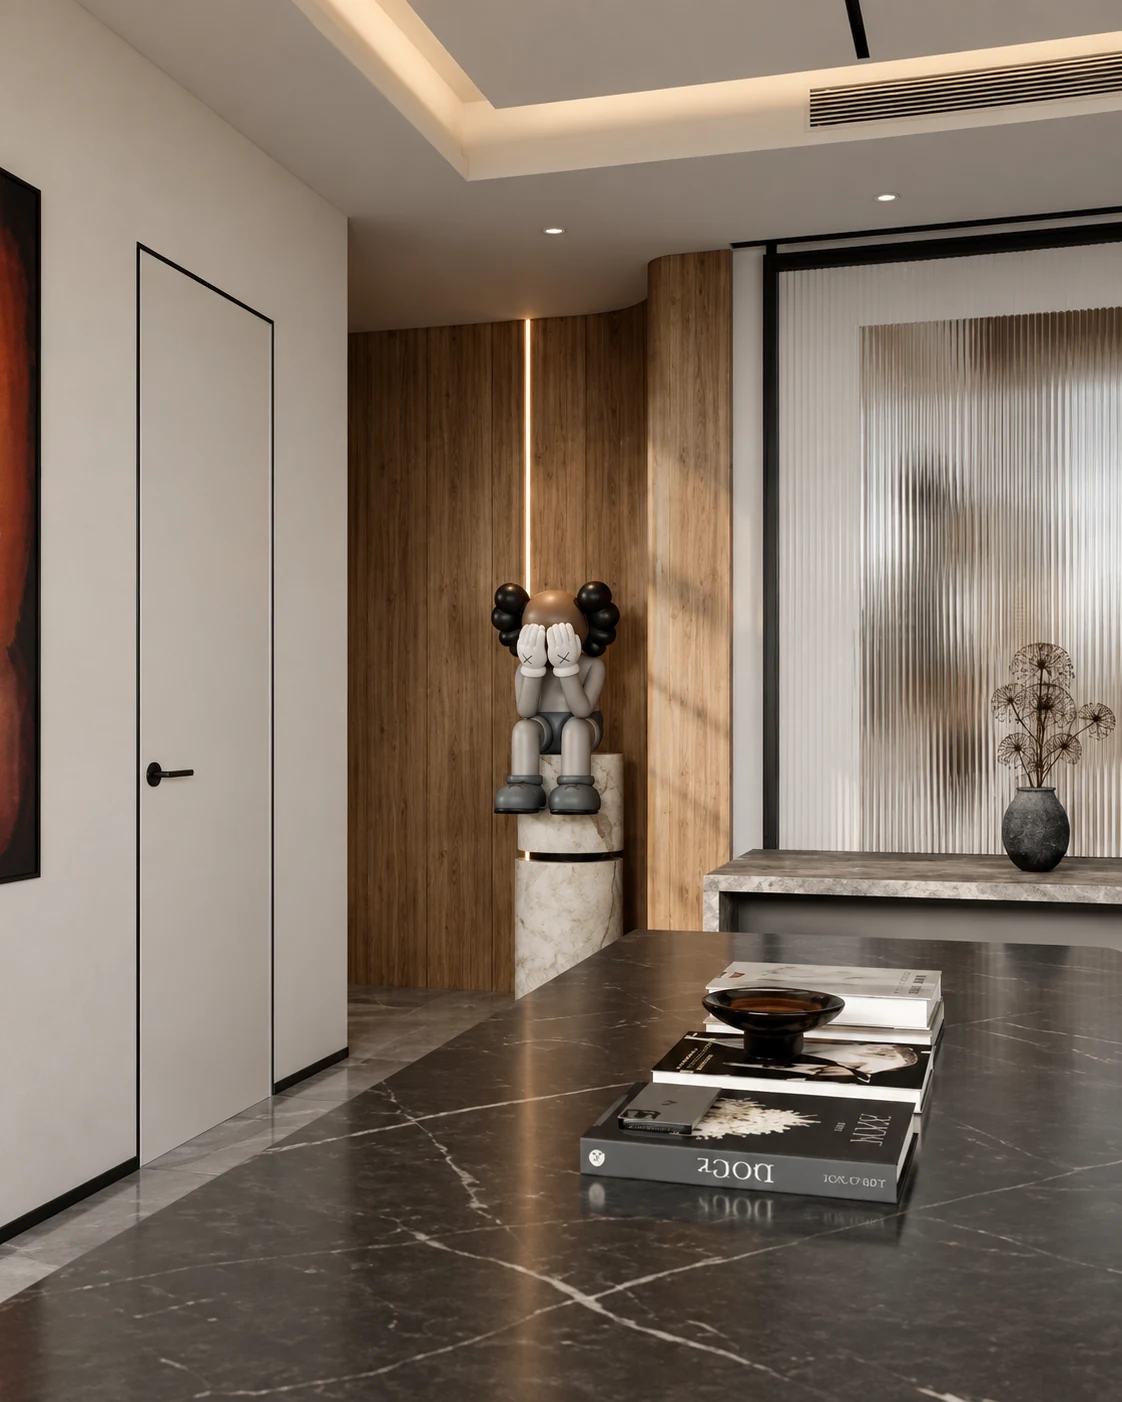
深木色与浅色墙面形成对比,配合简洁线条和克制照明,呈现更沉稳、成熟的居住气质。Dark timber contrasts with pale surfaces, while clean lines and restrained lighting create a calm and mature residential character.
入户采用弧形过渡;生活阳台并入客厅,并加入条形吧台与餐桌;利用过道余量植入收纳;重新调整主卧格局,增加衣帽间并理顺动线。A curved transition softens the entry. The service balcony joins the living room with a linear bar and dining table, spare corridor space becomes storage, and the primary bedroom is reorganized to add a walk-in wardrobe and clearer circulation.
从整体场景到局部细节,保留方案与落地过程中最能表达空间气质的画面。From full-room views to smaller details, these images capture the moments that best express the character of the project.