PROJECT 22
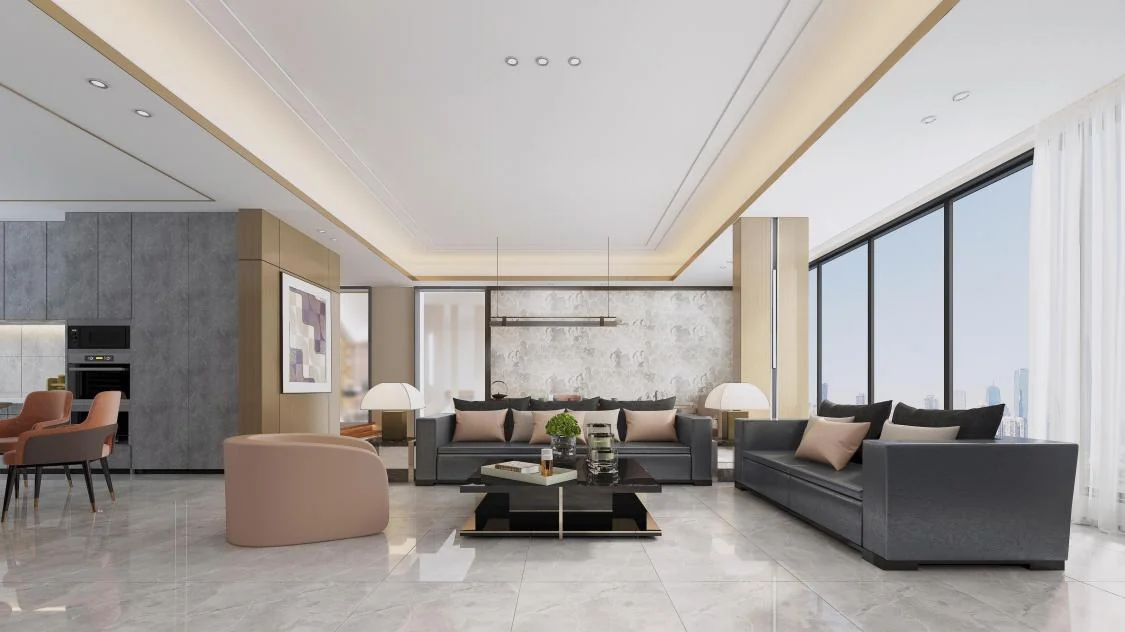
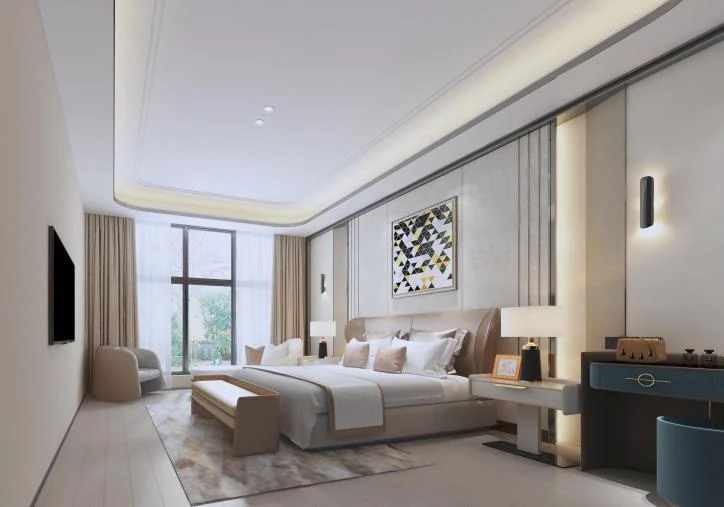
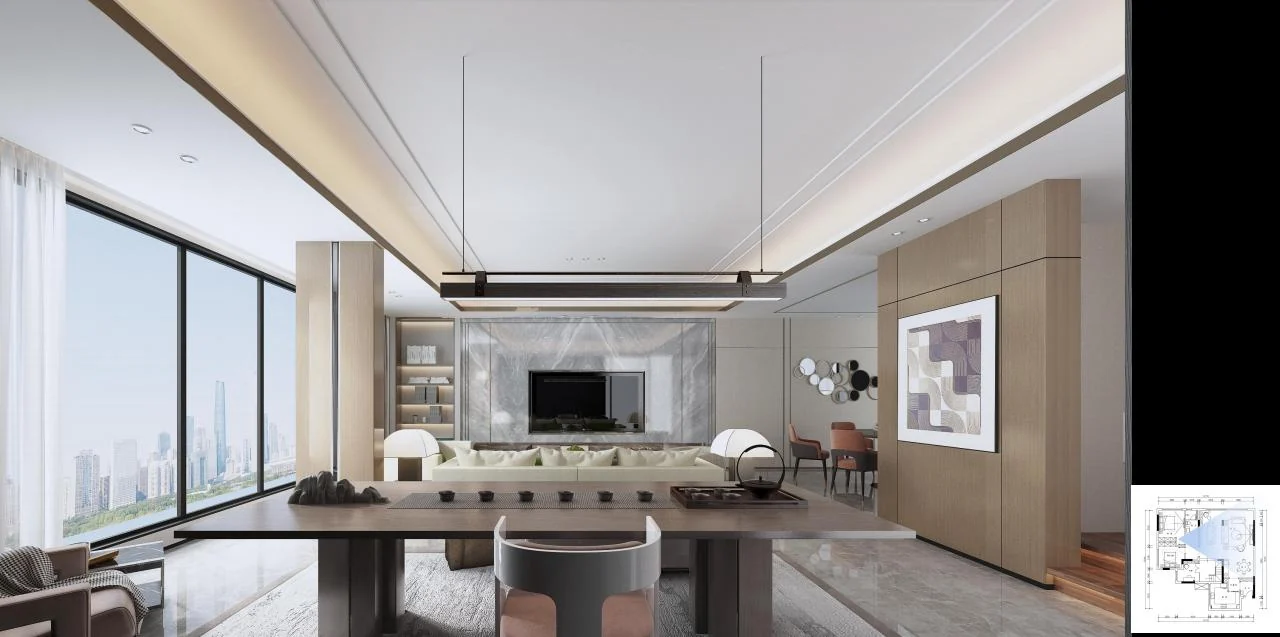
户型一明确采用现代新中式方向,将传统中式元素与现代材质结合,并从经典家居理念中提炼适合当代生活的空间语言。Scheme 01 is explicitly positioned as modern Chinese, combining traditional elements with contemporary materials and translating classical residential ideas for present-day living.
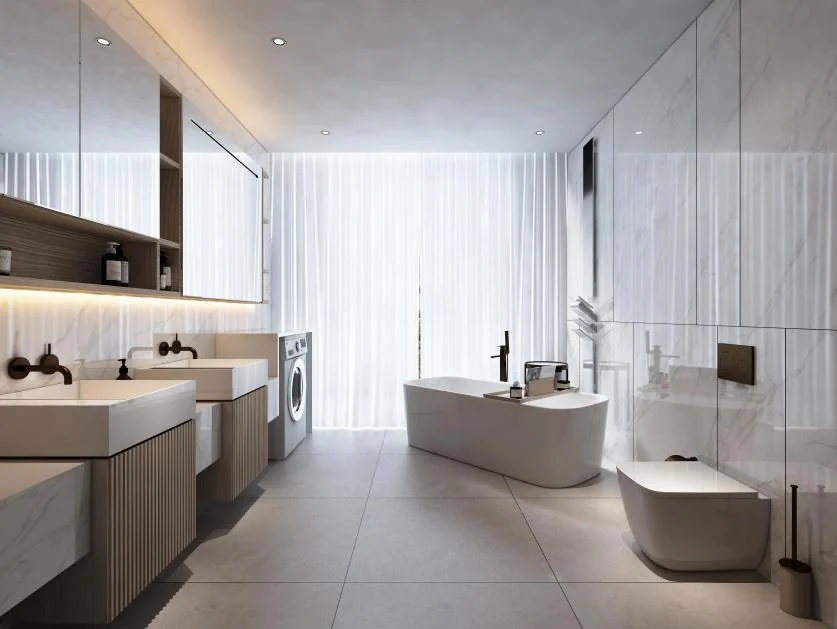
设计重点不是复刻传统形式,而是把家具比例、界面秩序与现代生活方式重新结合。Rather than reproducing historical forms, the design recombines furniture proportion, spatial order and contemporary ways of living.
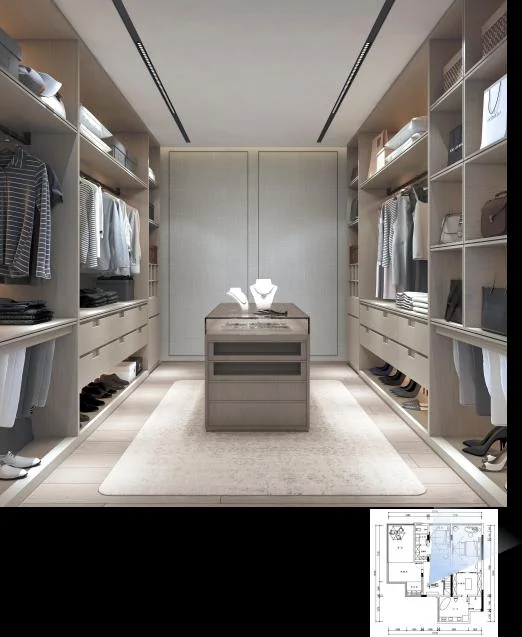
资料包含完整平面布置图,通过公共区、卧室与辅助功能的组织建立清晰的空间秩序。The project includes a full plan that organizes shared, private and supporting functions into a clear spatial order.
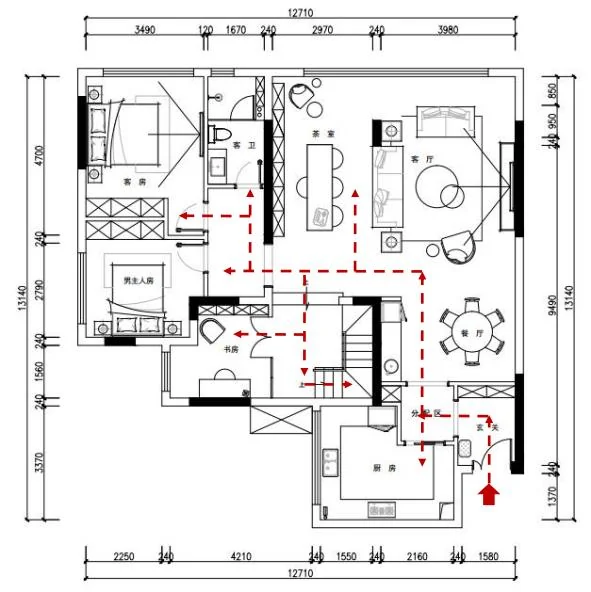
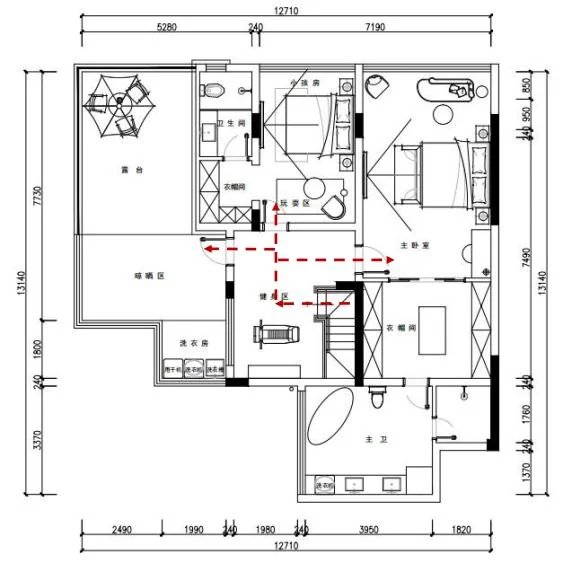
保留最能表达空间尺度、材质与生活关系的画面,让方案本身成为案例叙事。Selected views focus on scale, material and everyday relationships so the proposal itself carries the project narrative.