PROJECT 23
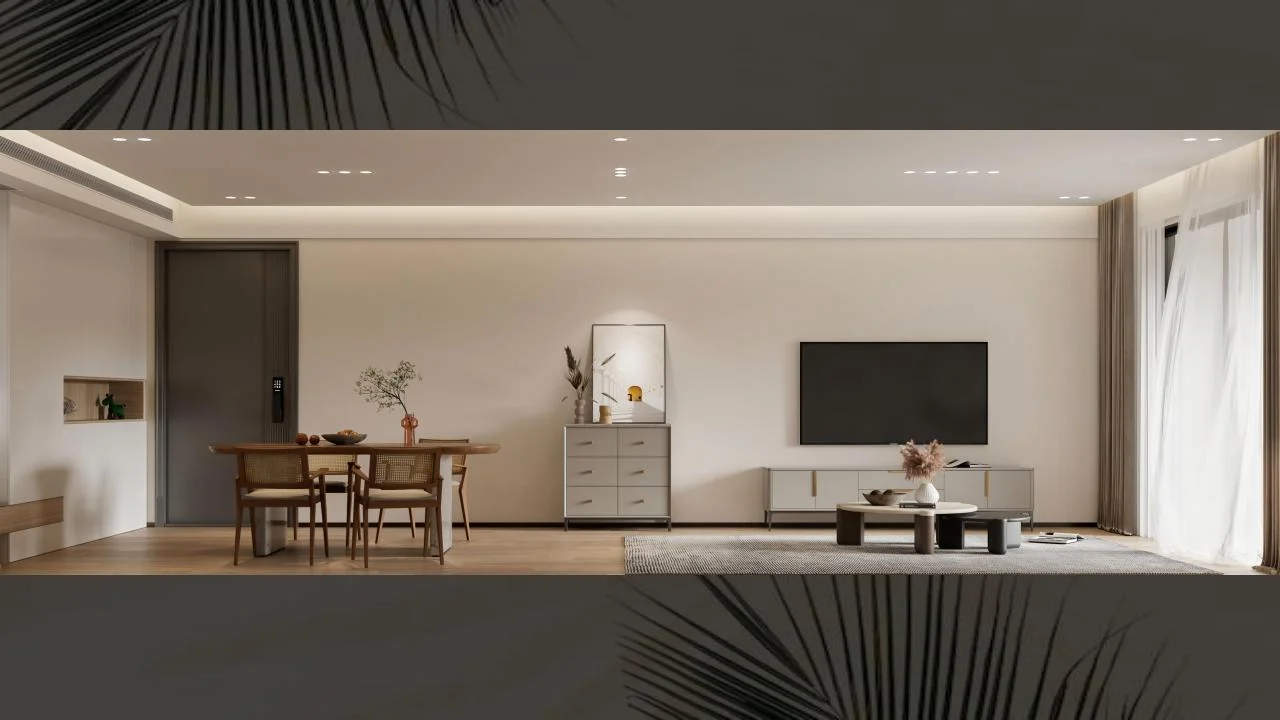
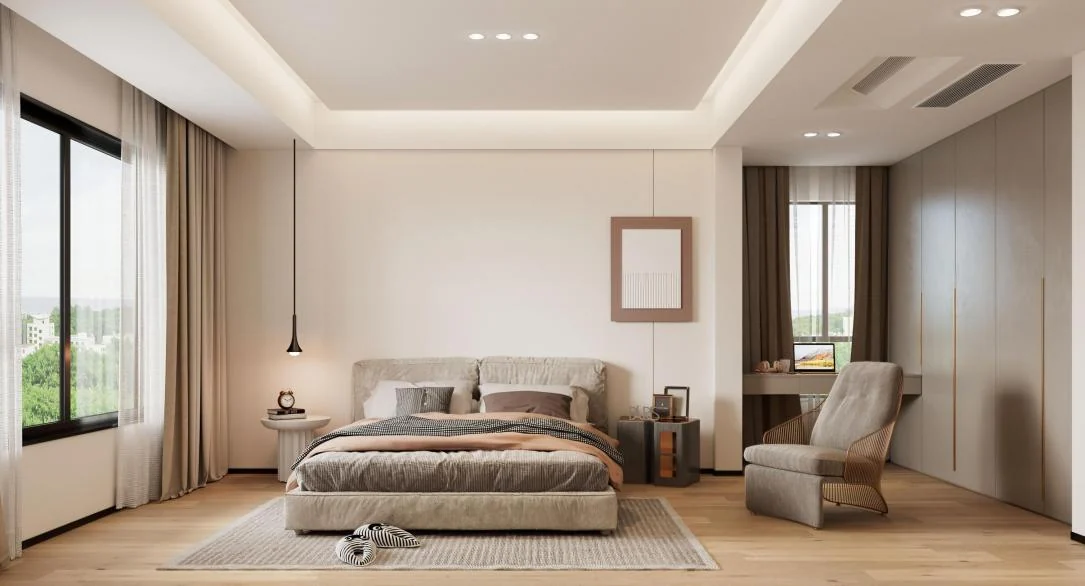
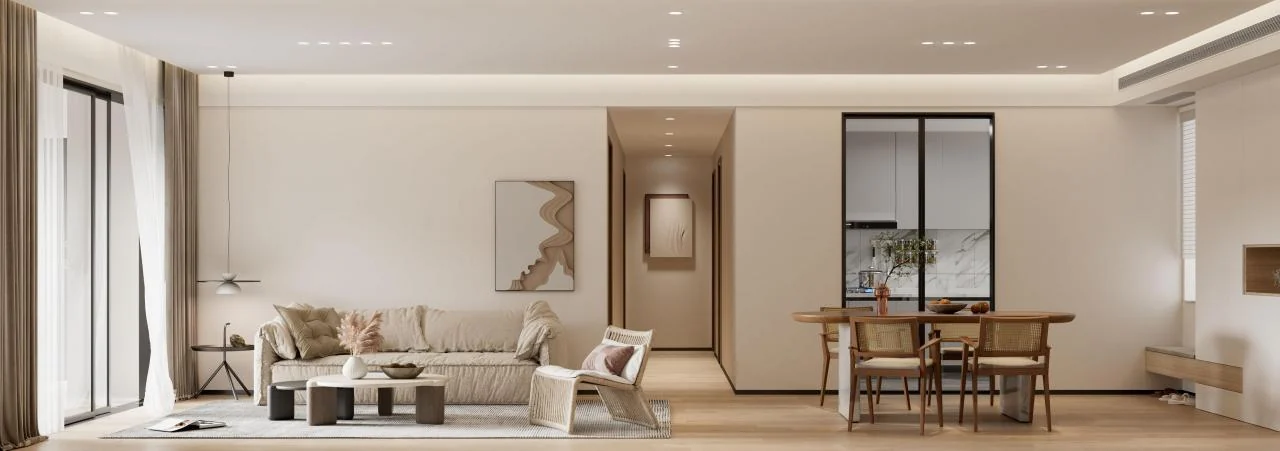
户型二的资料将自然风格定义为对木、石、藤、竹等天然材质纹理的运用,并从空间本身与界面关系中表达悠闲、舒畅的自然气息。Scheme 02 defines a natural style through timber, stone, rattan and bamboo textures, expressing a relaxed atmosphere through the space and its surfaces rather than decoration alone.
效果方案延续低饱和、温润的材料关系,让自然感更多来自尺度、光线与材质,而不是单纯依赖植物陈设。The renderings continue with restrained, warm materials so the natural quality comes from scale, light and texture rather than plant styling alone.
资料包含平面布置图,公共与私密空间通过清晰动线进行组织。The project includes a floor plan that organizes shared and private zones through a clear circulation structure.
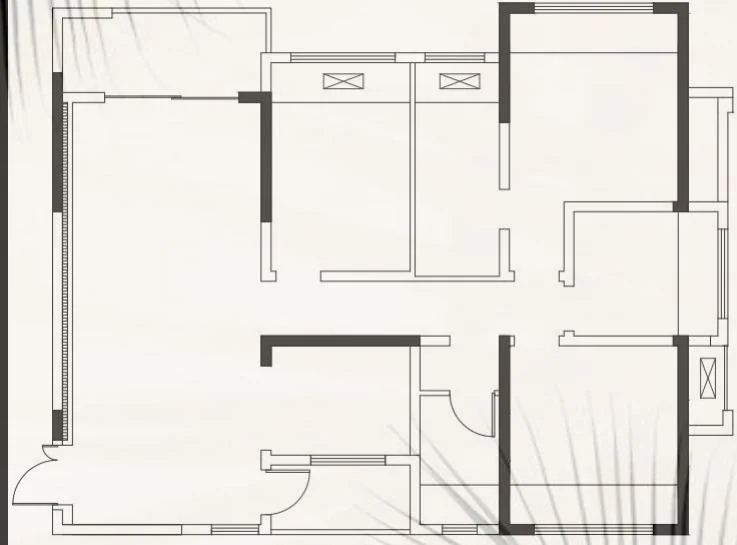
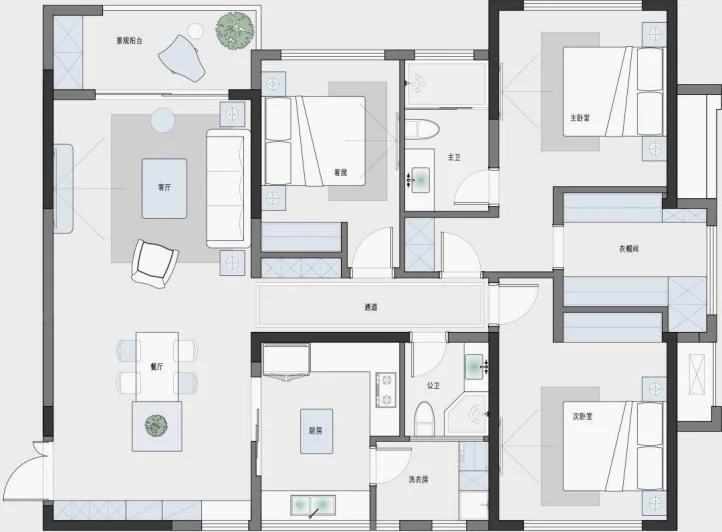
保留最能表达空间尺度、材质与生活关系的画面,让方案本身成为案例叙事。Selected views focus on scale, material and everyday relationships so the proposal itself carries the project narrative.