PROJECT 24
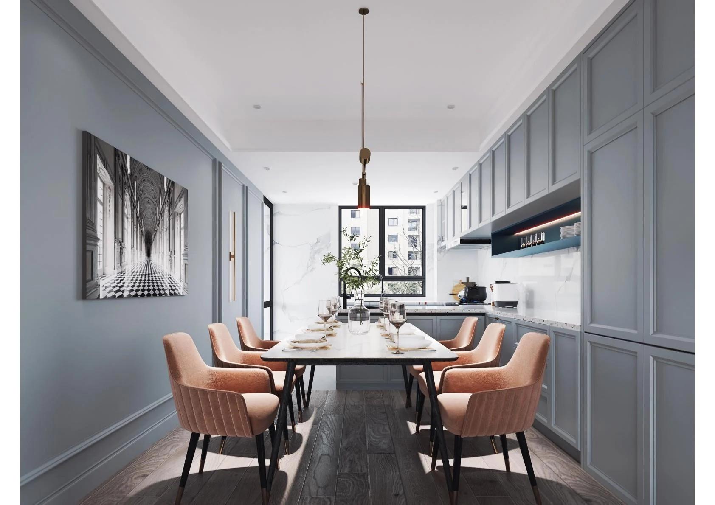
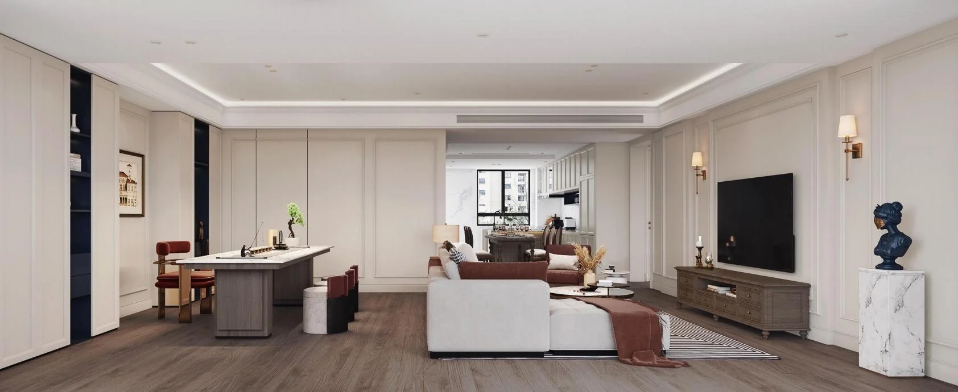
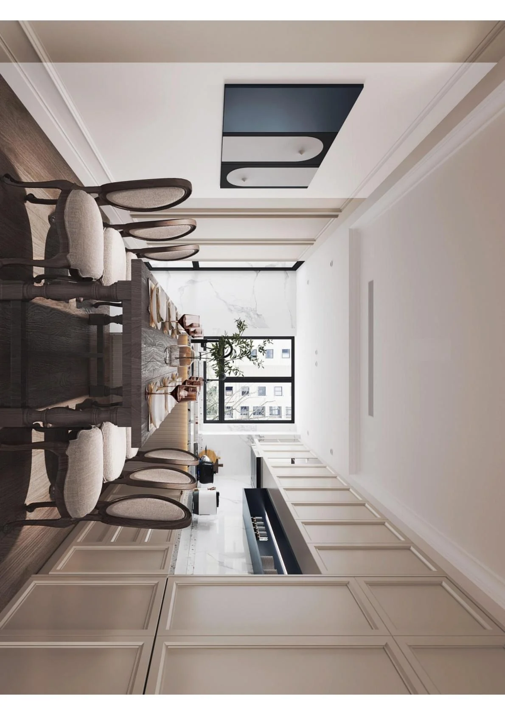
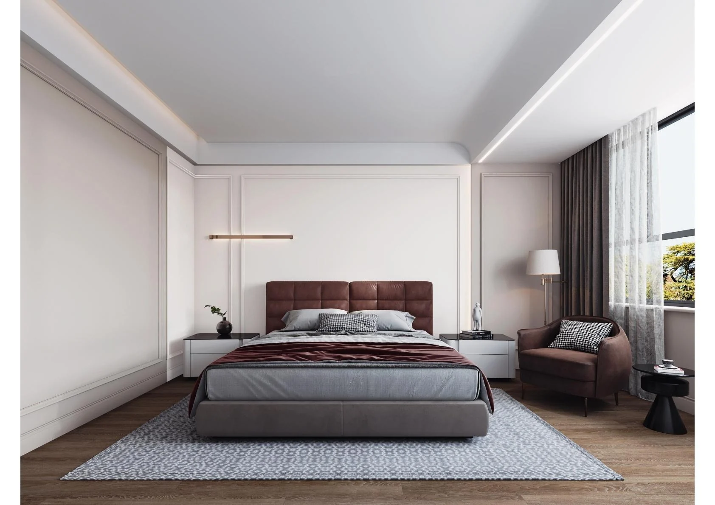
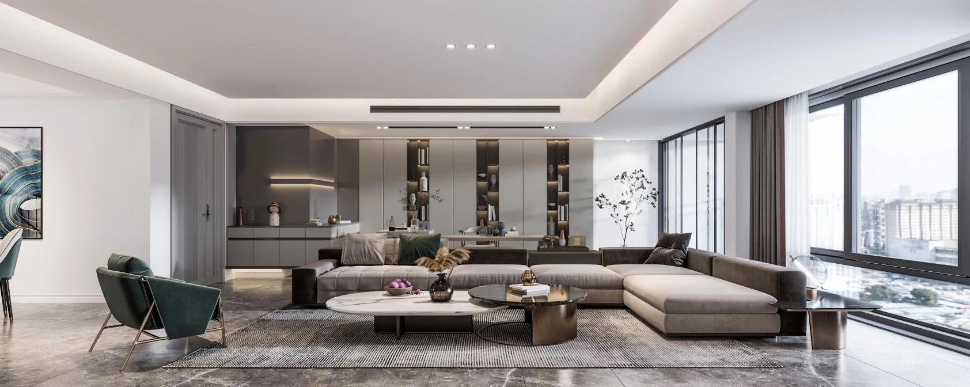
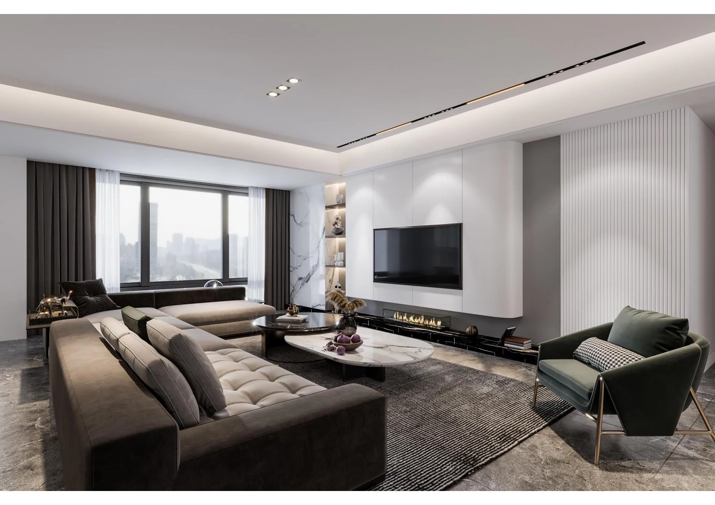
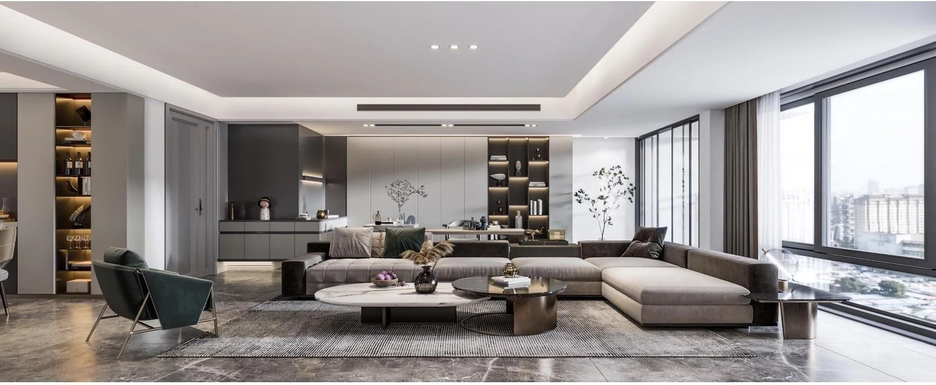
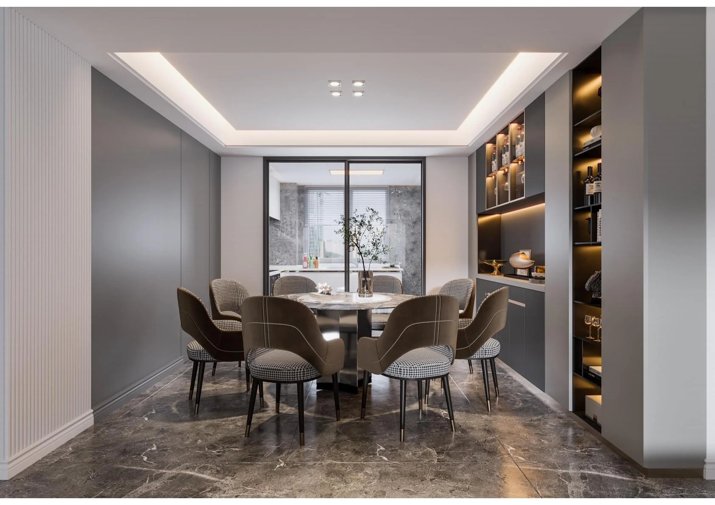
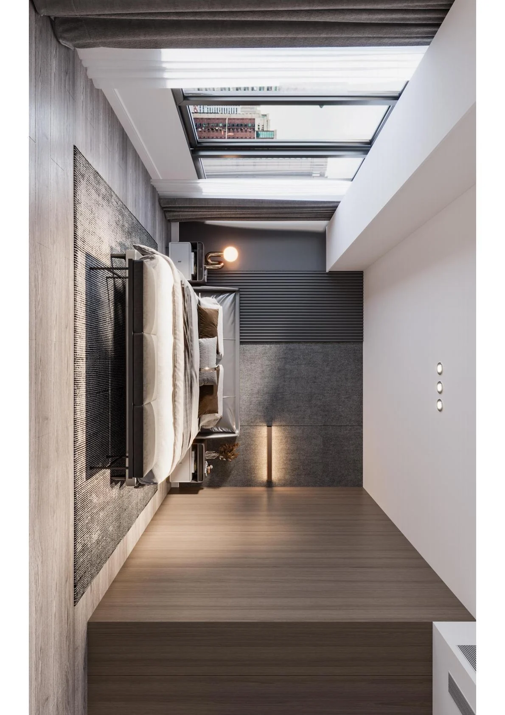
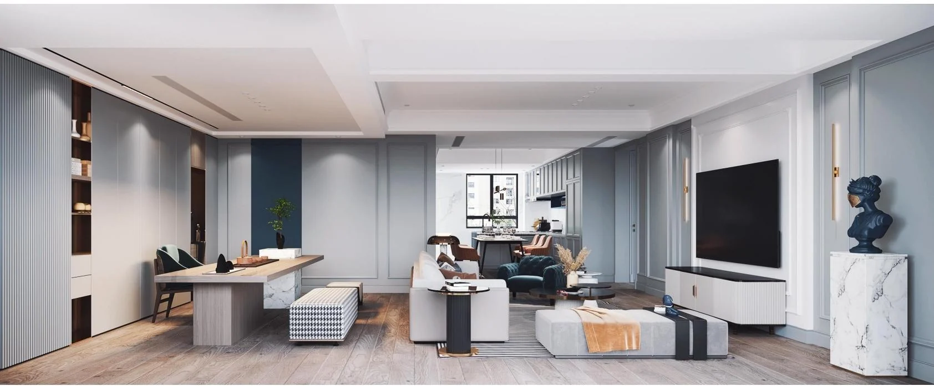
项目资料以多组效果图呈现公共区、餐厅、卧室与辅助空间,在连续灰调与暖色家具之间建立层次。The project is presented through renderings of shared, dining, bedroom and supporting spaces, balancing a continuous grey palette with warmer furniture accents.
空间通过大面积一体化墙面、隐藏式收纳与局部石材体块保持简洁,同时用少量暖色座椅与软装增加生活感。Large continuous wall surfaces, integrated storage and stone volumes keep the interior restrained, while selective warm furnishings add a more lived-in character.
保留最能表达空间尺度、材质与生活关系的画面,让方案本身成为案例叙事。Selected views focus on scale, material and everyday relationships so the proposal itself carries the project narrative.