PROJECT 21
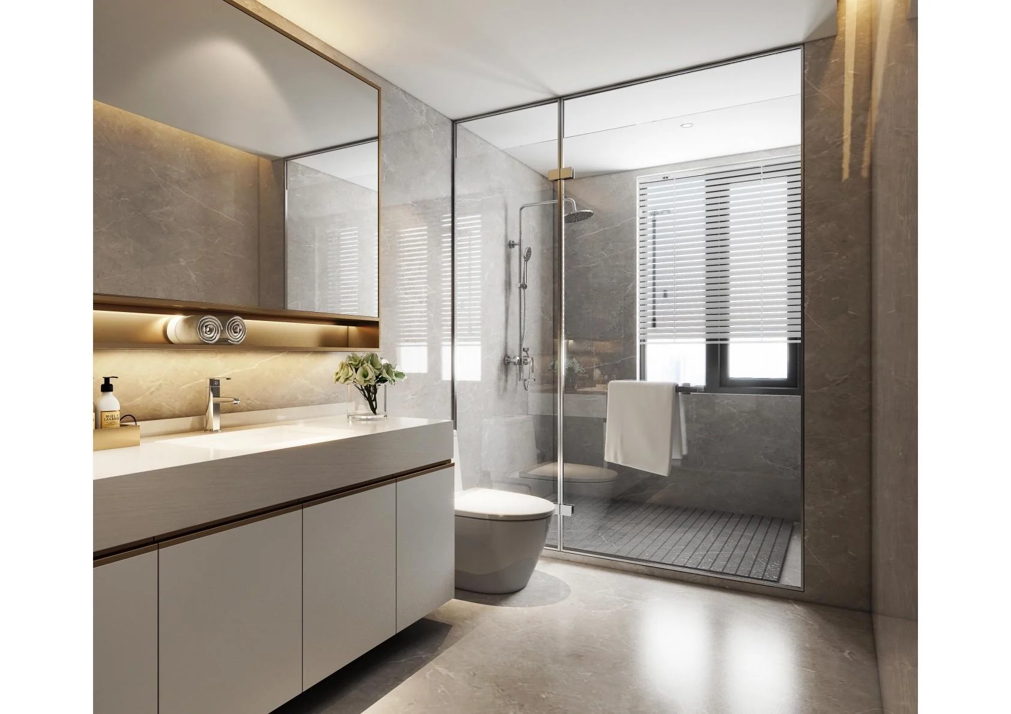
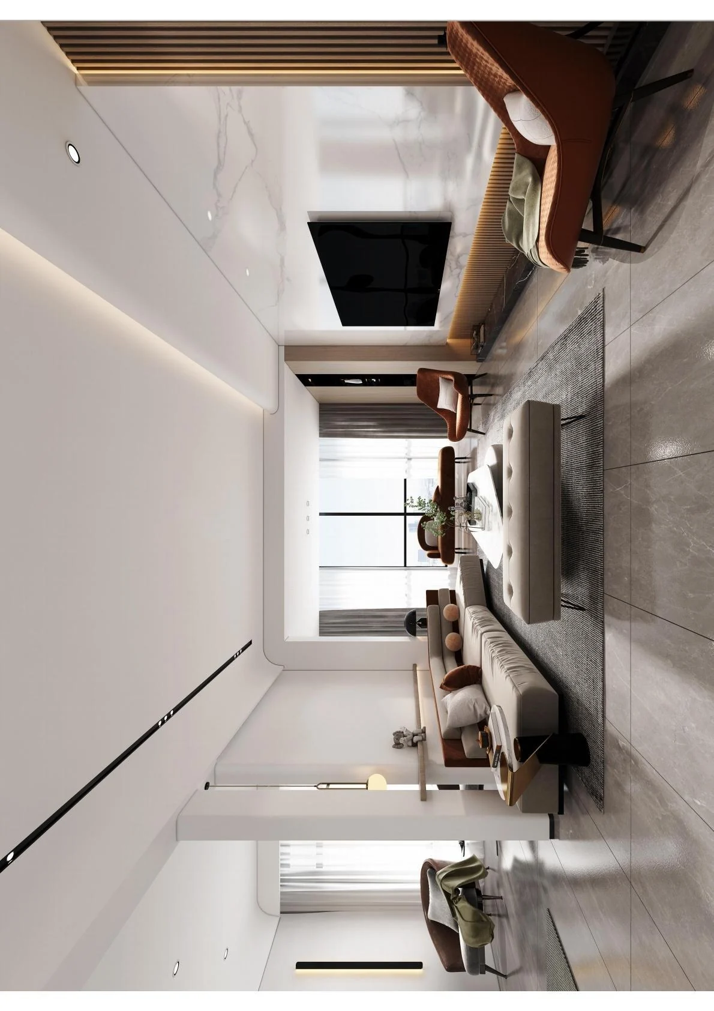
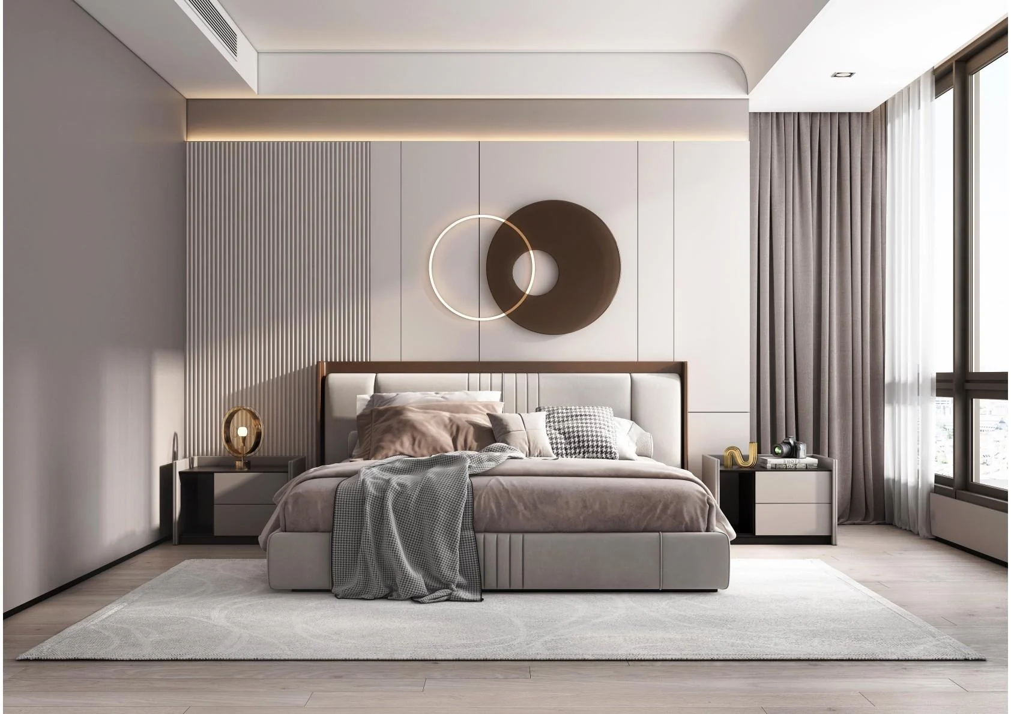
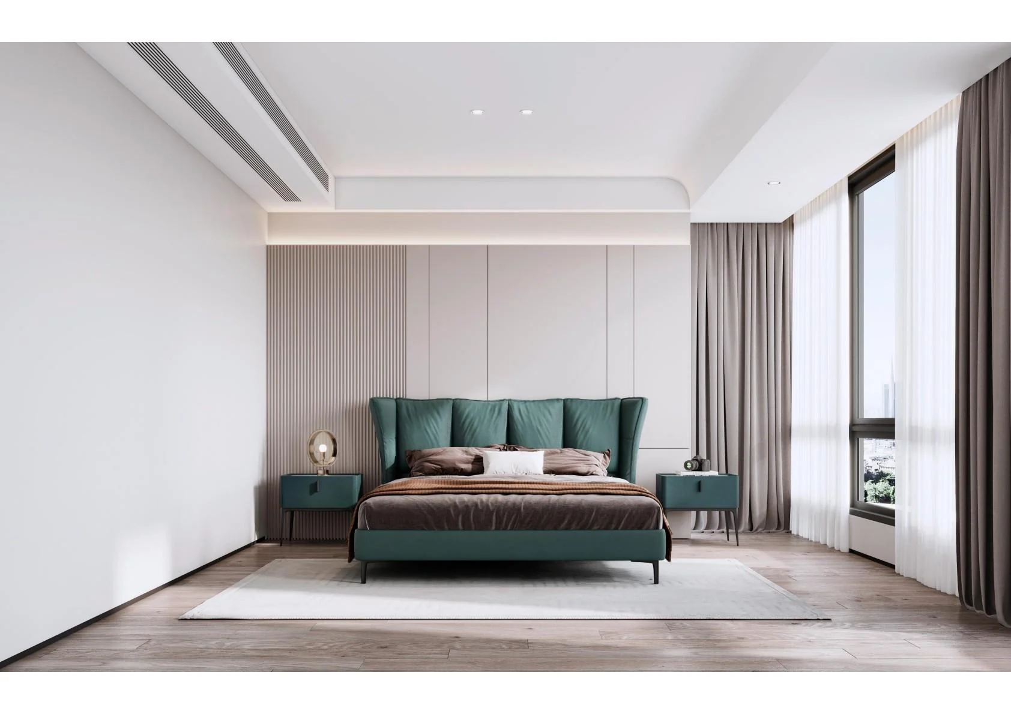
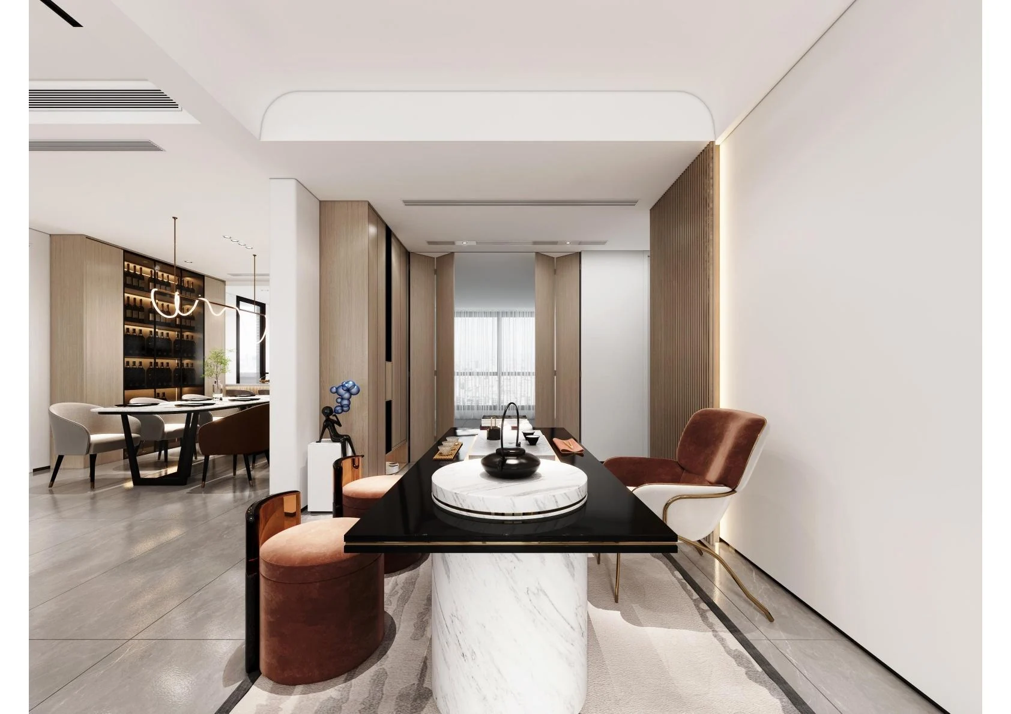
资料以效果图完整呈现住宅空间,从茶叙、餐厨到卧室等区域,通过连续材质与灯光关系建立统一的居住体验。The project is presented through a complete rendering set, connecting tea, dining, kitchen and bedroom spaces through consistent materials and lighting.
画面以浅色基底配合木饰面与局部深色体块,功能被整合进连续的墙面与柜体系统中。A light base is combined with timber and darker volumes, integrating functions into continuous wall and cabinetry systems.
保留最能表达空间尺度、材质与生活关系的画面,让方案本身成为案例叙事。Selected views focus on scale, material and everyday relationships so the proposal itself carries the project narrative.