PROJECT 20
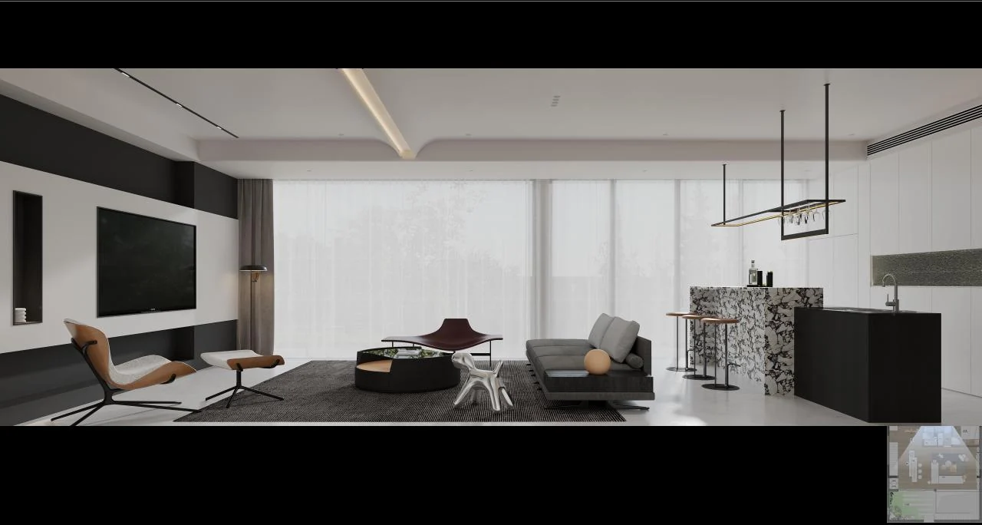
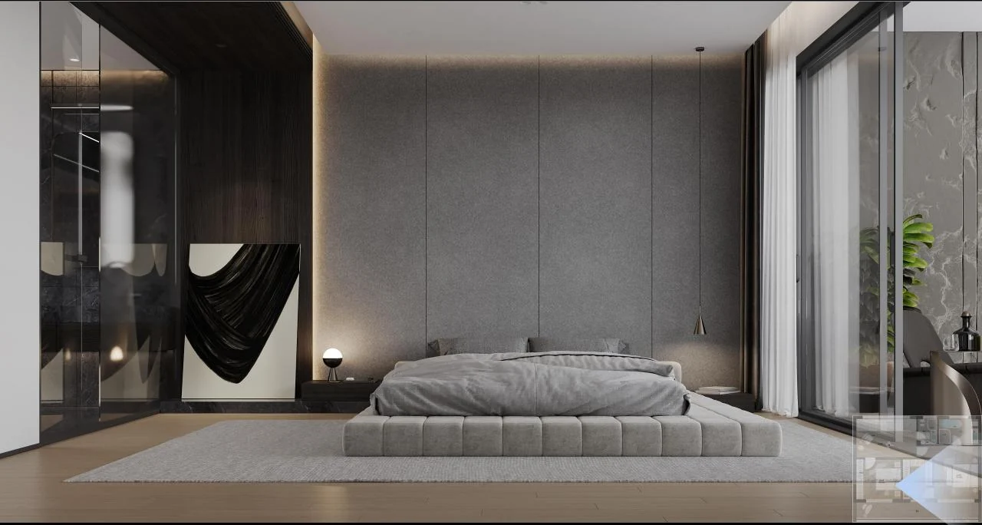
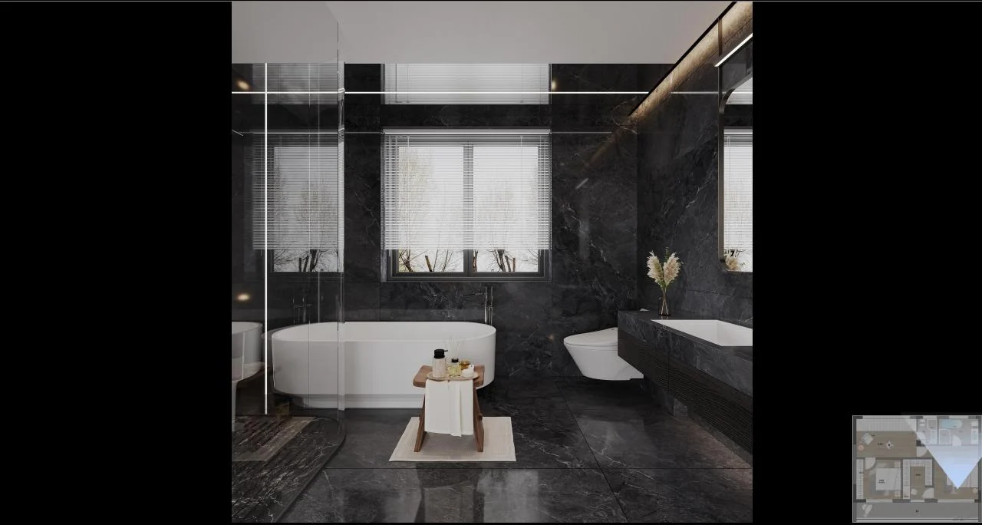
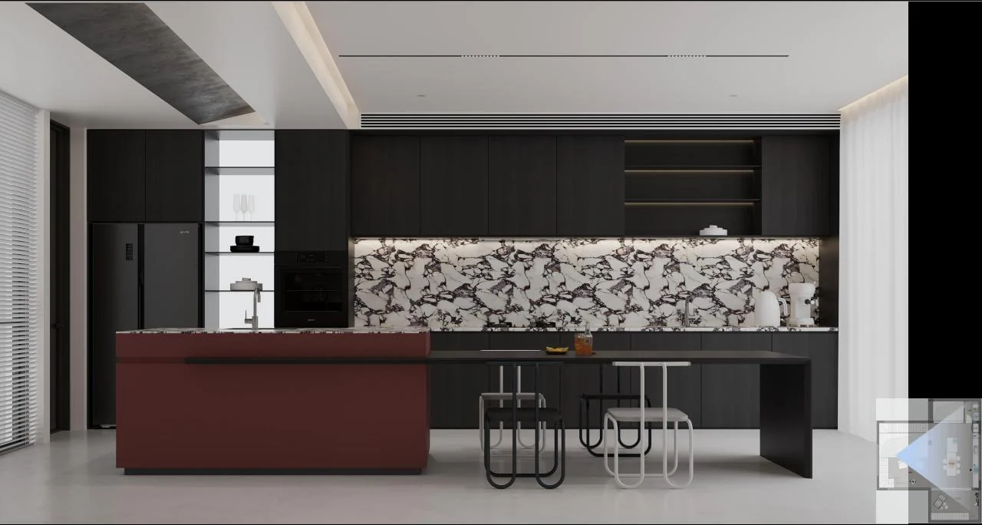
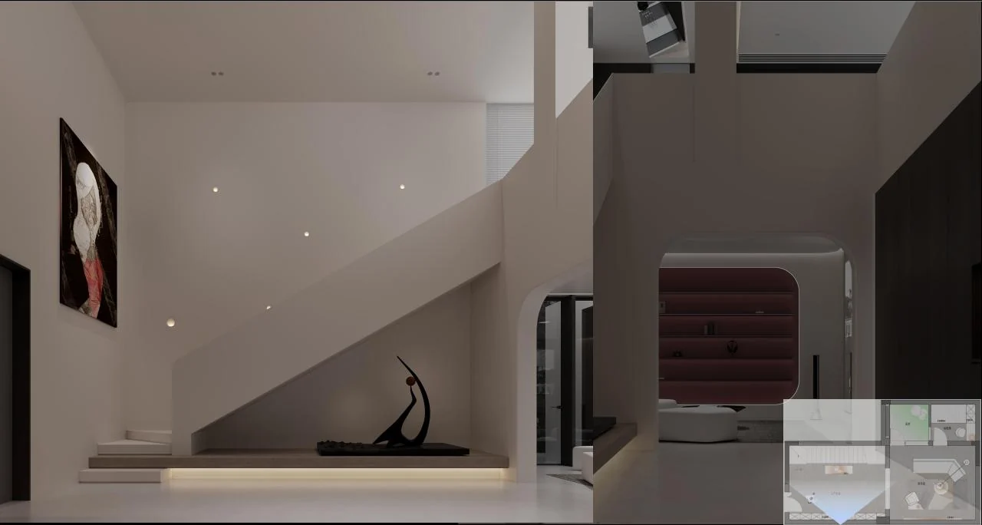
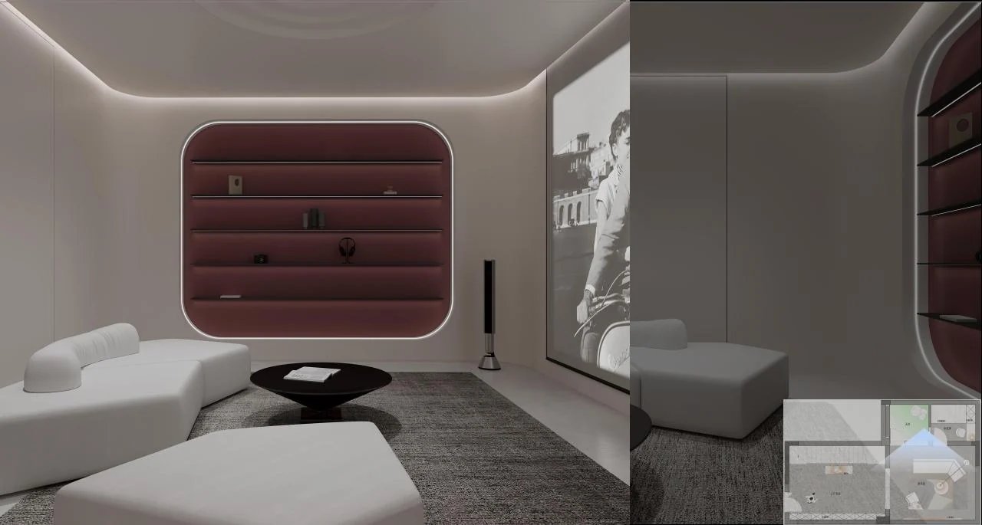
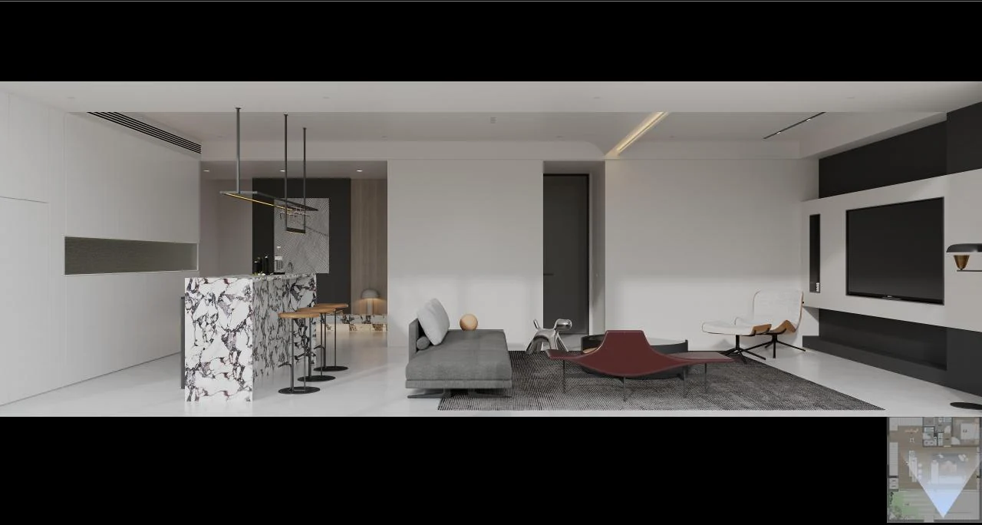
项目以现代奢华为风格定位,强调优雅与奢华并不冲突,并通过克制的材质关系建立更具文化感与归属感的居住空间。The project is explicitly positioned as modern luxury, balancing elegance and refinement through restrained material relationships and a stronger sense of residential identity.
效果方案以深浅对比、木饰面、石材与暖色软装建立层次,让空间在现代框架中保留温度。The renderings use light-and-dark contrast, timber, stone and warm furnishings to give the modern framework a more comfortable residential character.
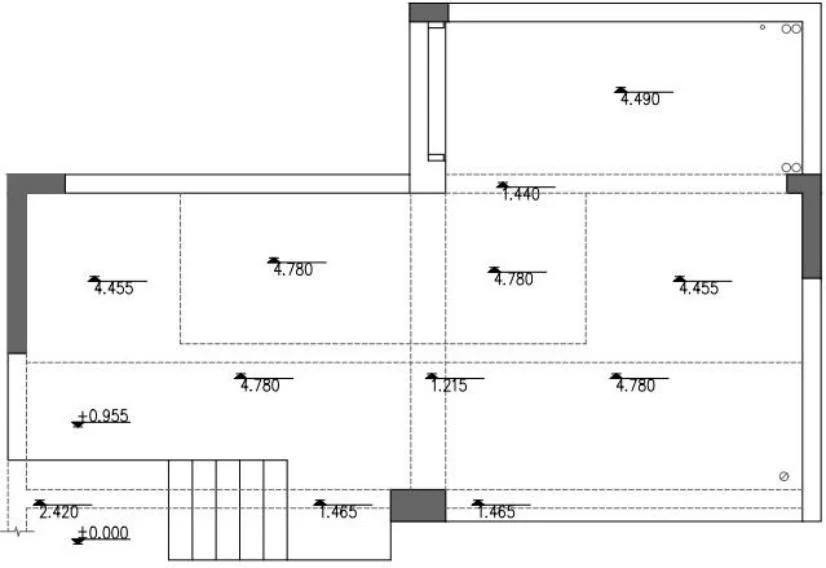
项目包含一层、二层、负一层与负二层等多层平面,空间通过楼层分配形成清晰的公共、私密与辅助功能体系。The plans span first, second and two basement levels, establishing a clear vertical system of shared, private and supporting functions.
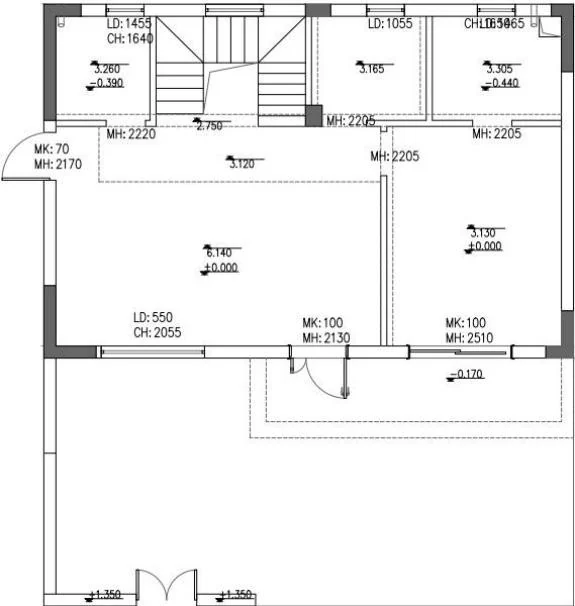
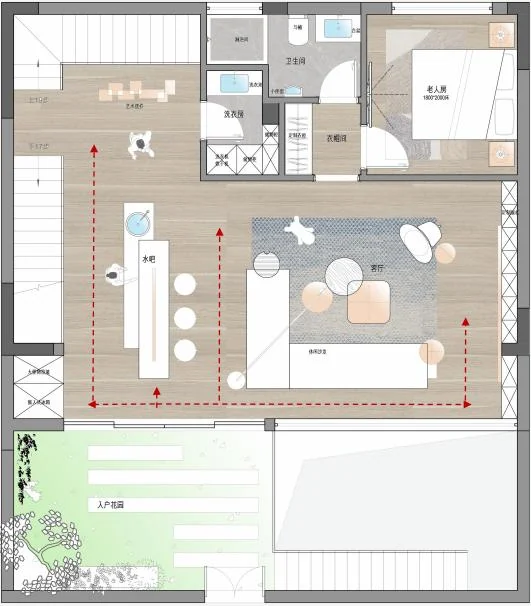
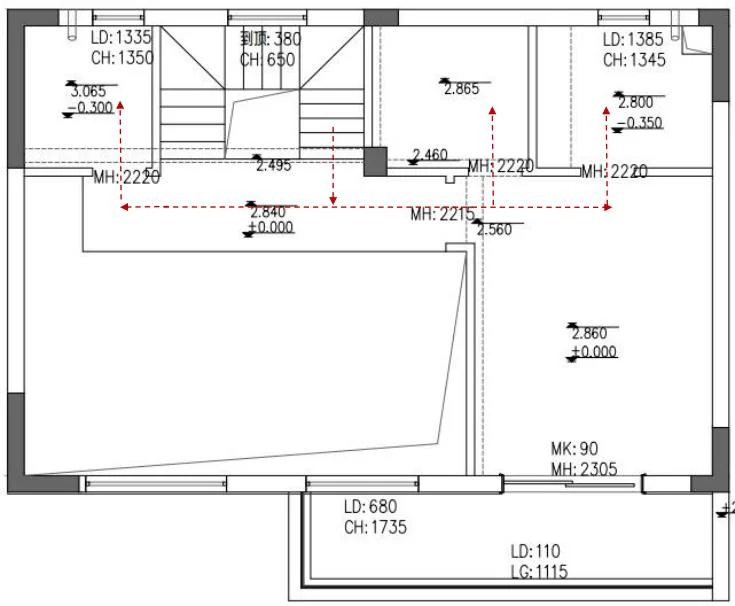
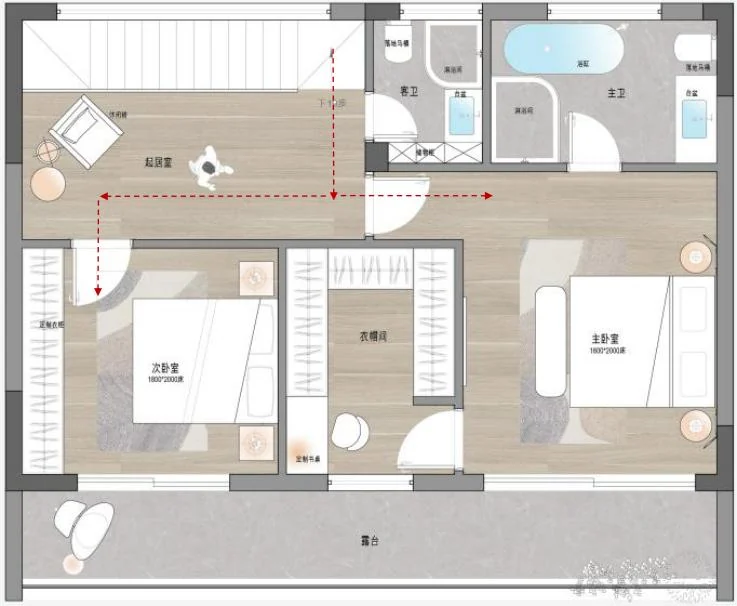
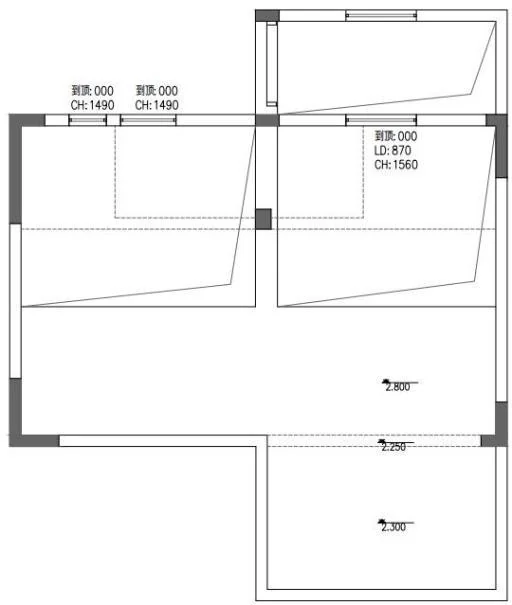
保留最能表达空间尺度、材质与生活关系的画面,让方案本身成为案例叙事。Selected views focus on scale, material and everyday relationships so the proposal itself carries the project narrative.