PROJECT 19
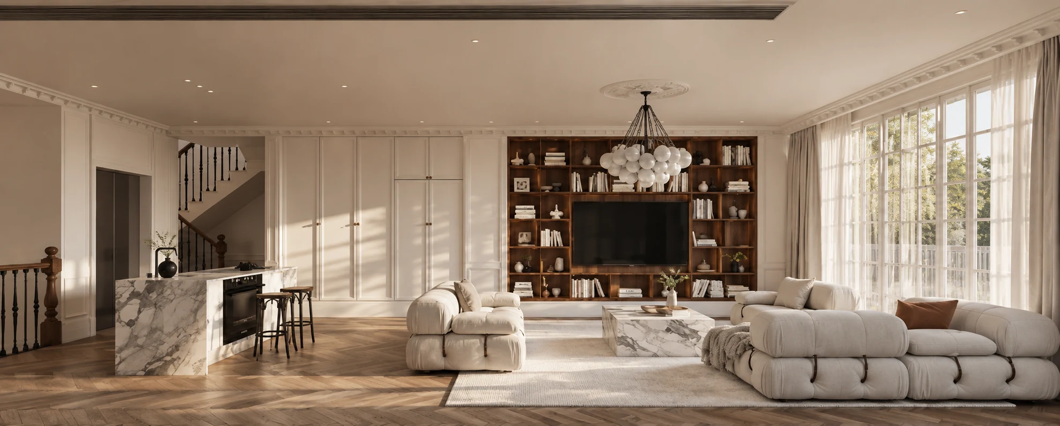
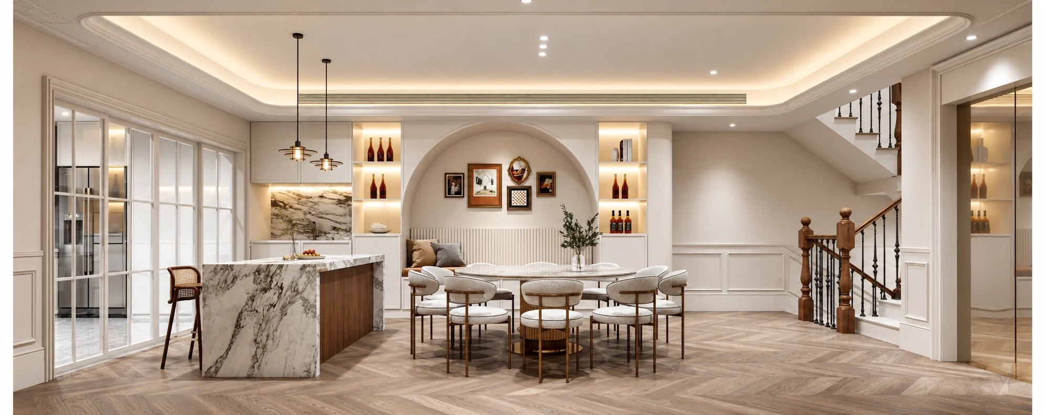
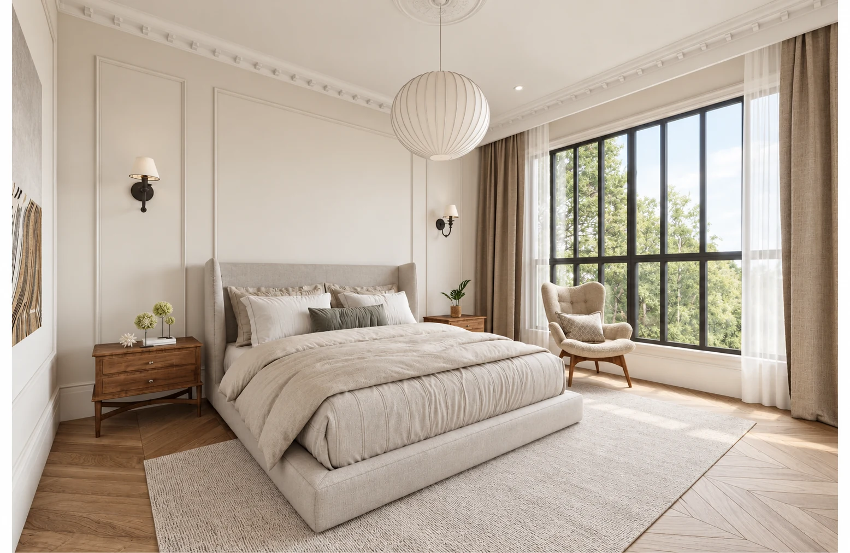
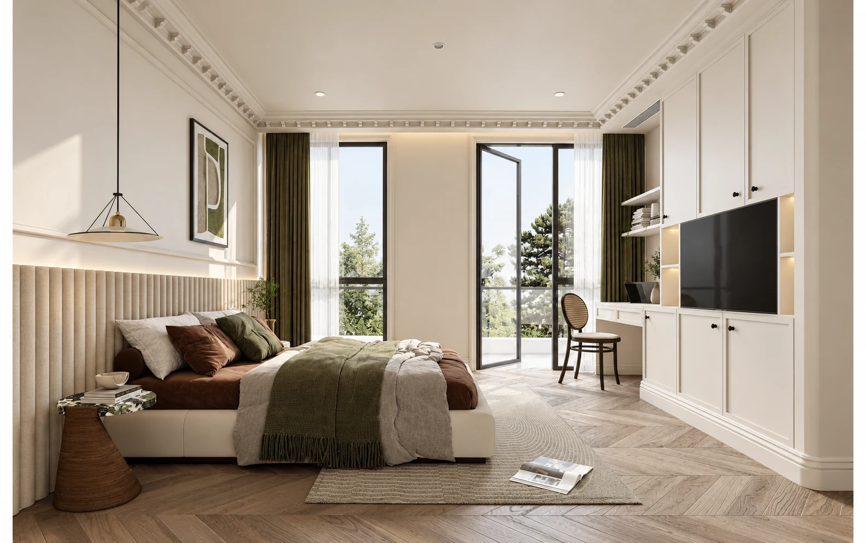
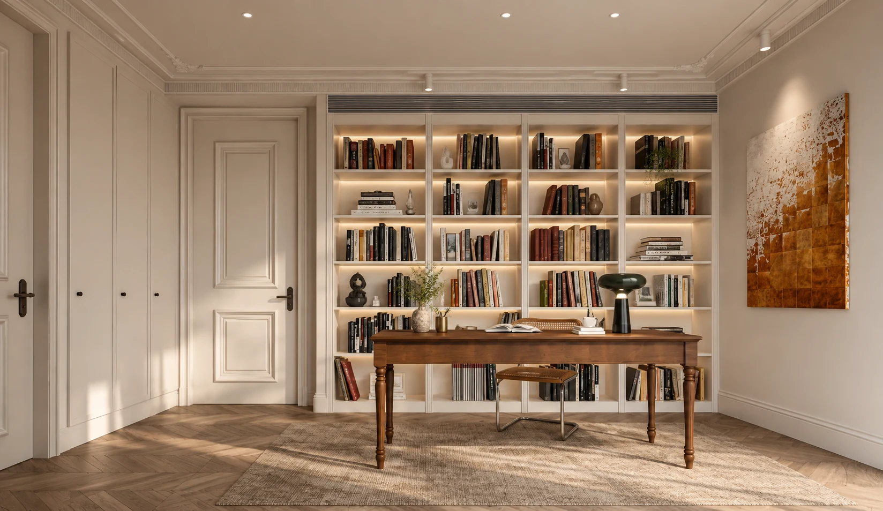
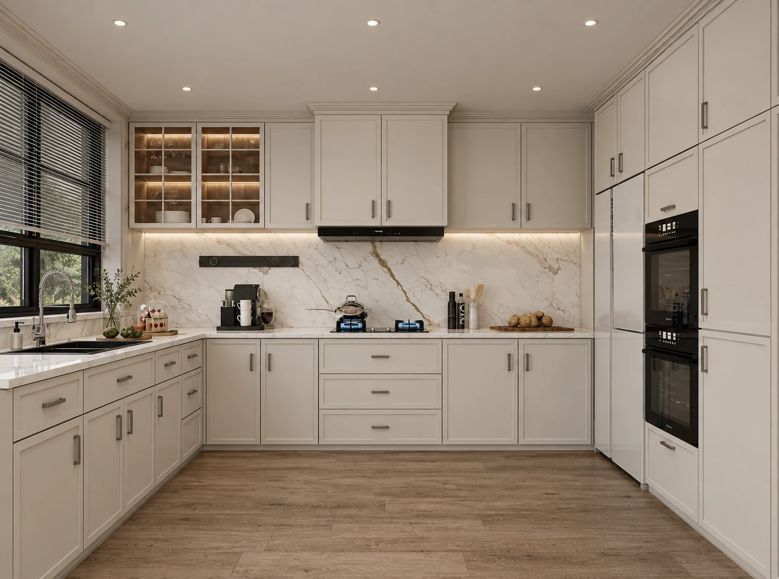
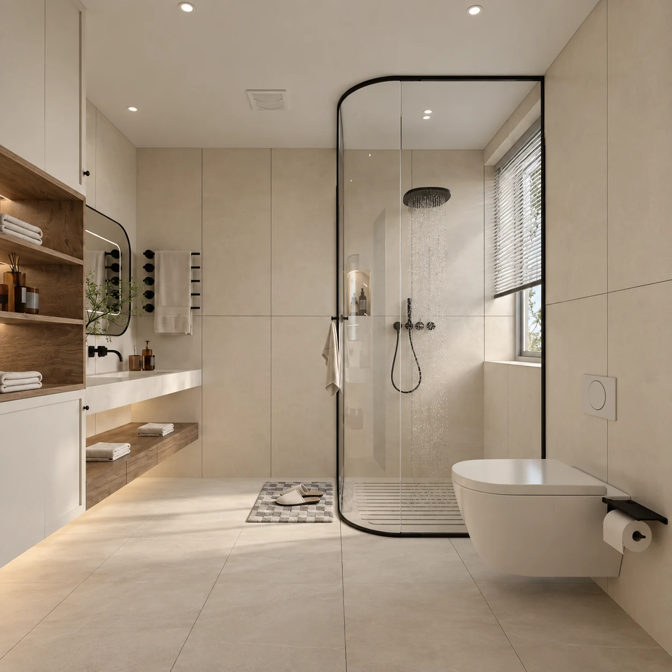
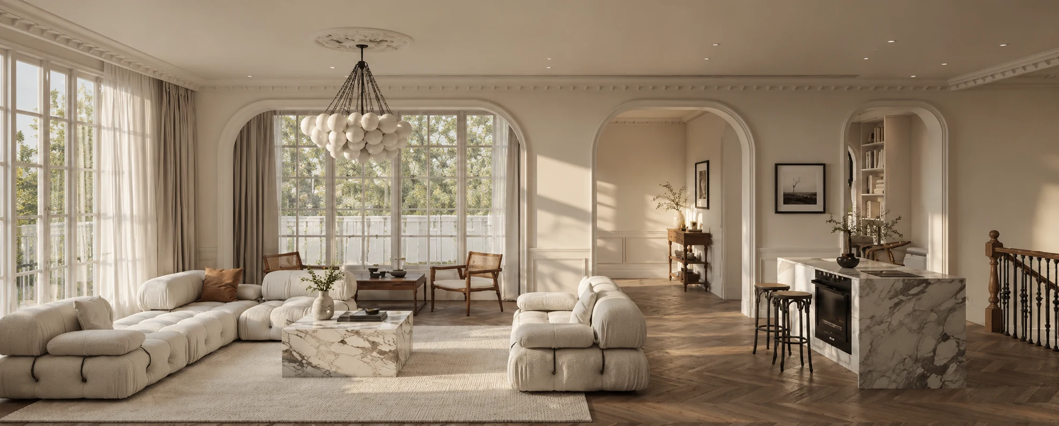
资料以效果方案为主,通过连续空间视角呈现客厅、餐厨、卧室等区域的整体氛围与比例关系。The material is primarily a rendering study, using continuous interior views to present the proportions and atmosphere of living, dining, kitchen and bedroom spaces.
效果图中可见浅色墙面、木地板、拱形开口与石材体块等元素相互配合,形成温暖且层次清晰的空间表达。The renderings combine light walls, timber flooring, arched openings and stone volumes to create a warm interior with clear material layering.
保留最能表达空间尺度、材质与生活关系的画面,让方案本身成为案例叙事。Selected views focus on scale, material and everyday relationships so the proposal itself carries the project narrative.