PROJECT 18
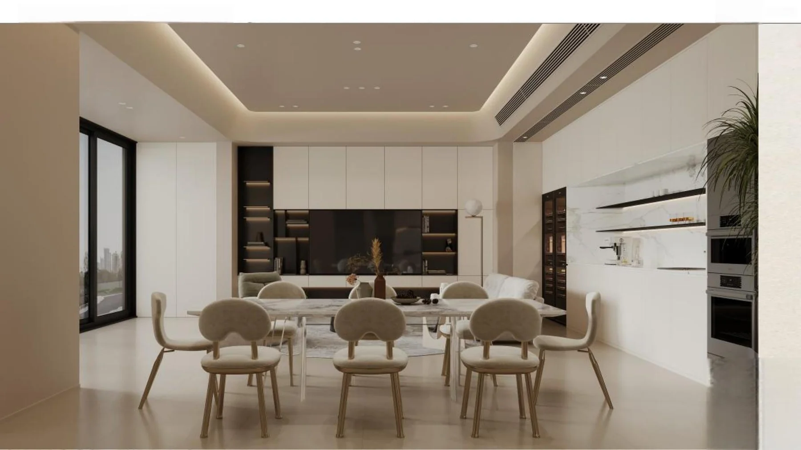
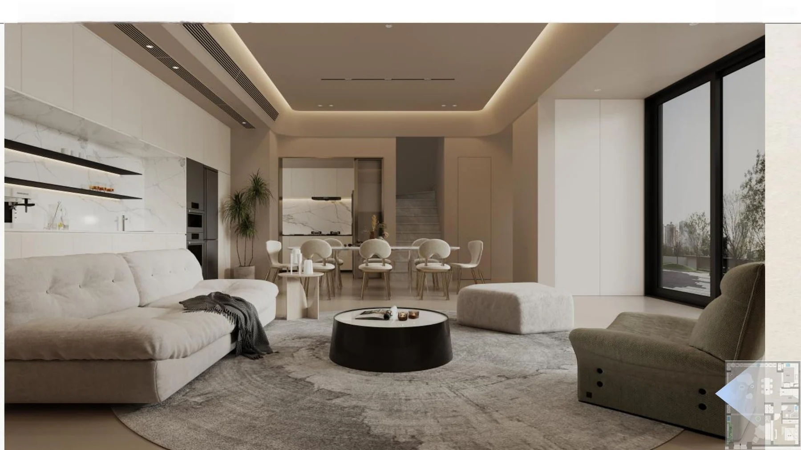
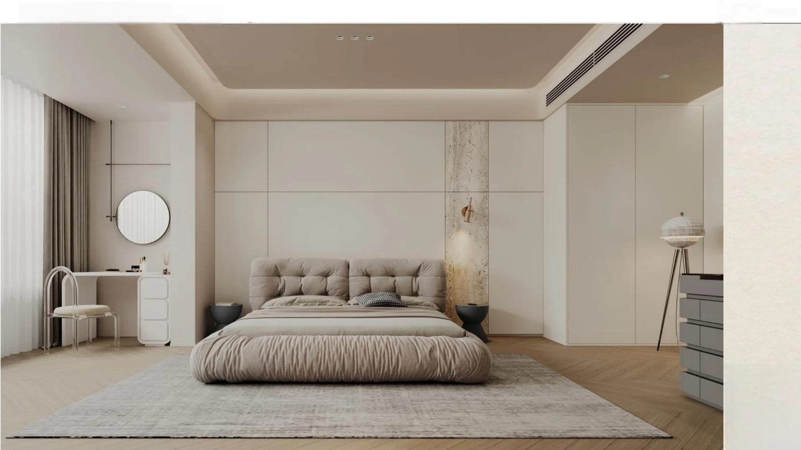
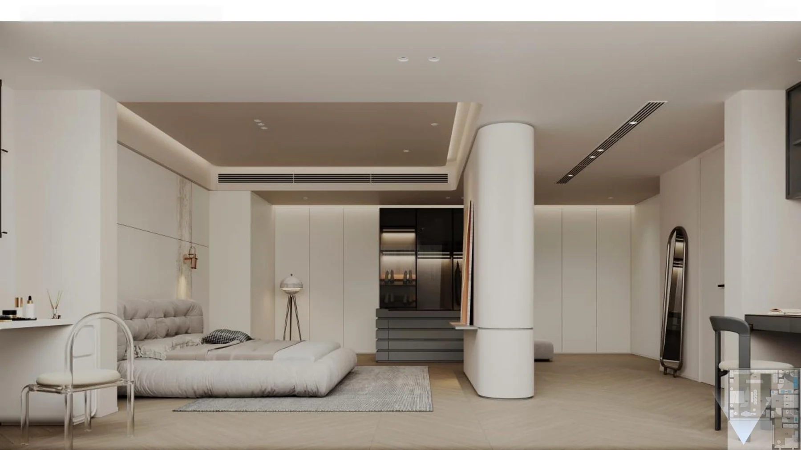
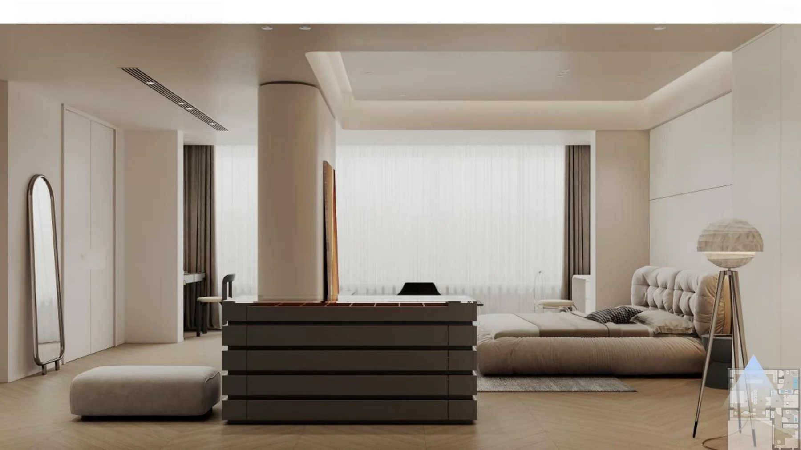
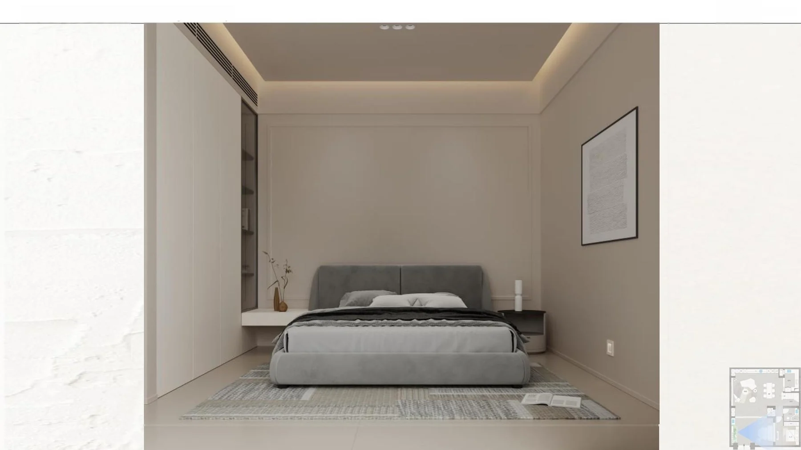
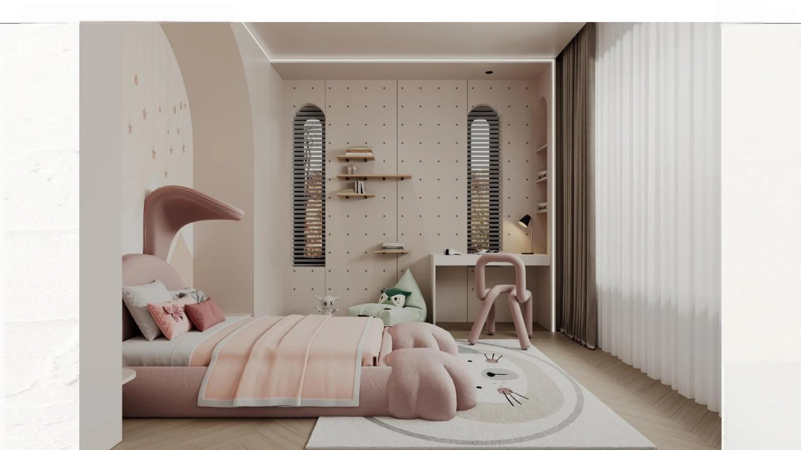
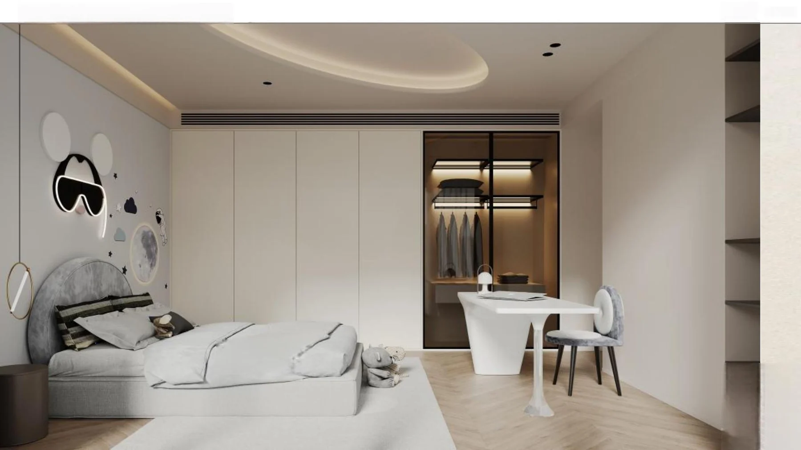
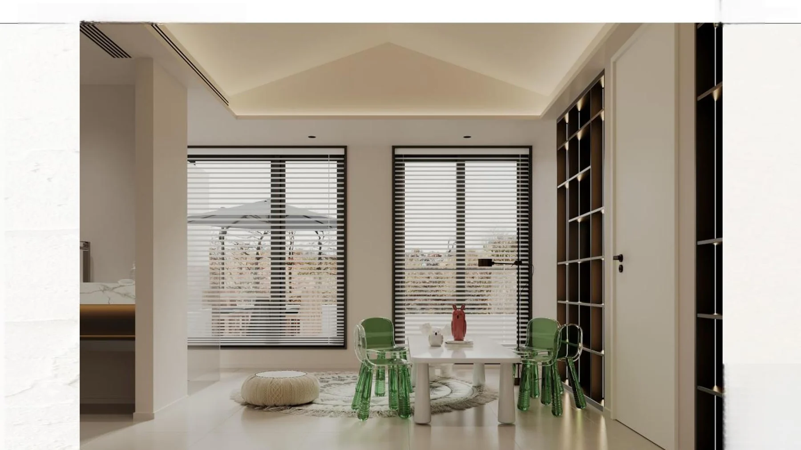
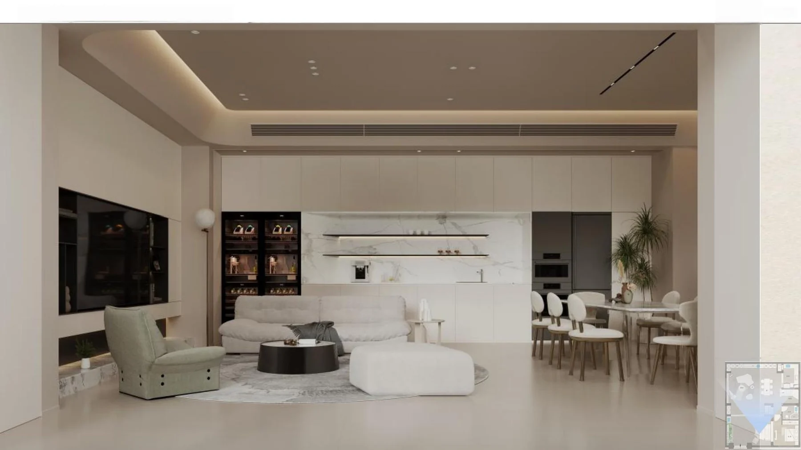
项目资料将奶油风定义为硬装简洁、软装柔和、色调统一的居住方向,以咖色、米色和白色建立轻盈通透的空间感。The documented cream-style direction combines simple architectural finishes with softer furnishings, using coffee, beige and white tones for a light and unified atmosphere.
整体强调干净清爽的硬装基础与细腻柔和的软装质感,使空间在简约中保持温度。The design pairs a clean architectural base with softer tactile furnishings so the interior stays calm, warm and coherent.
项目包含一层、二层与三层平面,通过多层功能分配建立公共生活、卧室与辅助空间之间的层级关系。First-, second- and third-floor plans distribute common living, bedrooms and supporting functions across levels with a clear hierarchy.
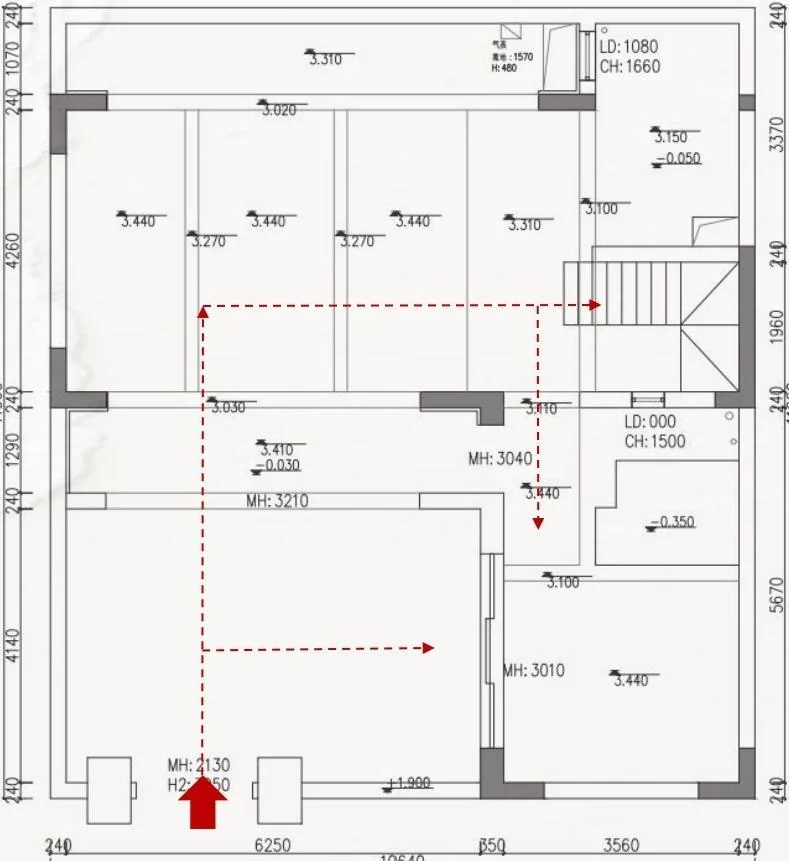
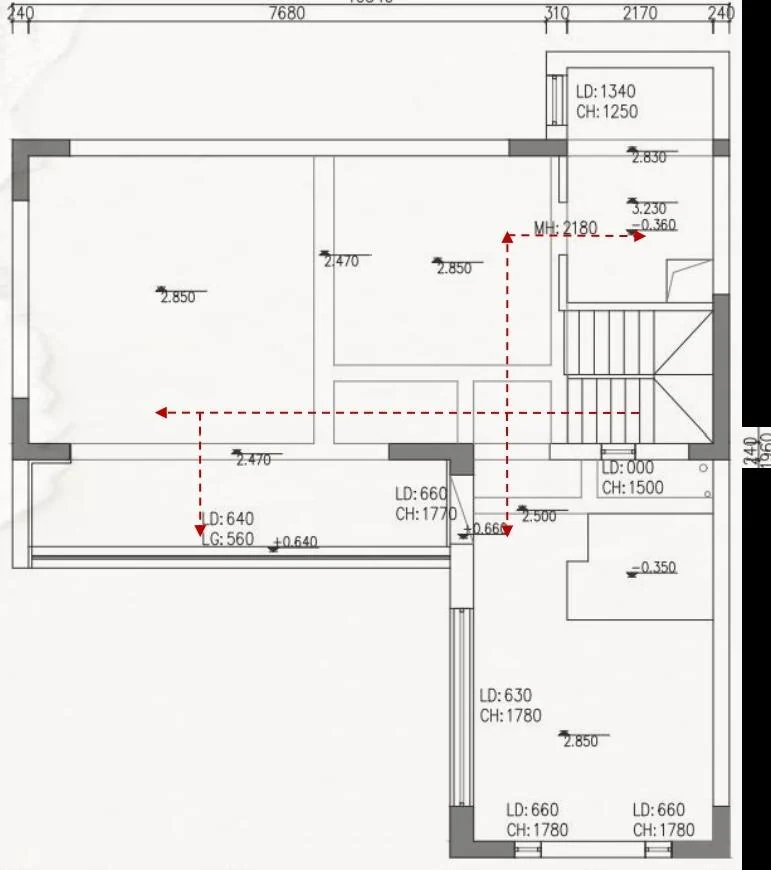
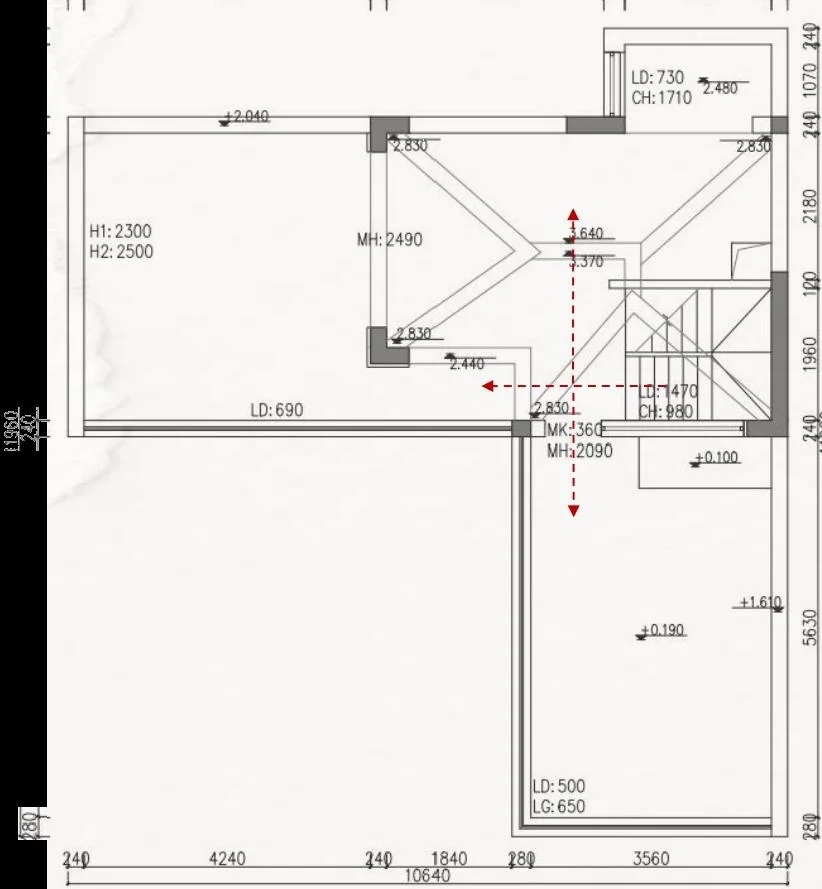
保留最能表达空间尺度、材质与生活关系的画面,让方案本身成为案例叙事。Selected views focus on scale, material and everyday relationships so the proposal itself carries the project narrative.