PROJECT 08 ZHONGNAN SHANGYUECHENG
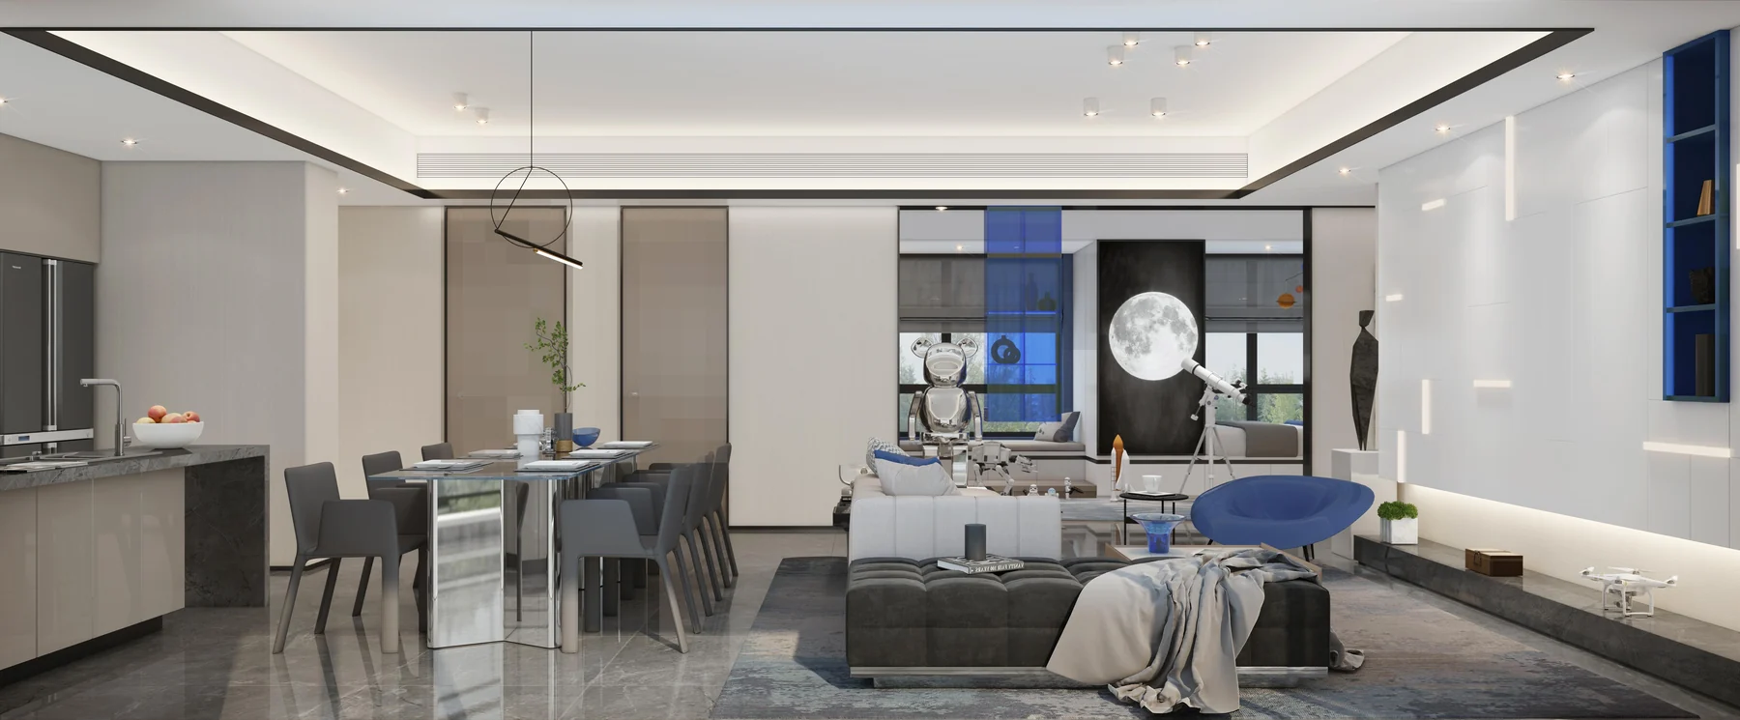
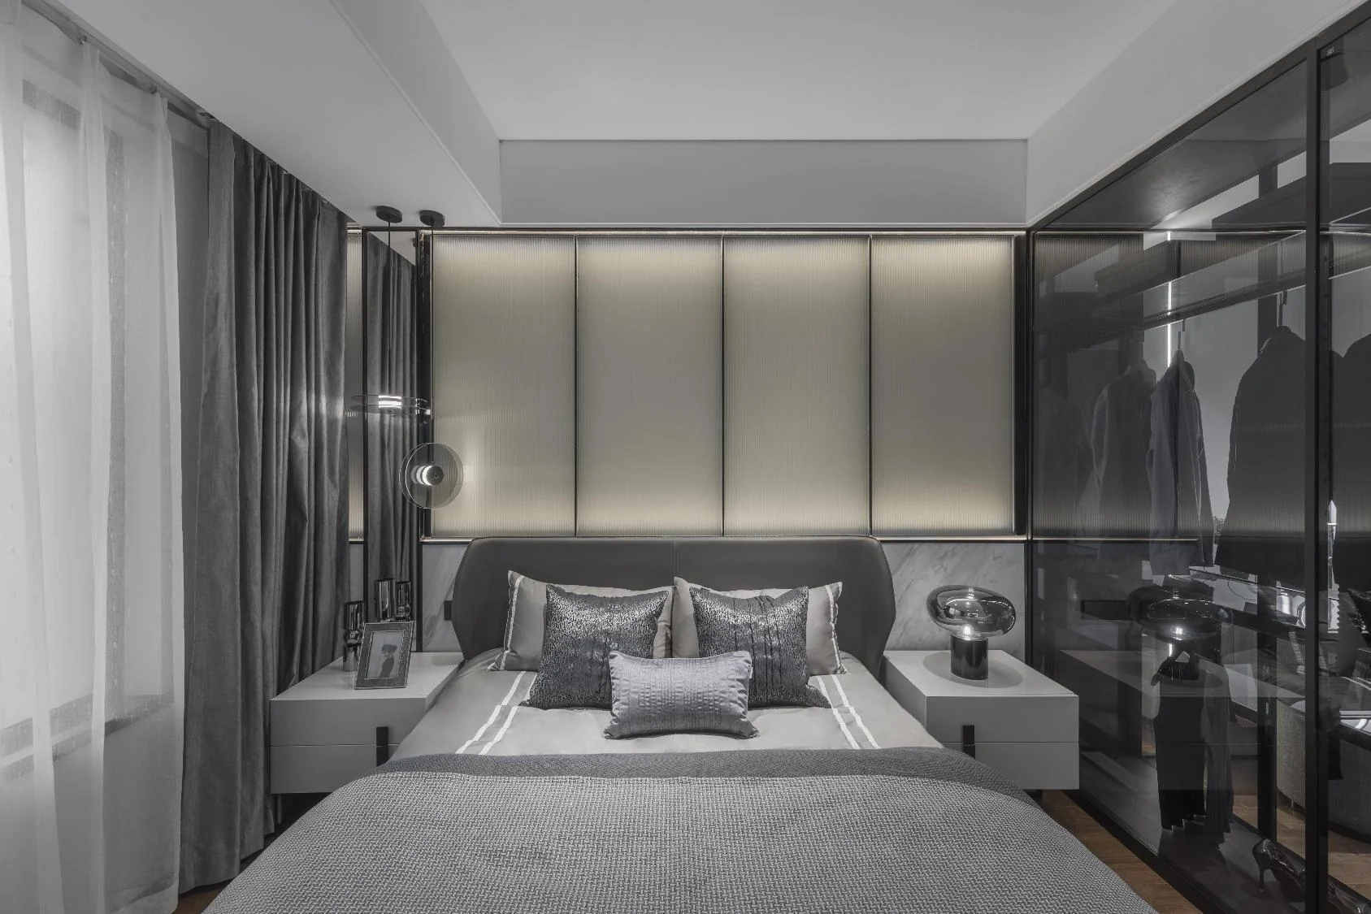
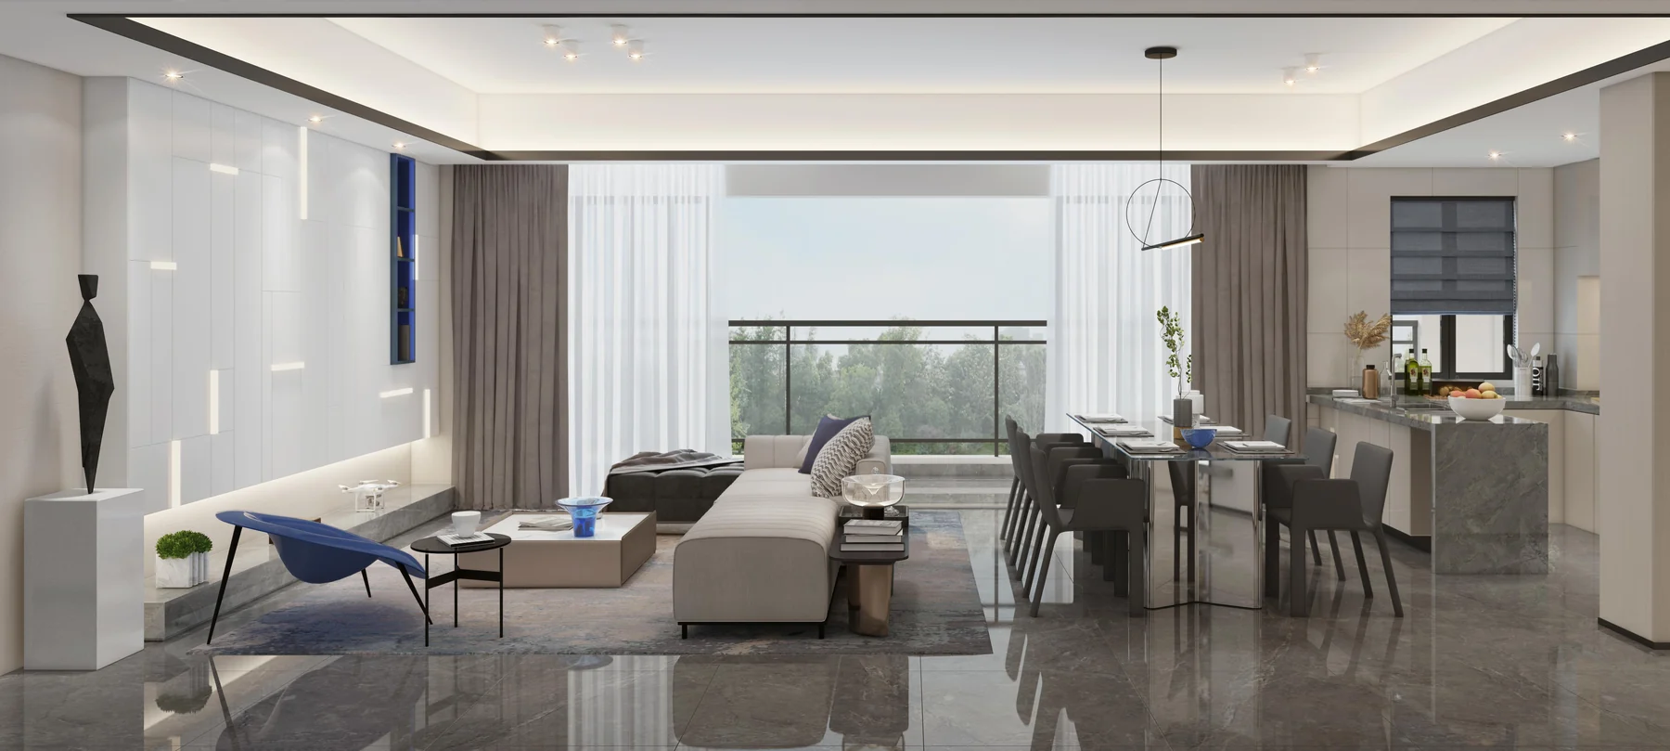
同一项目的另一套方案以“智慧人居 / 现代意式”为方向,把科技感转化为线条、几何、光线和材质语言,而不是停留在设备本身。A second scheme for the same development explores “smart living / modern Italian” design, translating technology into lines, geometry, light and materials rather than treating it simply as equipment.
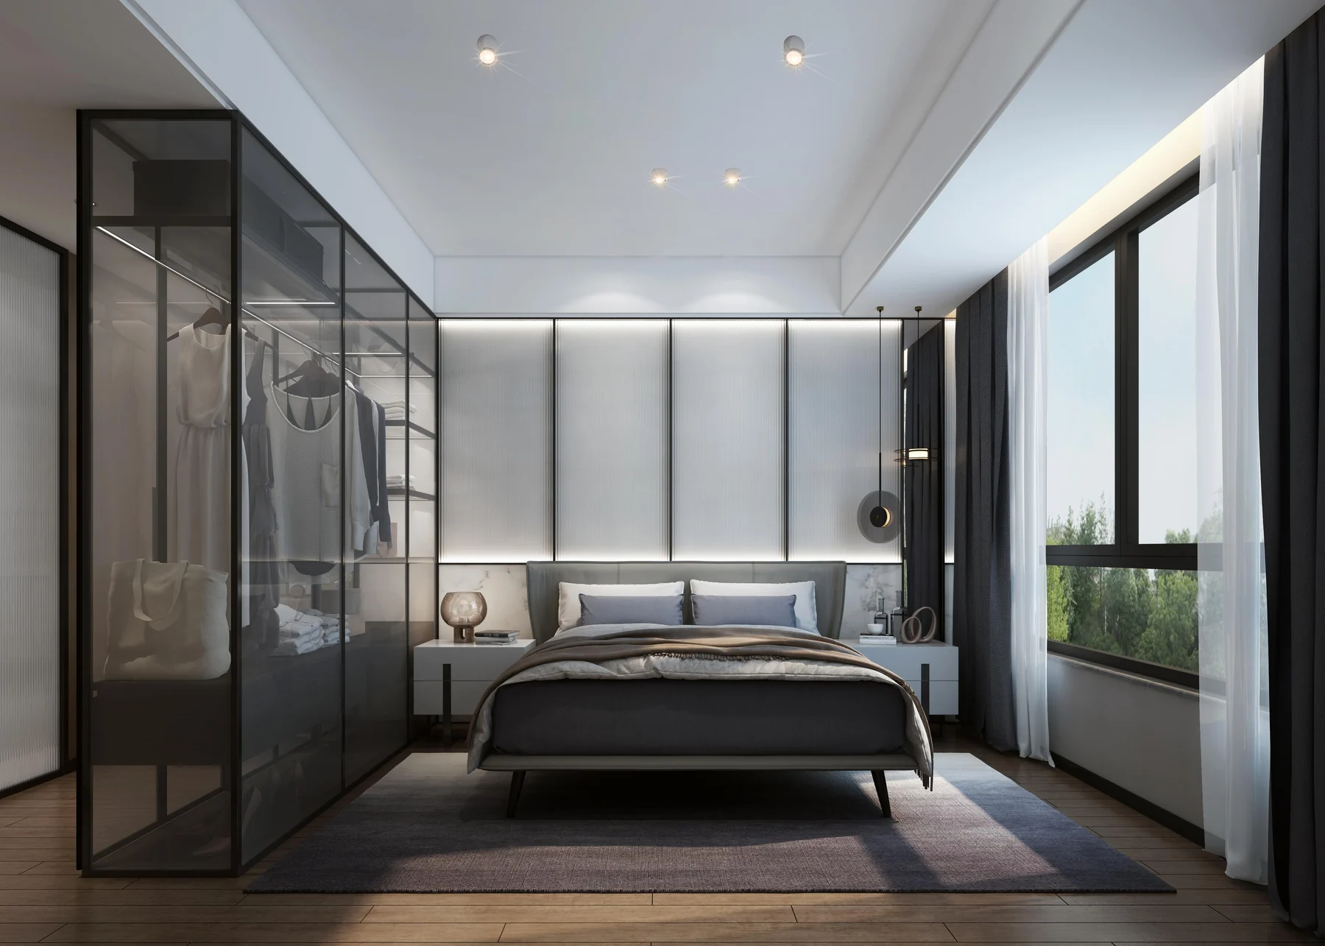
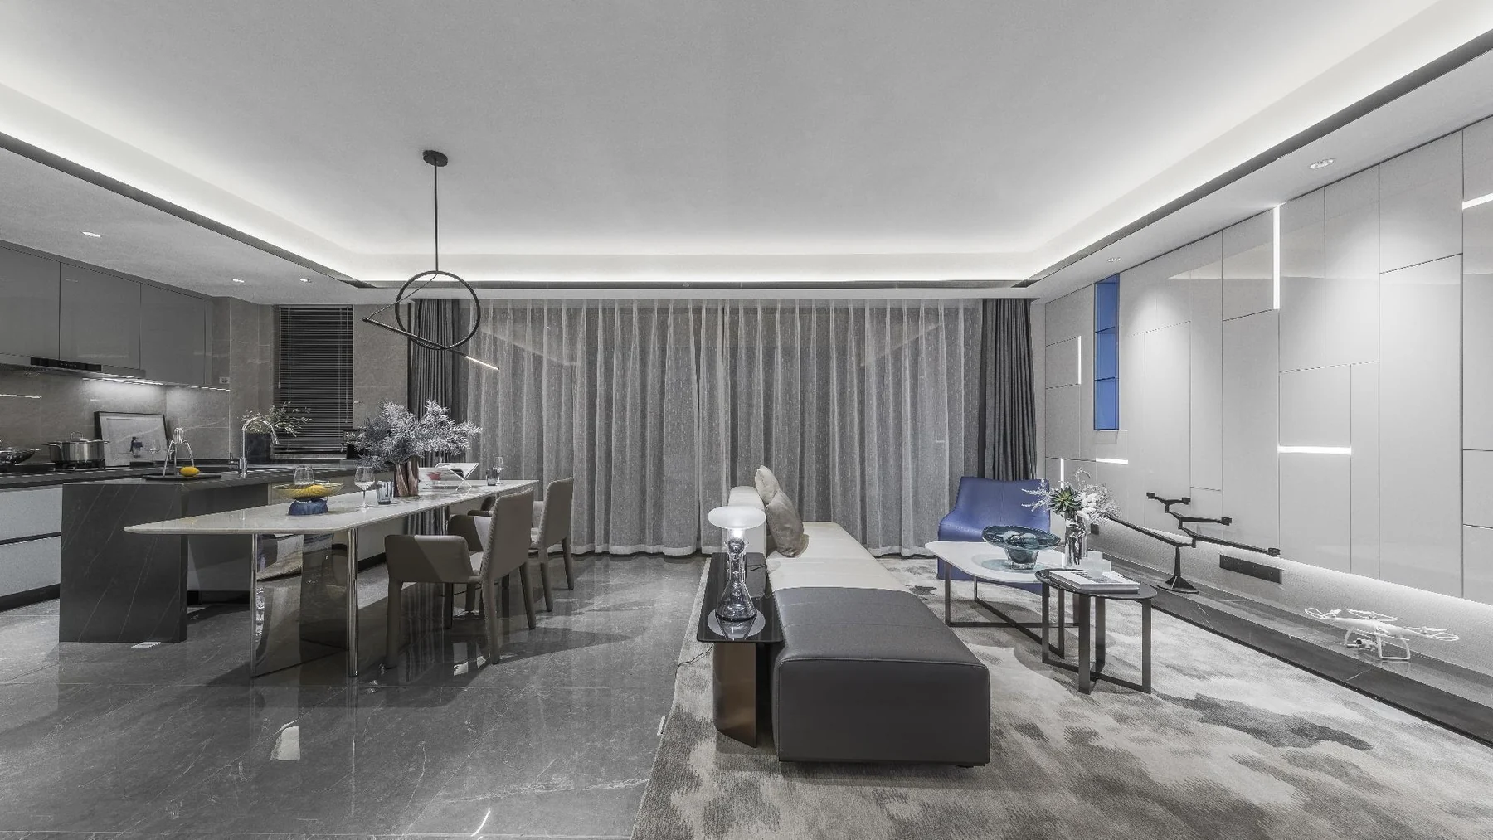
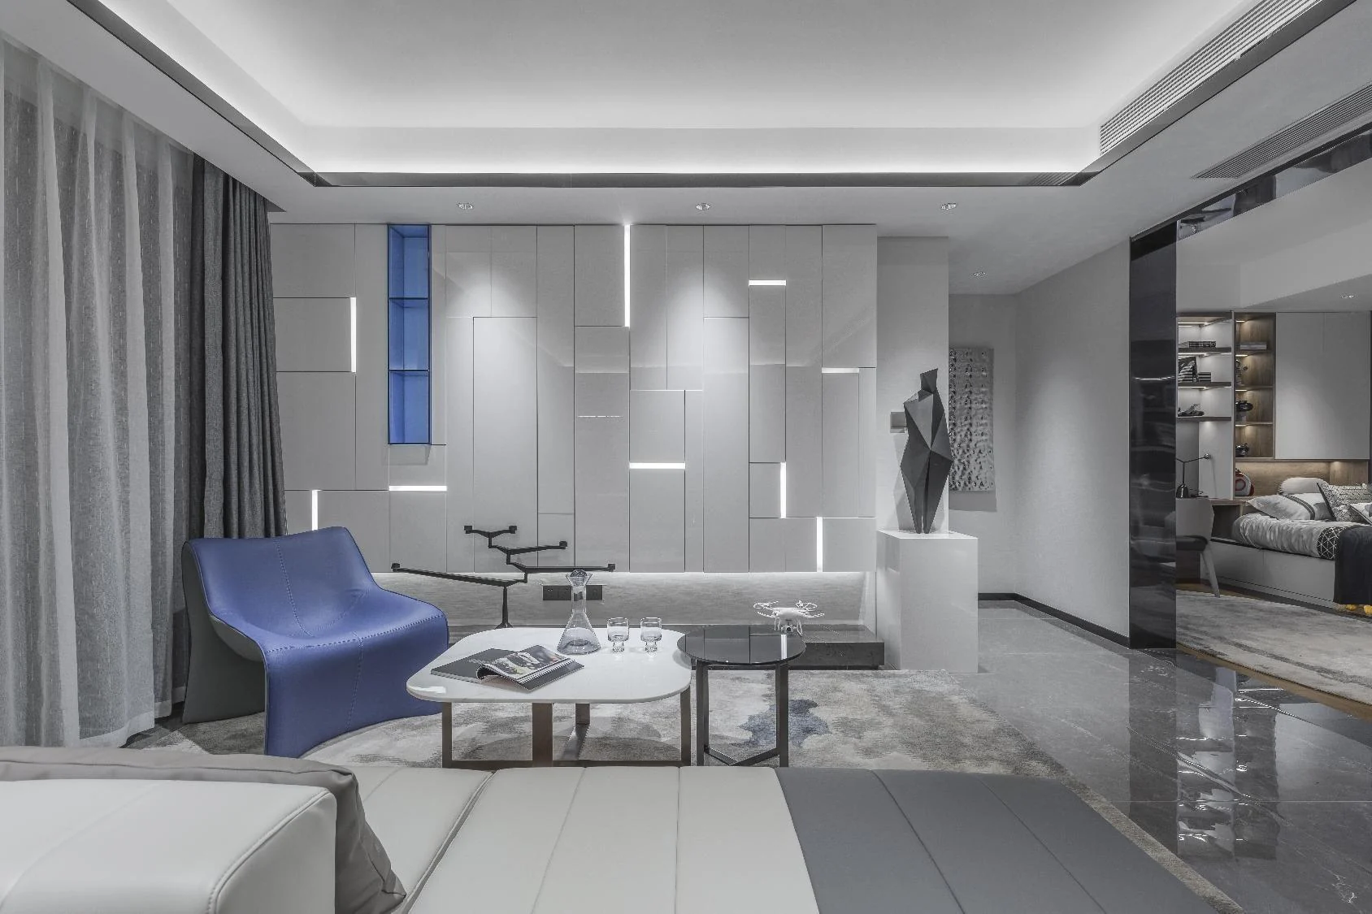
黑色拉丝不锈钢、白色烤漆板、石材与蓝色亚克力等材料叠加,形成更锐利、未来感更强的住宅气质。Black brushed stainless steel, white lacquer, stone and blue acrylic are layered to create a sharper, more future-facing residential character.
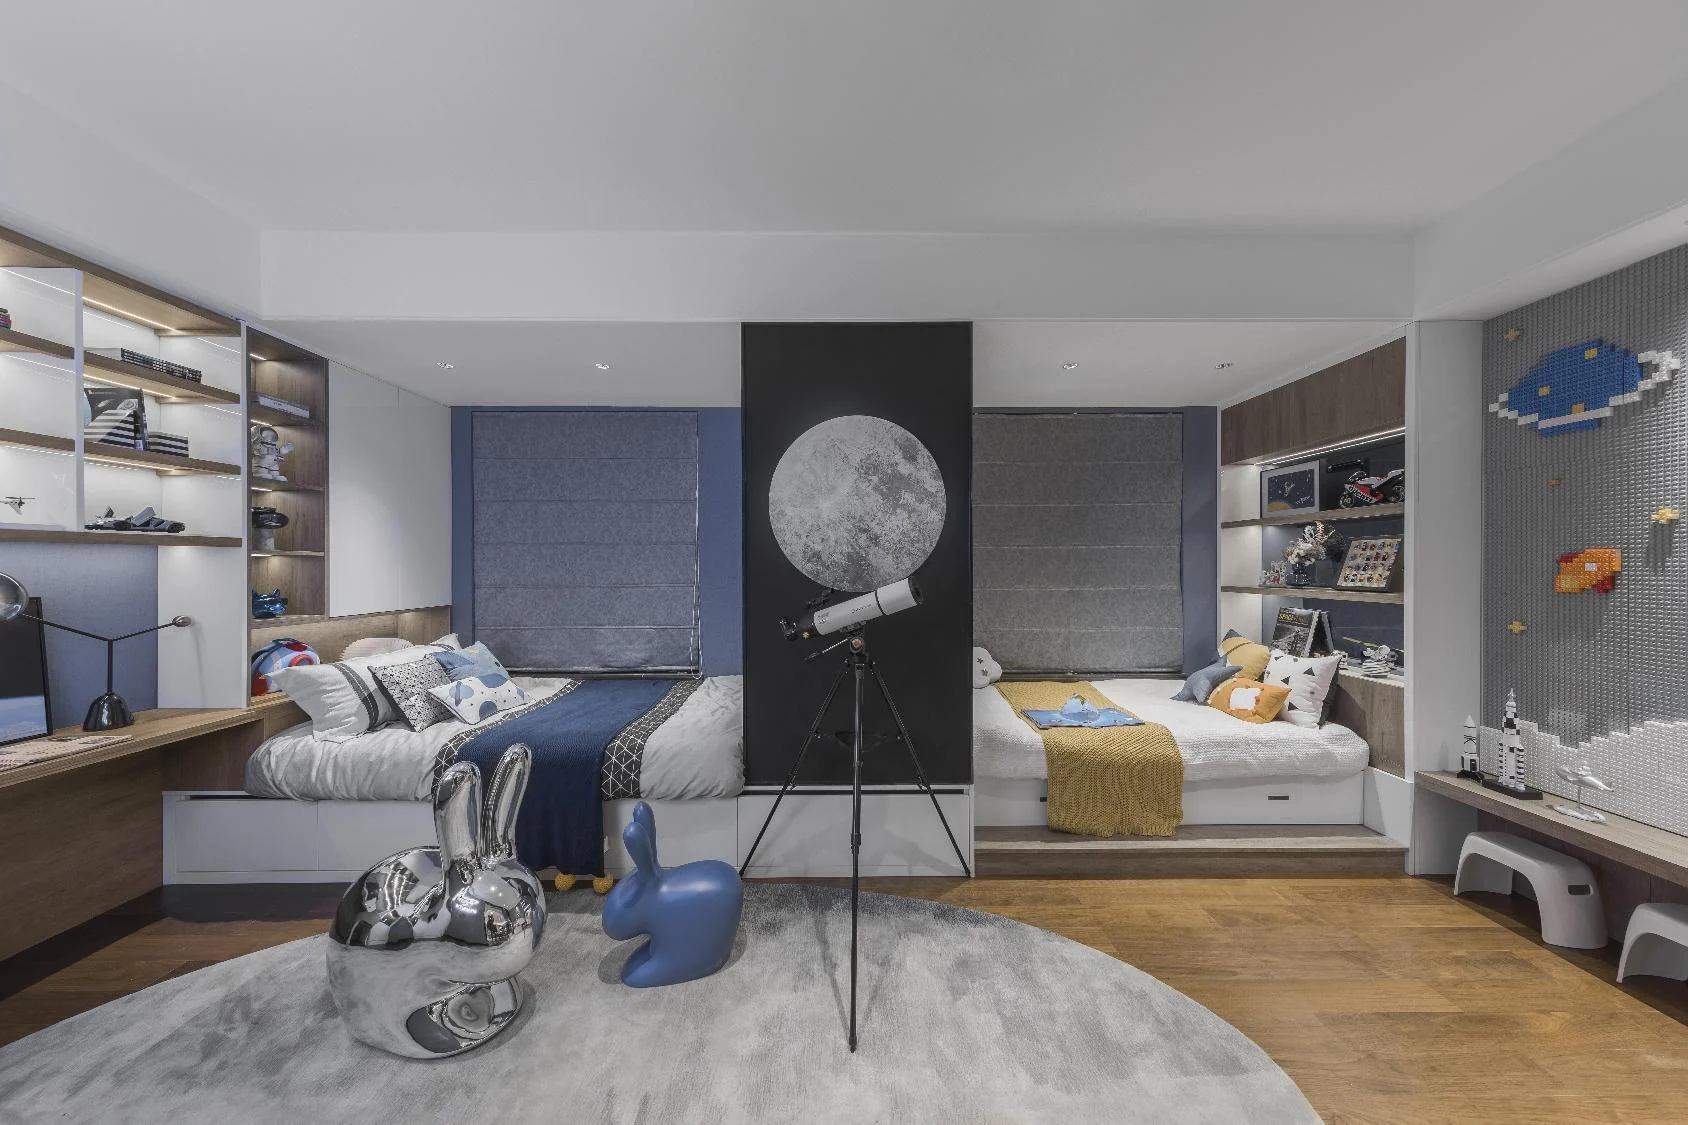
厨房改为开放式并加入岛台;两个较小卧室打通为儿童房,中间设置独立玩耍区域,让家庭互动和儿童活动拥有更完整的尺度。The kitchen becomes open-plan with an added island. Two smaller bedrooms are combined into a children's room with a dedicated play zone, giving family interaction and children's activities more generous space.
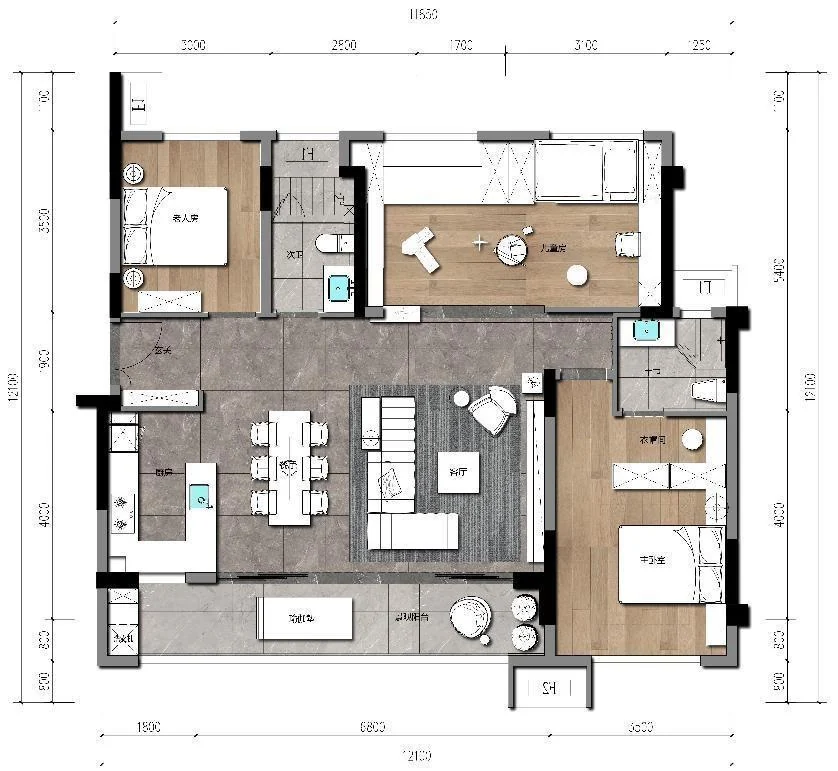
从整体场景到局部细节,保留方案与落地过程中最能表达空间气质的画面。From full-room views to smaller details, these images capture the moments that best express the character of the project.